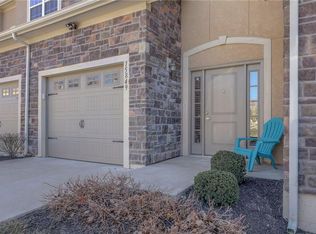
This beautifully maintained, end-unit townhome backs to the community greenspace and is within walking distance of BluHawk, Overland Park’s thriving new shopping/dining/recreational destination!
This charmer truly feels brand new and offers so many inviting living spaces, all with solid surface flooring! On the main level, form meets function in an open and airy kitchen/dining/family room layout with gleaming wood floors, granite counters, stainless appliances (including the refrigerator), and a half-bath for the ultimate convenience.
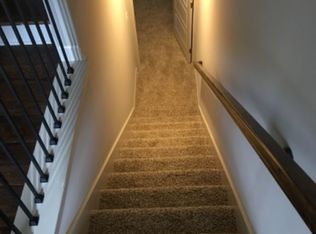
Upstairs, you’ll find a spacious primary bedroom with a cozy sitting area and large walk-in closet. Combined with the sleek design of the ensuite bath that features double vanities and shower heads, it makes for a wonderful retreat. The second bedroom also has its own private bath! The laundry with washer and dryer, and a cozy loft that makes a great reading or work/study space, complete the upper level.
Want more? The finished lower level with new luxury vinyl plank flooring and a full bath can be used as a spacious 2nd family room, a large conforming 3rd bedroom or both! Not to mention, the benefit of easy living that comes with this wonderful maintenance-provided Blue Valley community perfectly situated close to all the amenities and entertainment your heart desires!
Sold
Price Unknown
15841 Shawnee Dr, Overland Park, KS 66223
3beds
1,890sqft
Townhouse
Built in 2017
1,742 Square Feet Lot
$369,800 Zestimate®
$--/sqft
$2,586 Estimated rent
Home value
$369,800
$344,000 - $396,000
$2,586/mo
Zestimate® history
Owner options
List your home for rent
$2,586/mo
Rent Zestimate®
Find your next renter with Zillow Rental Manager. Plus, with online applications, you can quickly screen prospective tenants – for free.
$2,586/mo
Rent Zestimate®
Refinance and save
$286/mo
Est. payment
Refinancing to a lower rate could help reduce your monthly payments and save thousands over the life of the loan.
$286/mo
Est. payment
Explore your selling options
Work with a Zillow partner agent
Leverage their expertise and Zillow's premium Showcase listings to get your home seen by more buyers.
Get startedList with your own agent
Get your home in front of millions of buyers by listing it on Zillow.
Learn how to do itSell it yourself
Take full control of how buyers see your home on Zillow by listing For Sale by Owner (FSBO).
List your homeWhat's special
Cozy sitting areaCozy loftEnd-unit townhomeGleaming wood floorsSpacious primary bedroomGranite countersSolid surface flooring
Zillow last checked:
Listing updated:
Listed by:
Barb Murphy 913-579-2896,
ReeceNichols- Leawood Town Center,
Rob Ellerman Team 816-304-4434,
ReeceNichols - Lees Summit
Bought with:
Christine Hong, SP00229810
Platinum Realty LLC
Source: Heartland MLS as distributed by MLS GRID,MLS#: 2546155
Facts & features
Interior
Bedrooms & bathrooms
- Bedrooms: 3
- Bathrooms: 4
- Full bathrooms: 3
- 1/2 bathrooms: 1
Primary bedroom
- Features: Ceiling Fan(s), Walk-In Closet(s)
- Level: Second
- Dimensions: 19 x 11
Bedroom 2
- Features: Ceiling Fan(s)
- Level: Second
- Dimensions: 13 x 11.5
Bedroom 3
- Features: Ceiling Fan(s), Luxury Vinyl
- Level: Lower
- Dimensions: 18 x 17
Primary bathroom
- Features: Ceramic Tiles, Double Vanity, Granite Counters, Shower Only
- Level: Second
- Dimensions: 12 x 7
Bathroom 2
- Features: Ceramic Tiles, Granite Counters, Shower Over Tub, Walk-In Closet(s)
- Level: Second
- Dimensions: 7 x 6
Bathroom 3
- Features: Ceramic Tiles, Granite Counters, Shower Only
- Level: Lower
- Dimensions: 8 x 5
Half bath
- Features: Granite Counters, Wood Floor
- Level: Main
- Dimensions: 6.5 x 5
Kitchen
- Features: Granite Counters, Pantry, Wood Floor
- Level: Main
- Dimensions: 16 x 9
Laundry
- Level: Second
Living room
- Features: Ceiling Fan(s), Wood Floor
- Level: Main
- Dimensions: 16 x 11
Loft
- Level: Second
- Dimensions: 7 x 7
Heating
- Forced Air
Cooling
- Electric
Appliances
- Included: Dishwasher, Disposal, Dryer, Microwave, Refrigerator, Built-In Electric Oven, Stainless Steel Appliance(s), Washer
- Laundry: Bedroom Level, In Hall
Features
- Ceiling Fan(s), Stained Cabinets, Walk-In Closet(s)
- Flooring: Carpet, Luxury Vinyl, Wood
- Windows: Thermal Windows
- Basement: Egress Window(s),Finished,Full
- Has fireplace: No
Interior area
- Total structure area: 1,890
- Total interior livable area: 1,890 sqft
- Finished area above ground: 1,450
- Finished area below ground: 440
Property
Parking
- Total spaces: 1
- Parking features: Attached
- Attached garage spaces: 1
Features
- Patio & porch: Deck
- Fencing: Wood
Lot
- Size: 1,742 Square Feet
- Features: Adjoin Greenspace
Details
- Parcel number: NP74000000 0093
Construction
Type & style
- Home type: Townhouse
- Architectural style: Traditional
- Property subtype: Townhouse
Materials
- Frame
- Roof: Composition
Condition
- Year built: 2017
Utilities & green energy
- Sewer: Public Sewer
- Water: Public
Community & HOA
Community
- Subdivision: Rockwood Commons
HOA
- Has HOA: Yes
- Services included: Maintenance Structure, Maintenance Grounds, Management, Parking, Insurance, Roof Repair, Roof Replace, Snow Removal, Trash, Water
- HOA fee: $286 monthly
Location
- Region: Overland Park
Financial & listing details
- Tax assessed value: $375,200
- Annual tax amount: $4,054
- Date on market: 5/20/2025
- Listing terms: Cash,Conventional
- Ownership: Private
Price history
| Date | Event | Price |
|---|---|---|
| 6/26/2025 | Sold | -- |
Source:  Heartland MLS as distributed by MLS GRID #2546155 Report a problem Heartland MLS as distributed by MLS GRID #2546155 Report a problem | ||
| 5/30/2025 | Pending sale | $370,000$196/sqft |
Source: Heartland MLS as distributed by MLS GRID #2546155 Report a problem | ||
| 5/20/2025 | Listed for sale | $370,000+29.8%$196/sqft |
Source: Heartland MLS as distributed by MLS GRID #2546155 Report a problem | ||
| 6/9/2021 | Sold | -- |
Source: Heartland MLS as distributed by MLS GRID #2316581 Report a problem | ||
| 4/25/2021 | Pending sale | $285,000$151/sqft |
Source: Heartland MLS as distributed by MLS GRID #2316581 Report a problem | ||
| 4/23/2021 | Listed for sale | $285,000+9.6%$151/sqft |
Source: Heartland MLS as distributed by MLS GRID #2316581 Report a problem | ||
| 4/28/2020 | Listing removed | $259,950$138/sqft |
Source: ReeceNichols - Wilshire #2077379 Report a problem | ||
| 6/14/2019 | Pending sale | $259,950$138/sqft |
Source: ReeceNichols Wilshire #2077379 Report a problem | ||
| 6/14/2019 | Listed for sale | $259,950$138/sqft |
Source: ReeceNichols Wilshire #2077379 Report a problem | ||
| 6/12/2018 | Sold | -- |
Source: Agent Provided Report a problem | ||
Public tax history
| Year | Property taxes | Tax assessment |
|---|---|---|
| 2025 | $4,376 +7.9% | $43,149 +8% |
| 2024 | $4,054 -1.4% | $39,963 +0.9% |
| 2023 | $4,111 +16.9% | $39,618 +18.8% |
| 2022 | $3,518 | $33,350 +4.9% |
| 2021 | -- | $31,798 +4.1% |
| 2020 | $3,431 | $30,545 +0.4% |
| 2019 | -- | $30,418 +53.9% |
| 2018 | -- | $19,769 +923.2% |
| 2017 | $355 +0.9% | $1,932 |
| 2016 | $352 +1.1% | $1,932 |
| 2015 | $348 +3.8% | $1,932 +64300% |
| 2013 | $335 +77.8% | $3 -99.8% |
| 2009 | $189 -41.4% | $1,716 -8.3% |
| 2008 | $322 -1.6% | $1,872 -14.3% |
| 2007 | $327 +42.7% | $2,184 |
| 2006 | $229 | $2,184 |
Find assessor info on the county website
Neighborhood: 66223
Nearby homes
- $380,6002 bd4 ba2k sqft15845 Shawnee Drive, Overland Park, KS 66223Off Market
- $--2 bd4 ba1.8k sqft15845 Shawnee Dr, Overland Park, KS 66223Sold

- $--3 bd4 ba1.8k sqft15849 Shawnee Dr, Overland Park, KS 66223Sold
- $359,9002 bd3 ba1.7k sqft15853 Shawnee Dr, Overland Park, KS 66223Off Market
- $378,4003 bd4 ba1.8k sqft15852 Valley View Dr, Overland Park, KS 66223Off Market
- $361,6002 bd3 ba1.9k sqft15856 Valley View Dr, Overland Park, KS 66223Off Market
- $352,1002 bd4 ba1.4k sqft15860 Valley View Dr, Overland Park, KS 66223Off Market
- $365,7003 bd3 ba1.4k sqft15857 Shawnee Dr, Overland Park, KS 66223Off Market
Nearby schools
GreatSchools rating
- 7/10Cedar Hills Elementary SchoolGrades: K-5Distance: 1.1 mi
- 8/10Pleasant Ridge Middle SchoolGrades: 6-8Distance: 1 mi
- 10/10Blue Valley West High SchoolGrades: 9-12Distance: 0.8 mi
Schools provided by the listing agent
- Elementary: Cedar Hills
- Middle: Pleasant Ridge
- High: Blue Valley West
Source: Heartland MLS as distributed by MLS GRID. This data may not be complete. We recommend contacting the local school district to confirm school assignments for this home.
Get a cash offer in 3 minutes
Find out how much your home could sell for in as little as 3 minutes with a no-obligation cash offer.
Estimated market value
$369,800
Get a cash offer in 3 minutes
Find out how much your home could sell for in as little as 3 minutes with a no-obligation cash offer.
Estimated market value
$369,800
- Kansas
- Johnson County
- Overland Park
- 66223
- 15841 Shawnee Dr
Nearby cities
Nearby neighborhoods
Nearby zip codes
Other Overland Park Topics
