Skip main navigation
Sold for $700,000
  • $700,000

    15841 W HURON Drive, Sun City West, AZ 85375

    2beds
    2,454sqft
    Single Family Residence
    Built in 1992
    10,600 Square Feet Lot
    $725,800 Zestimate®
    $285/sqft
    $5,443 Estimated rent

    Home value

    $725,800

    $682,000 - $769,000

    $5,443/mo

    Zestimate® history
    Loading
    Loading...

    Owner options

    List your home for rent

    $5,443/mo

    Rent Zestimate®

    Find your next renter with Zillow Rental Manager. Plus, with online applications, you can quickly screen prospective tenants – for free.

    Learn more

    $5,443/mo

    Rent Zestimate®

    Refinance and save

    $4,062/mo

    Est. payment

    Refinancing to a lower rate could help reduce your monthly payments and save thousands over the life of the loan.

    See today's rates

    $4,062/mo

    Est. payment

    Explore your selling options

    Work with a Zillow partner agent

    Leverage their expertise and Zillow's premium Showcase listings to get your home seen by more buyers.

    Get started

    List with your own agent

    Get your home in front of millions of buyers by listing it on Zillow.

    Learn how to do it

    Sell it yourself

    Take full control of how buyers see your home on Zillow by listing For Sale by Owner (FSBO).

    List your home

    What's special

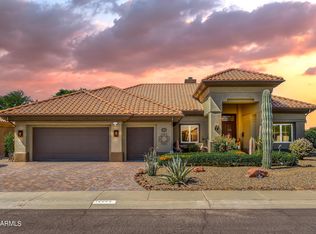
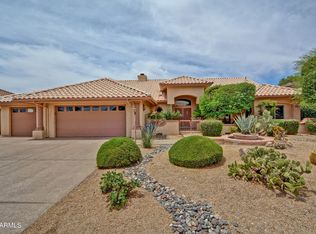
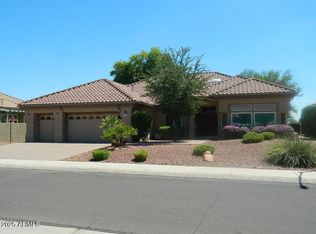
    IGNORE DAYS ON MARKET - WAS OFF MARKET FOR 43 DAYS! Welcome to this wonderful expanded 2 bedroom, 2.5 bath home with a dedicated office, and a flex space, perfect for an Artist's studio, craft room, home gym, grandkids' play area or a 3RD BEDROOM, all nestled on a GOLF COURSE lot in the vibrant active adult golfing community of Sun City West with NO HOA! Boasting a recently updated sparkling blue pool, and energy-efficient solar, this home epitomizes luxurious living at its finest. Upon arrival, you'll be captivated by the great curb appeal backing to the 16TH TEE BOX (blue tees) on the Trail Ridge golf course, and inviting courtyard—perfect for savoring the beautiful Arizona weather. Step inside and discover a spacious open floor plan adorned with durable wood-look plank tile flooring & TONS of storage, a neutral palette and designer touches throughout The welcoming formal living room sets the stage for casual entertaining, featuring lighted custom cabinetry and display cases for cherished art and collectibles. The gourmet chef's kitchen is a culinary delight, featuring SS appliances, double ovens, elegant white cabinets with pull-out shelves, gorgeous granite countertops, a large center island with a breakfast bar that opens to the family room, and 3 pantries. Cozy up by the gas fireplace and enjoy the panoramic views of the backyard pool oasis. Step out from one of two sets of 2 sliding patio doors to the extended covered patio, complete with mechanical shades, and relish in the refreshing blue pool with water feature. The added patio space and entertaining area with extensive seating space, features a built-in BBQ, cozy firepit and a serene golf course view. There is also a built-in bar with a dry sink. Inside, two primary bedrooms await, each boasting ensuite bathrooms. A conveniently located powder room, a dedicated home office with double door entry, and the art studio/craft room/flex space/3rd bedroom with private access to the back patio and stunning views offer versatility and functionality. The expanded laundry room features extensive cabinet and counter space with a built-in second home office space and a day bed, while the 3-car garage is equipped with attached garage cabinets and a built-in workbench. Sun City West offers an array of amenities to suit your lifestyle, including 4 resort-style recreation centers, state-of-the-art fitness centers, fabulous pools, multiple sport courts, Pickleball, hiking/biking and 7 golf courses, making it a golfer's paradise. Don't miss out on this incredible opportunity to upgrade your lifestyle with this remarkable home. Submit your offer today and start living the life you deserve in Sun City West!

    Zillow last checked:

    Listing updated:

    Listed by:

    Brandon Howe 602-909-6513,

    Howe Realty,

    Elizabeth A Queenin 602-598-5889,

    Howe Realty

    Bought with:

    Anthony Moffitt, SA685896000

    HomeSmart

    Source: ARMLS,MLS#: 6690351MLS Logo

    Facts & features

    Interior

    Bedrooms & bathrooms
    • Bedrooms: 2
    • Bathrooms: 3
    • Full bathrooms: 2
    • 1/2 bathrooms: 1
    Heating
    • Natural Gas
    Cooling
    • Central Air, Ceiling Fan(s), ENERGY STAR Qualified Equipment
    Appliances
    • Included: Dryer, Washer, Water Softener Owned, Refrigerator, Built-in Microwave, Dishwasher, Disposal, Gas Range, Gas Oven
    Features
    • High Speed Internet, Granite Counters, Double Vanity, Eat-in Kitchen, Breakfast Bar, 9+ Flat Ceilings, No Interior Steps, Kitchen Island, Pantry, Full Bth Master Bdrm, Separate Shwr & Tub
    • Flooring: Carpet, Tile
    • Windows: Skylight(s), Mechanical Sun Shds, Vinyl Frame
    • Has basement: No
    • Has fireplace: Yes
    • Fireplace features: Fire Pit, Family Room
    Interior area
    • Total structure area: 2,454
    • Total interior livable area: 2,454 sqft

    Property

    Parking
    • Total spaces: 6
    • Parking features: Garage Door Opener, Direct Access, Attch'd Gar Cabinets
    • Garage spaces: 3
    • Uncovered spaces: 3
    Accessibility
    • Accessibility features: Hard/Low Nap Floors, Bath Raised Toilet, Bath Lever Faucets, Bath Grab Bars
    Features
    • Stories: 1
    • Patio & porch: Covered, Patio
    • Exterior features: Private Yard, Built-in Barbecue
    • Has private pool: Yes
    • Pool features: Variable Speed Pump, Fenced
    • Spa features: None
    • Fencing: Block,Wrought Iron
    Lot
    • Size: 10,600 Square Feet
    • Features: North/South Exposure, Sprinklers In Rear, Sprinklers In Front, Desert Front, On Golf Course, Gravel/Stone Front, Gravel/Stone Back, Auto Timer H2O Front, Auto Timer H2O Back
    Details
    • Parcel number: 23222348
    • Special conditions: Age Restricted (See Remarks)

    Construction

    Type & style
    • Home type: SingleFamily
    • Architectural style: Spanish
    • Property subtype: Single Family Residence
    Materials
    • Stucco, Wood Frame, Painted
    • Roof: Tile
    Condition
    • Year built: 1992
    Details
    • Builder name: Del Webb

    Utilities & green energy

    • Sewer: Public Sewer
    • Water: Pvt Water Company
    Green energy
    • Energy efficient items: Solar Panels, Multi-Zones

    Community & HOA

    Community
    • Features: Pool, Golf, Pickleball, Community Spa Htd, Near Bus Stop, Tennis Court(s), Biking/Walking Path, Fitness Center
    • Security: Security System Owned
    • Senior community: Yes
    • Subdivision: SUN CITY WEST 46A LOT 1-27
    HOA
    • Has HOA: No
    • Services included: Other (See Remarks)
    Location
    • Region: Sun City West

    Financial & listing details

    • Price per square foot: $285/sqft
    • Tax assessed value: $538,500
    • Annual tax amount: $3,186
    • Date on market: 4/18/2024
    • Cumulative days on market: 114 days
    • Listing terms: Cash,Conventional,FHA,VA Loan
    • Ownership: Fee Simple

    Price history

    DateEventPrice
    10/7/2024Sold$700,000-3.4%$285/sqft
    Source: ARMLS #6690351 Report a problem
    9/20/2024Pending sale$725,000$295/sqft
    Source: ARMLS #6690351 Report a problem
    9/4/2024Price change$725,000-4.2%$295/sqft
    Source: ARMLS #6690351 Report a problem
    7/25/2024Listed for sale$757,000$308/sqft
    Source: ARMLS #6690351 Report a problem
    6/14/2024Listing removed$757,000$308/sqft
    Source: ARMLS #6690351 Report a problem
    5/7/2024Price change$757,000-1.3%$308/sqft
    Source: ARMLS #6690351 Report a problem
    4/18/2024Listed for sale$767,000+117.9%$313/sqft
    Source: ARMLS #6690351 Report a problem
    10/8/2003Sold$352,000+29.4%$143/sqft
    Source: Public Record Report a problem
    4/21/1999Sold$272,000$111/sqft
    Source: Public Record Report a problem

    Public tax history

    YearProperty taxesTax assessment
    2025$1,394 +4.9%$53,850 -9.3%
    2024$1,329 +1.7%$59,370 +34.7%
    2023$1,307 -56.2%$44,069 +5%
    2022$2,983 -2.4%$41,970 +3.8%
    2021$3,058 +2.1%$40,450 +1.9%
    2020$2,995 +3.9%$39,710 +8%
    2019$2,883 $36,760 +5.6%
    2018$2,883 +1.4%$34,800 +2.4%
    2017$2,843 +8%$33,970 +3.1%
    2016$2,632 +4.3%$32,960 +5.3%
    2015$2,522 $31,300 +5.9%
    2014-- $29,570 +4.4%
    2013-- $28,320 -0.2%
    2012-- $28,380 -2.8%
    2011-- $29,210 +0.2%
    2010-- $29,160 -10.9%
    2009-- $32,730 -27.2%
    2008-- $44,950
    2007-- $44,950 +49.1%
    2006-- $30,150
    2005-- $30,150 +18.2%
    2004-- $25,500 +5.2%
    2003-- $24,250 +8%
    2002-- $22,450
    Find assessor info on the county website

    Neighborhood: 85375

    Nearby schools

    GreatSchools rating
    Get a cash offer in 3 minutes
    Find out how much your home could sell for in as little as 3 minutes with a no-obligation cash offer.
    Estimated market value
    $725,800
    Get a cash offer in 3 minutes
    Find out how much your home could sell for in as little as 3 minutes with a no-obligation cash offer.
    Estimated market value
    $725,800