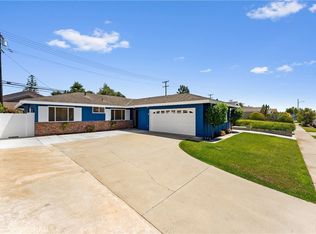
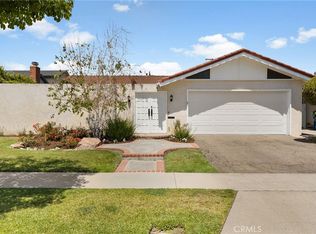
Welcome Home! Here's your chance to own one of the most well designed 4 bedroom floor plans in all of Huntington Beach. The "Dutch Haven College" developer was ahead of their time when they drew up the plans for this neighborhood. It begins with a gated front courtyard leading to the entry. Once inside, you are greeted with an open concept formal living room & dining room. The living room is very spacious and offers a wood burning fireplace. The dining room opens to both the living room & kitchen, while featuring tile flooring and a slider leading to the rear patio. The kitchen is light & bright while offering stainless steel appliances and tile flooring. There is an inside laundry room adjacent to the kitchen. The bedrooms are all nice sized, including the spacious primary suite with its own separate hallway entrance and 2 large closets. The hall bathroom features an updated vanity, tiled surround shower/bathtub combo and tile flooring. The primary bathroom features dual sinks, a newer tiled surround shower/bathtub combo and tile flooring. Bonus features include: textured ceilings, plantation shutters, recessed lighting, refinished hardwood flooring in the entry, living room, hallway and bedrooms, ceiling fans, copper plumbing and a roll-up garage door. The private rear yard features a large brick patio, brick accented planters, a grassy area, several fruit trees, including a mature avocado tree, along with block wall fencing. The home resides in an award winning school district, is walking distance to schools, several parks, shopping, restaurants and is a short drive to the beach or the Bella Terra Mall. This is the 1st time the home has ever been on the market as it has been lovingly cared for by one family since it was acquired from the builder and is now ready for someone new to create their own lifetime of memories here.
For sale
Listed by: RE/MAX Select One • Randolph Aguilar • Contact: 714-404-8964
$1,275,000
15842 Belfast Ln, Huntington Beach, CA 92647
4beds
1,630sqft
Single Family Residence
Built in 1964
6,100 Square Feet Lot
$1,271,500 Zestimate®
$782/sqft
$-- HOA
What's special
- 23 days
- 1,728
- 67
Zillow last checked:
Listing updated:
Listed by:
Randolph Aguilar DRE #01244981 714-404-8964,
RE/MAX Select One
Source: CRMLS,MLS#: OC26176715 Originating MLS: California Regional MLS
Originating MLS: California Regional MLSFacts & features
Interior
Bedrooms & bathrooms
- Bedrooms: 4
- Bathrooms: 2
- Full bathrooms: 2
- Main level bathrooms: 2
- Main level bedrooms: 4
Rooms
- Room types: Foyer, Kitchen, Laundry, Living Room, Primary Bedroom, Dining Room
Primary bedroom
- Features: Primary Suite
Bathroom
- Features: Dual Sinks, Tub Shower, Vanity
Heating
- Forced Air
Cooling
- None
Appliances
- Included: Dishwasher, Gas Cooktop
- Laundry: Laundry Room
Features
- Ceiling Fan(s), Separate/Formal Dining Room, Recessed Lighting, Entrance Foyer, Primary Suite
- Flooring: Tile, Wood
- Doors: Sliding Doors
- Windows: Plantation Shutters
- Has fireplace: Yes
- Fireplace features: Living Room
- Common walls with other units/homes: No Common Walls
Interior area
- Total interior livable area: 1,630 sqft
Property
Parking
- Total spaces: 2
- Parking features: Driveway, Garage
- Attached garage spaces: 2
Features
- Levels: One
- Stories: 1
- Entry location: 1
- Patio & porch: Brick, Patio
- Pool features: None
- Spa features: None
- Fencing: Block
Lot
- Size: 6,100 Square Feet
- Features: Back Yard, Front Yard, Lawn, Sprinkler System, Yard
Details
- Parcel number: 14511318
- Special conditions: Standard
Construction
Type & style
- Home type: SingleFamily
- Architectural style: Ranch
- Property subtype: Single Family Residence
Materials
- Stucco, Copper Plumbing
- Foundation: Raised
- Roof: Composition
Condition
- New construction: No
- Year built: 1964
Utilities & green energy
- Sewer: Public Sewer
- Water: Public
Community & HOA
Community
- Features: Street Lights, Sidewalks
- Subdivision: Dutch Haven College (Dhco)
Location
- Region: Huntington Beach
Financial & listing details
- Price per square foot: $782/sqft
- Tax assessed value: $94,130
- Date on market: 8/13/2026
- Cumulative days on market: 24 days
- Listing terms: Cash,Cash to New Loan,Conventional,1031 Exchange,FHA,VA Loan
Estimated market value
$1,271,500
$1.21M - $1.34M
$4,921/mo
Price history
| Date | Event | Price |
|---|---|---|
| 9/3/2026 | Listed for sale | $1,275,000$782/sqft |
Source:  CRMLS #OC26176715 Report a problem CRMLS #OC26176715 Report a problem | ||
| 8/22/2026 | Contingent | $1,275,000$782/sqft |
Source: CRMLS #OC26176715 Report a problem | ||
| 8/13/2026 | Listed for sale | $1,275,000+980.5%$782/sqft |
Source: CRMLS #OC26176715 Report a problem | ||
| 10/4/1999 | Sold | $118,000$72/sqft |
Source: Public Record Report a problem | ||
Public tax history
| Year | Property taxes | Tax assessment |
|---|---|---|
| 2026 | -- | $94,130 +2% |
| 2025 | $1,334 +2.3% | $92,285 +2% |
| 2024 | $1,304 +2.6% | $90,476 +2% |
| 2023 | $1,271 +2% | $88,702 +2% |
| 2022 | $1,246 +1.8% | $86,963 +2% |
| 2021 | $1,224 +1.2% | $85,258 +1% |
| 2020 | $1,209 | $84,384 +2% |
| 2019 | $1,209 +1.4% | $82,730 +2% |
| 2018 | $1,192 +3.8% | $81,108 +2% |
| 2017 | $1,148 | $79,518 +2% |
| 2016 | $1,148 +3.6% | $77,959 +1.5% |
| 2015 | $1,109 +3.9% | $76,788 +2% |
| 2014 | $1,067 | $75,284 +0.5% |
| 2013 | -- | $74,944 +2% |
| 2012 | -- | $73,475 +2% |
| 2011 | -- | $72,035 +0.8% |
| 2010 | -- | $71,497 -0.2% |
| 2009 | -- | $71,668 +2% |
| 2008 | -- | $70,263 +2% |
| 2007 | -- | $68,886 +2% |
| 2006 | -- | $67,536 +2% |
| 2005 | -- | $66,212 +2% |
| 2004 | -- | $64,914 +1.9% |
| 2003 | -- | $63,725 +2% |
| 2002 | -- | $62,476 +2% |
| 2001 | $639 -12% | $61,251 -76.7% |
| 2000 | $725 | $262,599 |
Find assessor info on the county website
Monthly payment
Est. payment
Payment breakdown
Explore the cost of this home by adjusting the details. Changes won't be saved.Climate risks
Neighborhood: 92647
Nearby schools
Schools provided by the listing agent
- High: Marina
Source: CRMLS. This data may not be complete. We recommend contacting the local school district to confirm school assignments for this home.
- $1,310,2003 bd2 ba1.3k sqft15822 Belfast Ln, Huntington Beach, CA 92647Off Market
- $1,226,8003 bd3 ba1.7k sqft15852 Belfast Ln, Huntington Beach, CA 92647Off Market

- $1,402,5004 bd2 ba2.2k sqft15841 Dundalk Ln, Huntington Beach, CA 92647Off Market
- $1,224,7005 bd2 ba1.6k sqft15821 Dundalk Ln, Huntington Beach, CA 92647Off Market
Similar homes
- $1,319,0004 bd2 ba1.7k sqft5681 Littler Dr, Huntington Beach, CA 92649For Sale
 MLS ID #OC26168520, Randolph Aguilar, RE/MAX Select One. CRMLS
 - $1,450,0005 bd3 ba2.2k sqft17372 Mira Loma Cir, Huntington Beach, CA 92647For Sale
 MLS ID #OC26188813, Mark Lima, Lima Real Estate Group. CRMLS
 - $1,200,0004 bd2 ba1.9k sqft12636 Saint Mark St, Garden Grove, CA 92845For Sale
 MLS ID #PW26159015, Jennifer Macaraeg, The Westwood Real Estate Group. CRMLS
 - $1,150,0004 bd2 ba1.5k sqft5642 Meinhardt Rd, Westminster, CA 92683For Sale
 MLS ID #PW26107815, Melissa Flores, First Team Real Estate. CRMLS
Local buyer's agents are ready to help
