Skip main navigation
Off market
  • $910,400

    15842 Keeney Dr, Fairhope, AL 36532

    3beds
    2,985sqft
    Residential Detached
    Built in 2009
    5,662 Square Feet Lot
    $910,400 Zestimate®
    $305/sqft
    $2,623 Estimated rent

    Home value

    $910,400

    $847,000 - $974,000

    $2,623/mo

    Zestimate® history
    Loading
    Loading...

    Owner options

    List your home for rent

    $2,623/mo

    Rent Zestimate®

    Find your next renter with Zillow Rental Manager. Plus, with online applications, you can quickly screen prospective tenants – for free.

    Learn more

    $2,623/mo

    Rent Zestimate®

    Refinance and save

    $4,122/mo

    Est. payment

    Refinancing to a lower rate could help reduce your monthly payments and save thousands over the life of the loan.

    See today's rates

    $4,122/mo

    Est. payment

    Explore your selling options

    Work with a Zillow partner agent

    Leverage their expertise and Zillow's premium Showcase listings to get your home seen by more buyers.

    Get started

    List with your own agent

    Get your home in front of millions of buyers by listing it on Zillow.

    Learn how to do it

    Sell it yourself

    Take full control of how buyers see your home on Zillow by listing For Sale by Owner (FSBO).

    List your home

    What's special

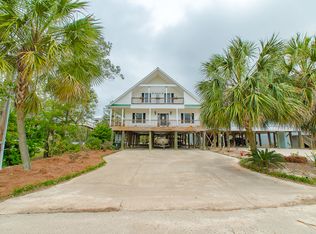
    Stunning waterfront 3 bedroom 2.5 bath home on Fish River. 50' water frontage with a large deck & outdoor kitchen & bathroom for entertaining and relaxing. Covered boat slip with lift. House offers over 2900 square feet with a gourmet kitchen, complete with granite counter tops, butcher block island, stainless appliances, double ovens, 46" gas cooktop, and a huge walk-in pantry. Two large living areas: one off of the kitchen/dining area with a wood burning fireplace with gas lighter and built-in bookcases offers wood floors; and a sunroom with brick floors that spans the width of the house along the deck, offering beautiful panoramic views of the River. 10' ceilings, framed windows, & custom doors throughout. Large custom crown molding throughout the main level. Large master bedroom on main level with large walk-in closet with built-ins and a 2nd closet. Gorgeous master bath with marble tile flooring, plenty of custom cabinets, his & her sink areas, a large travertine tiled shower with built-in seat & multiple shower heads, and a separate claw foot tub. Two storage areas under house and plenty of room for parking. Large walk-in attic storage area. Three HVAC units with blue light to kill fungi, bacteria, & viruses. Custom vinyl Low-E windows. Please see full list of upgrades in documents.

    This property is off market, which means it's not currently listed for sale or rent on Zillow. This may be different from what's available on other websites or public sources.

    Facts & features

    Interior

    Bedrooms & bathrooms
    • Bedrooms: 3
    • Bathrooms: 3
    • Full bathrooms: 2
    • 1/2 bathrooms: 1
    Heating
    • Forced air, Electric
    Cooling
    • Central
    Appliances
    • Included: Dishwasher, Range / Oven
    Features
    • Ceiling Fan(s), Wet Bar, Elevator, High Ceilings, Split Bedroom Plan, High Speed Internet, Living/Dining
    • Flooring: Tile, Other, Hardwood
    • Has fireplace: Yes
    • Fireplace features: Wood Burning, Family Room, Living Room
    Interior area
    • Total interior livable area: 2,985 sqft

    Property

    Parking
    • Parking features: Garage - Attached
    Features
    • Patio & porch: Rear Porch
    • Exterior features: Cement / Concrete
    • On waterfront: Yes
    • Waterfront features: River Front, Boat Lift, Water Depth (4 ft+), Slip-Deeded, Power Available, Covered
    • Body of water: Fish River
    • Frontage length: Waterfront Footage: 50
    Lot
    • Size: 5,662 Square Feet
    Details
    • Parcel number: 5503070000011002

    Construction

    Type & style
    • Home type: SingleFamily
    • Architectural style: Raised Beach
    • Property subtype: Residential Detached
    Materials
    • Wood
    • Foundation: Piling
    • Roof: Metal
    Condition
    • Year built: 2009

    Utilities & green energy

    • Sewer: Septic Tank, Baldwin Co Sewer Service
    • Water: Public
    • Utilities for property: Propane, Cable, Fairhope Utilities

    Community & HOA

    Location
    • Region: Fairhope

    Financial & listing details

    • Price per square foot: $305/sqft
    • Tax assessed value: $981,900
    • Annual tax amount: $2,302

    Price history

    DateEventPrice
    3/4/2021Sold$715,000-9.4%$240/sqft
    Source: Baldwin Realtors #306689 Report a problem
    11/30/2020Listed for sale$789,000+51.7%$264/sqft
    Source: Signature Properties #306689 Report a problem
    4/17/2019Sold$520,000-11.7%$174/sqft
    Source: Baldwin Realtors #273395 Report a problem
    3/20/2019Price change$589,000-0.1%$197/sqft
    Source: Ashurst & Niemeyer, LLC #273395 Report a problem
    11/9/2018Price change$589,800-1.7%$198/sqft
    Source: Ashurst & Niemeyer LLC #273395 Report a problem
    8/16/2018Listed for sale$599,800+6.2%$201/sqft
    Source: Ashurst & Niemeyer LLC #273395 Report a problem
    6/2/2017Sold$565,000+13.2%$189/sqft
    Source: Public Record Report a problem
    1/1/2017Listing removed$499,000$167/sqft
    Source: Maximus Real Estate Inc #243659 Report a problem
    11/4/2016Price change$499,000-9.3%$167/sqft
    Source: Maximus Real Estate Inc #243659 Report a problem
    2/21/2016Listed for sale$549,900$184/sqft
    Source: Maximus Real Estate Inc #236076 Report a problem
    9/1/2015Listing removed$549,900$184/sqft
    Source: Maximus Real Estate Inc #224347 Report a problem
    4/7/2015Listed for sale$549,900-6.8%$184/sqft
    Source: Maximus Real Estate Inc #224347 Report a problem
    8/8/2012Listing removed$589,900$198/sqft
    Source: RE/MAX Select #178593 Report a problem
    4/12/2012Price change$589,900-1.7%$198/sqft
    Source: RE/MAX Select #178593 Report a problem
    12/7/2011Listed for sale$599,900$201/sqft
    Source: Re/Max Select #178593 Report a problem

    Public tax history

    YearProperty taxesTax assessment
    2025$2,302 +7%$94,340 +7%
    2024$2,151 +10.6%$88,180 +10%
    2023$1,945 $80,160 +9.5%
    2022-- $73,220 +14.4%
    2021$1,972 +1.5%$63,980 +2.1%
    2020$1,943 +11.5%$62,680 +0.7%
    2019$1,743 +5.6%$62,240 +5.6%
    2018$1,651 +11.2%$58,960 +7.9%
    2017$1,485 $54,640 +1.9%
    2016$1,485 +2%$53,620 +7.7%
    2015$1,456 +10%$49,780 +1.8%
    2014$1,324 $48,880 -0.7%
    2013$1,324 $49,240 -7.4%
    2011-- $53,160 -43.3%
    2010-- $93,800 +431.7%
    2009$494 $17,640
    Find assessor info on the county website

    Neighborhood: 36532

    Nearby schools

    GreatSchools rating
    Schools provided by the listing agent
    • Elementary: J. Larry Newton
    • Middle: Fairhope Middle/Fairhope Intermediate
    • High: Fairhope High
    • District: Newton/Fairhope

    Source: The MLS. This data may not be complete. We recommend contacting the local school district to confirm school assignments for this home.

    Get a cash offer in 3 minutes
    Find out how much your home could sell for in as little as 3 minutes with a no-obligation cash offer.
    Estimated market value
    $910,400
    Get a cash offer in 3 minutes
    Find out how much your home could sell for in as little as 3 minutes with a no-obligation cash offer.
    Estimated market value
    $910,400