Skip main navigation
Closed
  • $335,000

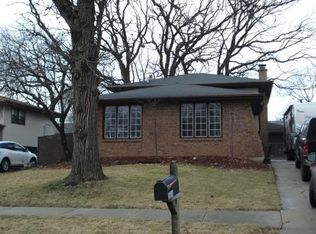
    15842 Lavergne Ave, Oak Forest, IL 60452

    3beds
    997sqft
    Single Family Residence
    Built in 1979
    8,001 Square Feet Lot
    $335,600 Zestimate®
    $336/sqft
    $2,418 Estimated rent

    Home value

    $335,600

    $305,000 - $369,000

    $2,418/mo

    Zestimate® history
    Loading
    Loading...

    Owner options

    List your home for rent

    $2,418/mo

    Rent Zestimate®

    Find your next renter with Zillow Rental Manager. Plus, with online applications, you can quickly screen prospective tenants – for free.

    Learn more

    $2,418/mo

    Rent Zestimate®

    Refinance and save

    $2,401/mo

    Est. payment

    Refinancing to a lower rate could help reduce your monthly payments and save thousands over the life of the loan.

    See today's rates

    $2,401/mo

    Est. payment

    Explore your selling options

    Work with a Zillow partner agent

    Leverage their expertise and Zillow's premium Showcase listings to get your home seen by more buyers.

    Get started

    List with your own agent

    Get your home in front of millions of buyers by listing it on Zillow.

    Learn how to do it

    Sell it yourself

    Take full control of how buyers see your home on Zillow by listing For Sale by Owner (FSBO).

    List your home

    What's special

    Modern finishesFresh clean lookBeautifully updatedNewly paintedBrand new kitchenNewer pella windowsAll new flooring throughout
    Spacious 3-bedroom, 2-bath split-level home in desirable Oak Forest! This move-in ready home has been beautifully updated and offers a functional layout with plenty of space to live and entertain. The brand new kitchen features new appliances, modern finishes, and a fresh, clean look that flows into the main living areas. The entire home has been newly painted and showcases all new flooring throughout-including durable waterproof laminate in the main areas, comfortable carpet in the bedrooms, and vinyl plank flooring on the finished lower level. Master bath has a whirlpool tub. Additional highlights include newer Pella windows, a 2.5-car garage, and an 8x10 shed for extra storage. The split-level design provides great separation of space while still feeling open and connected. Conveniently located near parks, schools, shopping, and dining. Please note: Property taxes do not currently reflect a homeowner's exemption.

    Zillow last checked:

    Listing updated:

    Listed by:

    Shannon Specht 708-277-8738,

    Hoff, Realtors

    Bought with:

    Anas Sallouha

    Crosstown Realtors, Inc.

    Source: MRED as distributed by MLS GRID,MLS#: 12601252MLS Logo

    Facts & features

    Interior

    Bedrooms & bathrooms
    • Bedrooms: 3
    • Bathrooms: 2
    • Full bathrooms: 2
    Rooms
    • Room types: No additional rooms
    Primary bedroom
    • Level: Second
    • Area: 156 Square Feet
    • Dimensions: 13X12
    Bedroom 2
    • Level: Second
    • Area: 108 Square Feet
    • Dimensions: 12X9
    Bedroom 3
    • Level: Second
    • Area: 110 Square Feet
    • Dimensions: 11X10
    Dining room
    • Level: Main
    • Area: 99 Square Feet
    • Dimensions: 11X9
    Family room
    • Level: Lower
    • Area: 255 Square Feet
    • Dimensions: 17X15
    Kitchen
    • Level: Main
    • Area: 108 Square Feet
    • Dimensions: 12X9
    Living room
    • Level: Main
    • Area: 208 Square Feet
    • Dimensions: 16X13
    Heating
    • Natural Gas, Forced Air
    Cooling
    • None
    Features
    • Basement: None
    Interior area
    • Total structure area: 0
    • Total interior livable area: 997 sqft

    Property

    Parking
    • Total spaces: 2
    • Parking features: Yes, Garage Owned, Detached, Garage
    • Garage spaces: 2
    Accessibility
    • Accessibility features: No Disability Access
    Lot
    • Size: 8,001 Square Feet
    • Dimensions: 160X50
    Details
    • Parcel number: 28164130380000
    • Special conditions: None

    Construction

    Type & style
    • Home type: SingleFamily
    • Property subtype: Single Family Residence
    Materials
    • Aluminum Siding, Brick
    Condition
    • New construction: No
    • Year built: 1979
    • Major remodel year: 2026

    Utilities & green energy

    • Sewer: Public Sewer
    • Water: Public

    Community & HOA

    HOA
    • Services included: None
    Location
    • Region: Oak Forest

    Financial & listing details

    • Price per square foot: $336/sqft
    • Tax assessed value: $200,000
    • Annual tax amount: $7,803
    • Date on market: 3/25/2026
    • Listing terms: Conventional
    • Ownership: Fee Simple

    Price history

    DateEventPrice
    6/24/2026Sold$335,000-1.2%$336/sqft
    Source: MRED as distributed by MLS GRID #12601252 Report a problem
    5/25/2026Contingent$339,000$340/sqft
    Source: MRED as distributed by MLS GRID #12601252 Report a problem
    5/19/2026Price change$339,000-2.9%$340/sqft
    Source: MRED as distributed by MLS GRID #12601252 Report a problem
    5/11/2026Listed for sale$349,000$350/sqft
    Source: MRED as distributed by MLS GRID #12601252 Report a problem
    5/7/2026Contingent$349,000$350/sqft
    Source: MRED as distributed by MLS GRID #12601252 Report a problem
    4/20/2026Price change$349,000-4.4%$350/sqft
    Source: MRED as distributed by MLS GRID #12601252 Report a problem
    4/6/2026Price change$365,000-5.2%$366/sqft
    Source: MRED as distributed by MLS GRID #12601252 Report a problem
    3/25/2026Listed for sale$385,000+126.5%$386/sqft
    Source: MRED as distributed by MLS GRID #12601252 Report a problem
    2/24/2021Listing removed--
    Source: Owner Report a problem
    4/30/2020Listing removed$1,750$2/sqft
    Source: Owner Report a problem
    4/26/2020Listed for rent$1,750$2/sqft
    Source: Owner Report a problem
    10/31/2018Sold$170,000-5.5%$171/sqft
    Source: MRED as distributed by MLS GRID #09866552 Report a problem
    9/7/2018Pending sale$179,900$180/sqft
    Source: Crosstown Realtors Inc. #09866552 Report a problem
    8/30/2018Price change$179,900-5.3%$180/sqft
    Source: Crosstown Realtors Inc. #09866552 Report a problem
    8/6/2018Price change$189,900-2.6%$190/sqft
    Source: Crosstown Realtors Inc. #09866552 Report a problem
    7/13/2018Price change$194,900-2.5%$195/sqft
    Source: Crosstown Realtors Inc. #09866552 Report a problem
    6/4/2018Price change$199,900-2.4%$201/sqft
    Source: Crosstown Realtors Inc. #09866552 Report a problem
    5/1/2018Price change$204,900-2.4%$206/sqft
    Source: Crosstown Realtors Inc. #09866552 Report a problem
    4/9/2018Price change$209,900-2.3%$211/sqft
    Source: Crosstown Realtors Inc. #09866552 Report a problem
    2/26/2018Listed for sale$214,900+32.2%$216/sqft
    Source: Crosstown Realtors Inc. #09866552 Report a problem
    6/20/2017Listing removed$162,563-4.3%$163/sqft
    Source: Auction.com Report a problem
    5/30/2017Price change$169,900-10.1%$170/sqft
    Source: Vista Realty Group LLC #09587754 Report a problem
    4/24/2017Price change$189,000-5.5%$190/sqft
    Source: Vista Realty Group LLC #09587754 Report a problem
    4/7/2017Listed for sale$199,900-37.5%$201/sqft
    Source: Vista Realty Group LLC #09587754 Report a problem
    4/23/2008Listing removed$320,000$321/sqft
    Source: NCI Report a problem
    4/6/2008Listed for sale$320,000+86%$321/sqft
    Source: NCI Report a problem
    7/29/2003Sold$172,000+25.5%$173/sqft
    Source: Public Record Report a problem
    10/14/1998Sold$137,000$137/sqft
    Source: Public Record Report a problem

    Public tax history

    YearProperty taxesTax assessment
    2024$7,803 +7.9%$20,000
    2023$7,233 +5.1%$20,000 +35.4%
    2022$6,880 +2.5%$14,770
    2021$6,711 +3.7%$14,770
    2020$6,470 -14.1%$14,770 -12%
    2019$7,535 +28.5%$16,792
    2018$5,862 +0%$16,792
    2017$5,861 +7.4%$16,792 +15.6%
    2016$5,457 +4%$14,522
    2015$5,245 +2.1%$14,522
    2014$5,139 -6.6%$14,522 -14.6%
    2013$5,505 +3.6%$17,001
    2012$5,316 +3.1%$17,001
    2011$5,154 +12.2%$17,001 -16.5%
    2010$4,594 +12.5%$20,359
    2009$4,083 +6.5%$20,359 -5%
    2008$3,832 +2.5%$21,432 +21.8%
    2007$3,740 -24.7%$17,594
    2006$4,965 +1.2%$17,594
    2005$4,904 +31.4%$17,594 +28.6%
    2004$3,731 +4.3%$13,684
    2003$3,577 +19%$13,684
    2002$3,005 -12.2%$13,684 +7.5%
    2001$3,421 +2.3%$12,724
    2000$3,344 +2.2%$12,724
    1999$3,273 $12,724
    Find assessor info on the county website

    Neighborhood: 60452

    Nearby schools

    GreatSchools rating
    Schools provided by the listing agent
    • District: 145

    Source: MRED as distributed by MLS GRID. This data may not be complete. We recommend contacting the local school district to confirm school assignments for this home.

    Get a cash offer in 3 minutes
    Find out how much your home could sell for in as little as 3 minutes with a no-obligation cash offer.
    Estimated market value
    $335,600
    Get a cash offer in 3 minutes
    Find out how much your home could sell for in as little as 3 minutes with a no-obligation cash offer.
    Estimated market value
    $335,600