Skip main navigation
Pending
  • $875,000

    15842 N 7TH Drive, Phoenix, AZ 85023

    4beds
    3,018sqft
    : 
    Loading
    Get pre-qualified
    Single Family Residence
    Built in 1994
    10,496 Square Feet Lot
    $-- Zestimate®
    $290/sqft
    $41/mo HOA

    What's special

    Heated pool and spaInviting living spacesOpen kitchenExtensive travertine deckingDownstairs primary suiteUpdated hall bathSoaring ceilings
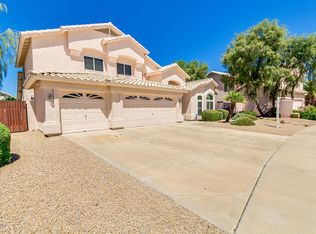
    Move-in ready in Moonlight Cove! Step inside to soaring ceilings, abundant natural light, and inviting living spaces in this recently-updated home. The open kitchen features granite countertops, stainless steel appliances, and breakfast bar seating. The downstairs primary suite offers a fully renovated spa-like bath with freestanding soaking tub, oversized walk-in shower, and walk-in closet. Upstairs, you'll find generously sized secondary bedrooms, an updated hall bath, and a large loft perfect for a game room! The resort-style backyard has everything you could want: Heated pool and spa, extensive travertine decking, outdoor kitchen, and multiple spaces to relax and entertain! New roof in 2021, new HVAC systems in 2023, pool and spa redone in 2025, bathrooms remodeled in 2020.
    43 days
    |
    335
    |
    14
    |

    Likely to sell faster than

    Zillow last checked:

    Listing updated:

    Listed by:

    Jackie Briggs hello@localityhomes.com,

    Locality Homes,

    Audra A Schrey 480-254-3164,

    Locality Homes

    Source: ARMLS,MLS#: 7038506MLS Logo

      Facts & features

      Interior

      Bedrooms & bathrooms
      • Bedrooms: 4
      • Bathrooms: 3
      • Full bathrooms: 2
      • 1/2 bathrooms: 1
      Heating
      • Heat Pump, ENERGY STAR Qualified Equipment, Electric
      Cooling
      • Central Air, Ceiling Fan(s), ENERGY STAR Qualified Equipment, Programmable Thmstat
      Appliances
      • Included: Refrigerator, Built-in Microwave, Dishwasher, Electric Range, Electric Cooktop
      • Laundry: Inside
      Features
      • High Speed Internet, Granite Counters, Double Vanity, Master Downstairs, Eat-in Kitchen, Breakfast Bar, Vaulted Ceiling(s), Pantry, Full Bth Master Bdrm
      • Flooring: Carpet, Laminate, Tile
      • Windows: Screens, Solar Screens, Double Pane Windows
      • Has basement: No
      • Has fireplace: No
      Interior area
      • Total structure area: 3,018
      • Total interior livable area: 3,018 sqft

      Property

      Parking
      • Total spaces: 6
      • Parking features: Garage Door Opener, Direct Access, Attch'd Gar Cabinets
      • Garage spaces: 3
      • Uncovered spaces: 3
      Features
      • Stories: 2
      • Patio & porch: Covered, Patio
      • Has private pool: Yes
      • Pool features: Variable Speed Pump, Outdoor Pool, Play Pool, Heated
      • Has spa: Yes
      • Spa features: Heated, Private
      • Fencing: Back Yard,Block
      Lot
      • Size: 10,496 Square Feet
      • Features: East/West Exposure, Sprinklers In Rear, Sprinklers In Front, Corner Lot, Synthetic Grass Frnt, Synthetic Grass Back, Auto Timer H2O Front, Auto Timer H2O Back
      Details
      • Parcel number: 20813360

      Construction

      Type & style
      • Home type: SingleFamily
      • Property subtype: Single Family Residence
      Materials
      • Stucco, Wood Frame
      • Foundation: Slab
      • Roof: Tile
      Condition
      • Year built: 1994
      Details
      • Builder name: PULTE

      Utilities & green energy

      • Sewer: Public Sewer
      • Water: City Water

      Community & HOA

      Community
      • Subdivision: Moonlight Cove
      HOA
      • Has HOA: Yes
      • Services included: Maintenance Grounds
      • HOA fee: $246 semi-annually
      • HOA name: Moonlight Cove
      • HOA phone: 602-437-4777
      Location
      • Region: Phoenix

      Financial & listing details

      • Price per square foot: $290/sqft
      • Tax assessed value: $559,200
      • Annual tax amount: $4,186
      • Date on market: 6/6/2026
      • Cumulative days on market: 42 days
      • Listing terms: Cash,Conventional,FHA,VA Loan
      • Ownership: Fee Simple

        Estimated market value

        Not available

        Estimated sales range

        Not available

        Not available

        Price history

        DateEventPrice
        7/8/2026Pending sale$875,000$290/sqft
        Source: ARMLS #7038506 Report a problem
        6/6/2026Listed for sale$875,000+137.2%$290/sqft
        Source: ARMLS #7038506 Report a problem
        8/15/2016Sold$368,900$122/sqft
        Source: Public Record Report a problem
        7/31/2013Sold$368,900-2.6%$122/sqft
        Source: Public Record Report a problem
        6/6/2013Price change$378,900-1.6%$126/sqft
        Source: Coldwell Banker Residential Brokerage - Phoenix Metro #4892978 Report a problem
        2/21/2013Listed for sale$385,000+1.3%$128/sqft
        Source: Coldwell Banker Residential Brokerage - Phoenix Metro #4892978 Report a problem
        6/26/2012Listing removed$380,000$126/sqft
        Source: iseemedia #4597431 Report a problem
        6/3/2012Listed for sale$380,000+8.6%$126/sqft
        Source: iseemedia #4597431 Report a problem
        12/2/2011Listing removed$349,950$116/sqft
        Source: Coldwell Banker Residential Brokerage - Phoenix Metro #4597431 Report a problem
        10/16/2011Price change$349,950-2.8%$116/sqft
        Source: Coldwell Banker Residential Brokerage - Phoenix Metro #4597431 Report a problem
        8/6/2011Price change$360,000-5.3%$119/sqft
        Source: Coldwell Banker Residential Brokerage - Phoenix Metro #4597431 Report a problem
        6/10/2011Listed for sale$380,000+13.4%$126/sqft
        Source: Coldwell Banker Residential Brokerage - Phoenix Metro #4597431 Report a problem
        6/1/2008Sold$335,000-28.3%$111/sqft
        Source: ARMLS #2945927 Report a problem
        5/23/2007Sold$467,500+42.1%$155/sqft
        Source: Public Record Report a problem
        12/8/2003Sold$329,000+91.6%$109/sqft
        Source: ARMLS #2052815 Report a problem
        1/3/1994Sold$171,705$57/sqft
        Source: Public Record Report a problem

        Public tax history

        YearProperty taxesTax assessment
        2025$4,118 +4%$55,920 -4.8%
        2024$3,958 +1.9%$58,720 +72.4%
        2023$3,884 +2%$34,061 -13.8%
        2022$3,807 +0.2%$39,520 +9.1%
        2021$3,798 +1.9%$36,210 +6.1%
        2020$3,728 +2.9%$34,120 +1.1%
        2019$3,623 $33,750 +0.3%
        2018$3,623 +0.3%$33,660 +8.3%
        2017$3,613 +9.8%$31,070 +0.2%
        2016$3,291 +6%$31,020 +4.6%
        2015$3,106 $29,670 +33.2%
        2014-- $22,270 +11.6%
        2013-- $19,960 -7.2%
        2012-- $21,510 +4.1%
        2011-- $20,670 -26.7%
        2010-- $28,180 -24.8%
        2009-- $37,460 -12.4%
        2008-- $42,750 +14.6%
        2007-- $37,300 +48%
        2006-- $25,200
        2005-- $25,200 +6.6%
        2004-- $23,650
        2003-- $23,650 +16.5%
        2002-- $20,300
        Find assessor info on the county website

        Monthly payment

        Est. payment

        Payment breakdown

        Explore the cost of this home by adjusting the details. Changes won't be saved.
        All calculations are estimates and provided by Zillow, Inc. for informational purposes only. Actual amounts may vary.
        HOA fees may include property taxes on listings classified as Co-Ops. Contact the listing agent and/or owner for fee details.
        Mortgage interest rates are dependent on a number of factors, including credit score, down payment, and repayment length. Interest rate data provided by Zillow Group Marketplace, Inc. as of 1/1/1970 from various mortgage lenders with which we have lead or other similar arrangements; the Estimated Payment is an average of those rates.
        See how much you could borrow to make a competitive offer.

        Climate risks

        Neighborhood: North Mountain

        Getting around

        23 / 100
        Car-Dependent
        33 / 100
        Some Transit
        60 / 100
        Bikeable

        Nearby schools

        GreatSchools rating
        Schools provided by the listing agent
        • Elementary: Lookout Mountain School
        • Middle: Mountain Sky Middle School
        • High: Thunderbird High School
        • District: Washington Elementary School District

        Source: ARMLS. This data may not be complete. We recommend contacting the local school district to confirm school assignments for this home.

        A local agent can set up tours, give advice and negotiate with sellers.

        Browse local experts

        Similar homes