Skip main navigation
Sold for $460,000
  • $460,000

    15842 Robin Hill Loop, Clermont, FL 34714

    4beds
    1,807sqft
    Single Family Residence
    Built in 2007
    0.34 Acres Lot
    $459,500 Zestimate®
    $255/sqft
    $3,310 Estimated rent

    Home value

    $459,500

    $437,000 - $482,000

    $3,310/mo

    Zestimate® history
    Loading
    Loading...

    Owner options

    List your home for rent

    $3,310/mo

    Rent Zestimate®

    Find your next renter with Zillow Rental Manager. Plus, with online applications, you can quickly screen prospective tenants – for free.

    Learn more

    $3,310/mo

    Rent Zestimate®

    Refinance and save

    $3,127/mo

    Est. payment

    Refinancing to a lower rate could help reduce your monthly payments and save thousands over the life of the loan.

    See today's rates

    $3,127/mo

    Est. payment

    Explore your selling options

    Work with a Zillow partner agent

    Leverage their expertise and Zillow's premium Showcase listings to get your home seen by more buyers.

    Get started

    List with your own agent

    Get your home in front of millions of buyers by listing it on Zillow.

    Learn how to do it

    Sell it yourself

    Take full control of how buyers see your home on Zillow by listing For Sale by Owner (FSBO).

    List your home

    What's special

    Resort-style outdoor livingMove-in ready pool homePrime lotFlexible and open layoutAmple cabinetry
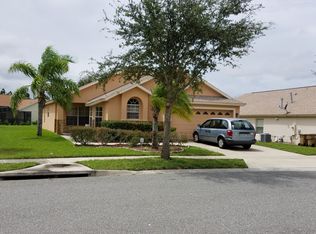
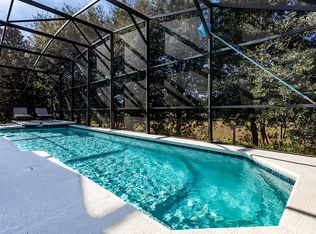
    Welcome to 15842 Robin Hill Loop in Clermont! This 4- Bedroom (with 2 Primary Suites!), 3 Full Bathroom move-in ready Pool Home is on one of the best lots in the neighborhood is loaded with major updates and thoughtful features inside and out! Peace of mind comes easy here with a new roof (2023), roof-mounted photovoltaic solar system (2020) seller is willing to pay off the balance with an acceptable offer so you can enjoy extremely low power bills year-round, a newer AC (2020), and a new gas water heater (2024). These major upgrades give you lasting efficiency and value from day one! Step inside and you’ll immediately notice the Wood-Look Porcelain Tile that flows through the main living areas and primary suite, combining warmth with durability. This flexible and open layout features dual primary suites, ideal for multigenerational living or hosting extended family. The home is filled with natural light thanks to large windows and sliding doors that connect seamlessly to your outdoor retreat. The kitchen is equipped with stainless steel appliances, ample cabinetry, and sunny breakfast space framed by large windows. Secondary bedrooms feature brand new carpet, while the oversized living room provides high ceilings and an inviting space for gatherings with a direct view of the pool. Out back, enjoy your gas-heated pool and jacuzzi under a full screen enclosure, perfect for year-round relaxation and entertaining. The fully fenced backyard offers privacy, and the oversized corner lot (1/3 acre) gives you room to breathe - one of the best positions in the neighborhood. Even the garage is designed with lifestyle in mind, featuring a sliding tractor screen door so you can use the space comfortably, even in the Florida summers. This well-maintained community is full of mature trees and landscaping, offering a welcoming setting with rare flexibility: it allows owner occupants, short-term rentals, vacation rentals, and long-term rentals. There are tennis courts, pickleball courts, a large sports field and a playground! Whether you’re looking for a personal residence or an investment property, this home checks every box at a very reasonable asking price. With its unbeatable list of upgrades, dual-suite layout, resort-style outdoor living, and prime lot, 15842 Robin Hill Loop is one of the strongest values on the market today. Schedule your showing and see it for yourself!

    Zillow last checked:

    Listing updated:

    Listed by:

    Chris Creegan 407-622-1111,

    CREEGAN GROUP 407-622-1111,

    Daniel Prior LLC 407-406-2145,

    CREEGAN GROUP

    Bought with:

    Val Hays, 3173432

    PREMIER AGENT NETWORK

    Source: Stellar MLS,MLS#: O6393699MLS LogoOriginating MLS: Orlando Regional

    Facts & features

    Interior

    Bedrooms & bathrooms
    • Bedrooms: 4
    • Bathrooms: 3
    • Full bathrooms: 3
    Rooms
    • Room types: Dining Room
    Other
    • Features: Ceiling Fan(s), En Suite Bathroom, Built-in Closet
    • Level: First
    • Area: 121 Square Feet
    • Dimensions: 11x11
    Primary bedroom
    • Features: Ceiling Fan(s), En Suite Bathroom, Walk-In Closet(s)
    • Level: First
    • Area: 192 Square Feet
    • Dimensions: 16x12
    Bedroom 3
    • Features: Ceiling Fan(s), Built-in Closet
    • Level: First
    • Area: 156 Square Feet
    • Dimensions: 13x12
    Bedroom 4
    • Features: Ceiling Fan(s), Built-in Closet
    • Level: First
    • Area: 120 Square Feet
    • Dimensions: 12x10
    Primary bathroom
    • Features: Dual Sinks, En Suite Bathroom, Exhaust Fan, Garden Bath, Tub with Separate Shower Stall, Walk-In Closet(s)
    • Level: First
    • Area: 72 Square Feet
    • Dimensions: 9x8
    Balcony porch lanai
    • Features: No Closet
    • Level: First
    • Area: 1480 Square Feet
    • Dimensions: 40x37
    Dining room
    • Features: No Closet
    • Level: First
    • Area: 200 Square Feet
    • Dimensions: 20x10
    Kitchen
    • Features: Pantry, Built-in Closet
    • Level: First
    • Area: 196 Square Feet
    • Dimensions: 14x14
    Living room
    • Features: Ceiling Fan(s), No Closet
    • Level: First
    • Area: 300 Square Feet
    • Dimensions: 20x15
    Heating
    • Central
    Cooling
    • Central Air
    Appliances
    • Included: Dishwasher, Electric Water Heater, Microwave, Range, Refrigerator
    • Laundry: In Garage
    Features
    • Ceiling Fan(s), Eating Space In Kitchen, High Ceilings, Open Floorplan, Primary Bedroom Main Floor, Thermostat, Walk-In Closet(s)
    • Flooring: Carpet, Porcelain Tile, Tile
    • Doors: Sliding Doors
    • Windows: Window Treatments
    • Has fireplace: No
    Interior area
    • Total structure area: 2,425
    • Total interior livable area: 1,807 sqft

    Property

    Parking
    • Total spaces: 2
    • Parking features: Common, Driveway, Garage Door Opener, Off Street, On Street
    • Attached garage spaces: 2
    • Has uncovered spaces: Yes
    Features
    • Levels: One
    • Stories: 1
    • Patio & porch: Rear Porch, Screened
    • Exterior features: Irrigation System, Lighting, Private Yard, Sidewalk, Tennis Court(s)
    • Has private pool: Yes
    • Pool features: Child Safety Fence, Deck, Gunite, Heated, In Ground, Screen Enclosure
    • Has spa: Yes
    • Spa features: Heated, In Ground
    • Fencing: Vinyl
    • Has view: Yes
    • View description: Pool
    Lot
    • Size: 0.34 Acres
    • Features: Corner Lot, Landscaped, Oversized Lot, Sidewalk
    • Residential vegetation: Mature Landscaping
    Details
    • Parcel number: 222426150900063500
    • Zoning: PUD
    • Special conditions: None

    Construction

    Type & style
    • Home type: SingleFamily
    • Property subtype: Single Family Residence
    Materials
    • Block, Stucco
    • Foundation: Slab
    • Roof: Shingle
    Condition
    • Completed
    • New construction: No
    • Year built: 2007

    Utilities & green energy

    • Sewer: Public Sewer
    • Water: Public
    • Utilities for property: BB/HS Internet Available, Cable Available, Electricity Connected, Phone Available, Public, Sewer Connected, Underground Utilities, Water Connected

    Community & HOA

    Community
    • Features: Deed Restrictions, Park, Playground, Sidewalks, Tennis Court(s)
    • Pet fee: $0 monthly
    • Subdivision: ORANGE TREE PH 06
    HOA
    • Has HOA: Yes
    • Amenities included: Park, Playground, Tennis Court(s)
    • Services included: Manager, Recreational Facilities
    • HOA fee: $51 monthly
    • HOA name: Cira Connect - Pierre Rene
    • HOA phone: 866-473-2573
    Location
    • Region: Clermont

    Financial & listing details

    • Price per square foot: $255/sqft
    • Tax assessed value: $378,632
    • Annual tax amount: $3,270
    • Date on market: 3/26/2026
    • Cumulative days on market: 4 days
    • Listing terms: Cash,Conventional,FHA,VA Loan
    • Ownership: Fee Simple
    • Total actual rent: 0
    • Electric utility on property: Yes
    • Road surface type: Paved

    Price history

    DateEventPrice
    4/30/2026Sold$460,000$255/sqft
    Source: Stellar MLS #O6393699 Report a problem
    3/30/2026Pending sale$460,000$255/sqft
    Source: Stellar MLS #O6393699 Report a problem
    3/26/2026Listed for sale$460,000$255/sqft
    Source: Stellar MLS #O6393699 Report a problem
    12/2/2025Listing removed$460,000$255/sqft
    Source: Stellar MLS #O6341054 Report a problem
    9/4/2025Listed for sale$460,000-5.2%$255/sqft
    Source: Stellar MLS #O6341054 Report a problem
    7/11/2024Listing removed$485,000$268/sqft
    Source: Stellar MLS #O6106082 Report a problem
    3/1/2024Listing removed--
    Source: Stellar MLS #O6106082 Report a problem
    1/31/2024Listed for sale$485,000$268/sqft
    Source: Stellar MLS #O6106082 Report a problem
    12/20/2023Pending sale$485,000$268/sqft
    Source: Stellar MLS #O6106082 Report a problem
    12/13/2023Price change$485,000-2%$268/sqft
    Source: Stellar MLS #O6106082 Report a problem
    9/28/2023Listed for sale$495,000+2.1%$274/sqft
    Source: Stellar MLS #O6106082 Report a problem
    7/2/2023Listing removed--
    Source: Stellar MLS #O6106082 Report a problem
    6/19/2023Pending sale$485,000$268/sqft
    Source: Stellar MLS #O6106082 Report a problem
    4/26/2023Listed for sale$485,000+132.3%$268/sqft
    Source: Stellar MLS #O6106082 Report a problem
    10/9/2014Sold$208,800-5.1%$116/sqft
    Source: Public Record Report a problem
    7/31/2014Listed for sale$220,000+46.2%$122/sqft
    Source: Florida Horizons Real Estate #S4801972 Report a problem
    12/10/2009Sold$150,500+11.5%$83/sqft
    Source: Public Record Report a problem
    11/6/2009Listed for sale$134,999-61.2%$75/sqft
    Source: foreclosure.com Report a problem
    5/30/2007Sold$348,000$193/sqft
    Source: Public Record Report a problem

    Public tax history

    YearProperty taxesTax assessment
    2025$3,270 +2.9%$220,730 +2.9%
    2024$3,178 +8.6%$214,510 +3%
    2023$2,927 +10.6%$208,270 +3%
    2022$2,647 +0.7%$202,210 +3%
    2021$2,629 +0.4%$196,327 +1.4%
    2020$2,619 -2.1%$193,617 +2.3%
    2019$2,674 +4.4%$189,264 +1.9%
    2018$2,561 $185,736 +2.1%
    2017$2,561 +3.1%$181,916 -0.1%
    2016$2,484 -2.2%$182,120 +0.4%
    2015$2,540 -19.4%$181,384 +1%
    2014$3,152 +36.6%$179,665 +14.2%
    2013$2,307 +0.2%$157,284 +1.3%
    2012$2,304 -5%$155,302 -5.1%
    2011$2,424 -11.8%$163,634 -10.1%
    2010$2,747 -23.1%$182,005 -23.1%
    2009$3,570 -16.7%$236,822 -16.8%
    2008$4,285 +249.3%$284,558 +250.2%
    2007$1,227 +14.8%$81,250 +25%
    2006$1,069 $65,000
    Find assessor info on the county website

    Neighborhood: 34714

    Nearby schools

    GreatSchools rating
    Schools provided by the listing agent
    • Elementary: Sawgrass bay Elementary
    • Middle: Windy Hill Middle
    • High: East Ridge High

    Source: Stellar MLS. This data may not be complete. We recommend contacting the local school district to confirm school assignments for this home.

    Get a cash offer in 3 minutes
    Find out how much your home could sell for in as little as 3 minutes with a no-obligation cash offer.
    Estimated market value
    $459,500
    Get a cash offer in 3 minutes
    Find out how much your home could sell for in as little as 3 minutes with a no-obligation cash offer.
    Estimated market value
    $459,500