Sage model with a private walled backyard, extended patio, and serene fountain feature--perfect for relaxing or entertaining. Inside, you'll find plantation shutters, diagonal-set large tile, carpeted living room and bedrooms, paneled interior doors throughout.
The living space is designed for comfort and style, featuring a custom A/V wall with built-in shelving, a new gas fireplace with remote, granite deco tile surround, new flat-screen TV, and integrated sound system. The updated kitchen boasts new Siltstone quartz countertops, stainless steel under-mount sink, stainless dishwasher, gas range, reverse osmosis system, and a bay window in the breakfast nook. The spacious primary suite offers a bay window, dual closets, a walk-in shower, and vanity sink. Guest bath includes a skylight for natural light. Additional highlights include: HVAC (2015), electronic air cleaner, recirculation pump, new water heater (2026), and a 2-car garage with built-in cabinets and utility sink. Termite warranty with Action Termite in place through 3/2028.
Sold for $335,000
Zestimate®
$335,000
15842 W LAHLUM Lane, Surprise, AZ 85374
2beds
1,338sqft
Single Family Residence
Built in 2000
6,060 Square Feet Lot
$335,000 Zestimate®
$250/sqft
$2,398 Estimated rent
Home value
$335,000
$308,000 - $365,000
$2,398/mo
Zestimate® history
Owner options
List your home for rent
$2,398/mo
Rent Zestimate®
Find your next renter with Zillow Rental Manager. Plus, with online applications, you can quickly screen prospective tenants – for free.
$2,398/mo
Rent Zestimate®
Refinance and save
$3,877/mo
Est. payment
Refinancing to a lower rate could help reduce your monthly payments and save thousands over the life of the loan.
$3,877/mo
Est. payment
Explore your selling options
Work with a Zillow partner agent
Leverage their expertise and Zillow's premium Showcase listings to get your home seen by more buyers.
Get startedList with your own agent
Get your home in front of millions of buyers by listing it on Zillow.
Learn how to do itSell it yourself
Take full control of how buyers see your home on Zillow by listing For Sale by Owner (FSBO).
List your homeWhat's special
Extended patioUpdated kitchenReverse osmosis systemSerene fountain featurePrivate walled backyardNew flat-screen tvPaneled interior doors throughout
Zillow last checked:
Listing updated:
Listed by:
Catherine Barton 6238269392,
Realty ONE Group,
Kimberly McDermott 480-329-3588,
Realty ONE Group
Bought with:
Tammi Trimarche, SA712722000
Generation Real Estate and Rentals
Skyler Mitchell Sequeira, BR672219000
Generation Real Estate and Rentals
Source: ARMLS,MLS#: 7030844
Facts & features
Interior
Bedrooms & bathrooms
- Bedrooms: 2
- Bathrooms: 2
- Full bathrooms: 2
Heating
- Natural Gas
Cooling
- Central Air, Ceiling Fan(s), Programmable Thmstat
Appliances
- Included: Dryer, Washer, Reverse Osmosis, Refrigerator, Built-in Microwave, Dishwasher, Disposal, Gas Range
- Laundry: In Garage
Features
- Non-laminate Counter, Quartz Countertops, Double Vanity, Eat-in Kitchen, 9+ Flat Ceilings, No Interior Steps, Pantry, 3/4 Bath Master Bdrm
- Flooring: Carpet, Tile
- Windows: Double Pane Windows
- Has basement: No
- Number of fireplaces: 1
- Fireplace features: Gas
- Furnished: Yes
Interior area
- Total structure area: 1,338
- Total interior livable area: 1,338 sqft
Property
Parking
- Total spaces: 4
- Parking features: Attached Carport, Garage Door Opener, Direct Access, Attch'd Gar Cabinets
- Attached garage spaces: 2
- Has carport: Yes
- Uncovered spaces: 2
Features
- Stories: 1
- Patio & porch: Covered, Patio
- Has spa: Yes
- Spa features: Heated
- Fencing: Perimeter,Back Yard,Block
Lot
- Size: 6,060 Square Feet
- Features: North/South Exposure, Sprinklers In Rear, Sprinklers In Front, Desert Front, Cul-De-Sac, Auto Timer H2O Front, Auto Timer H2O Back
Details
- Parcel number: 23234866
- Special conditions: Age Restricted (See Remarks)
Construction
Type & style
- Home type: SingleFamily
- Architectural style: Ranch
- Property subtype: Single Family Residence
Materials
- Stucco, Wood Frame, Painted
- Foundation: Slab
- Roof: Tile
Condition
- Year built: 2000
Details
- Builder name: Del Webb
Utilities & green energy
- Sewer: Public Sewer
- Water: Pvt Water Company
Green energy
- Water conservation: Recirculation Pump
Community & HOA
Community
- Features: Pool, Golf, Pickleball, Community Spa, Community Spa Htd, Community Media Room, Tennis Court(s), Biking/Walking Path, Fitness Center
- Senior community: Yes
- Subdivision: SUN CITY GRAND-VACATION GETAWAYS 2
HOA
- Has HOA: Yes
- Services included: Maintenance Grounds, Other (See Remarks), Front Yard Maint
- HOA fee: $1,921 annually
- HOA name: CAM
- HOA phone: 623-546-7444
- Second HOA fee: $701 annually
- Second HOA name: CAM
- Second HOA phone: 623-546-7444
Location
- Region: Surprise
Financial & listing details
- Price per square foot: $250/sqft
- Tax assessed value: $291,300
- Annual tax amount: $1,321
- Date on market: 5/2/2026
- Cumulative days on market: 44 days
- Listing terms: Cash,Conventional,1031 Exchange,FHA,VA Loan
- Ownership: Fee Simple
- Road surface type: Asphalt
Price history
| Date | Event | Price |
|---|---|---|
| 7/2/2026 | Sold | $335,000-5.4%$250/sqft |
Source:  ARMLS #7030844 Report a problem ARMLS #7030844 Report a problem | ||
| 5/20/2026 | Listed for sale | $354,000+64.7%$265/sqft |
Source: ARMLS #7030844 Report a problem | ||
| 6/23/2015 | Sold | $215,000-2.2%$161/sqft |
Source: ARMLS #5230153 Report a problem | ||
| 5/6/2015 | Price change | $219,900-2.2%$164/sqft |
Source: Long Realty Company #5230153 Report a problem | ||
| 4/6/2015 | Price change | $224,900-1.8%$168/sqft |
Source: Long Realty Company #5230153 Report a problem | ||
| 1/31/2015 | Listed for sale | $229,000+41.4%$171/sqft |
Source: Long Realty West Valley #5230153 Report a problem | ||
| 11/14/2012 | Sold | $162,000+5.5%$121/sqft |
Source: Public Record Report a problem | ||
| 10/18/2012 | Listed for sale | $153,600-43.1%$115/sqft |
Source: ATLANTIC AND PACIFIC REAL ESTATE Report a problem | ||
| 4/18/2006 | Sold | $270,000+81.2%$202/sqft |
Source: Public Record Report a problem | ||
| 12/6/2002 | Sold | $149,000+2.9%$111/sqft |
Source: Public Record Report a problem | ||
| 11/8/2000 | Sold | $144,814$108/sqft |
Source: Public Record Report a problem | ||
Public tax history
| Year | Property taxes | Tax assessment |
|---|---|---|
| 2025 | $1,224 -0.3% | $29,130 -9.6% |
| 2024 | $1,228 -23.7% | $32,230 +60.6% |
| 2023 | $1,610 -4.6% | $20,064 -8.2% |
| 2022 | $1,688 -4.5% | $21,850 +7.9% |
| 2021 | $1,768 +3% | $20,250 +6.5% |
| 2020 | $1,716 +1.8% | $19,010 +12% |
| 2019 | $1,685 | $16,970 +5.3% |
| 2018 | $1,685 +8.5% | $16,120 +6.8% |
| 2017 | $1,552 -4.4% | $15,100 +5.5% |
| 2016 | $1,624 -1.8% | $14,310 +5.4% |
| 2015 | $1,654 | $13,580 +0.6% |
| 2014 | -- | $13,500 -0.2% |
| 2013 | -- | $13,530 -6.8% |
| 2012 | -- | $14,510 -3.1% |
| 2011 | -- | $14,970 -4.5% |
| 2010 | -- | $15,670 -8.7% |
| 2009 | -- | $17,160 -15.7% |
| 2008 | -- | $20,350 +0.7% |
| 2007 | -- | $20,200 +62.2% |
| 2006 | -- | $12,450 |
| 2005 | -- | $12,450 +3.3% |
| 2004 | -- | $12,050 |
| 2003 | -- | $12,050 +28.2% |
| 2002 | -- | $9,400 |
Find assessor info on the county website
Neighborhood: 85374
Nearby homes
- $349,0002 bd2 ba1.4k sqft15848 W Lahlum Ln, Surprise, AZ 85374Sold
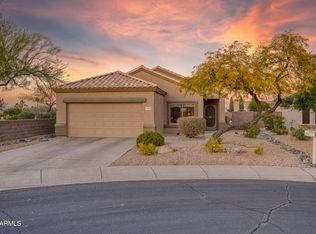
- $315,0002 bd2 ba1.1k sqft15836 W Lahlum Ln, Surprise, AZ 85374Sold

- $355,600-- bd2 ba1.4k sqft15830 W Lahlum Ln, Surprise, AZ 85374Off Market
- $352,3002 bd2 ba1.4k sqft15837 W Bridgewater Way, Surprise, AZ 85374Off Market
- $525,0003 bd3 ba2k sqft15829 W Bridgewater Way, Surprise, AZ 85374Sold
- $403,5002 bd2 ba1.7k sqft15845 W Bridgewater Way, Surprise, AZ 85374Off Market
- $341,100-- bd2 ba1.3k sqft15824 W Lahlum Ln, Surprise, AZ 85374Off Market
- $413,3002 bd2 ba1.7k sqft15821 W Bridgewater Way, Surprise, AZ 85374Off Market
Nearby schools
GreatSchools rating
- 7/10Kingswood Elementary SchoolGrades: PK-8Distance: 1.5 mi
- 6/10Willow Canyon High SchoolGrades: 7-12Distance: 3.1 mi
Get a cash offer in 3 minutes
Find out how much your home could sell for in as little as 3 minutes with a no-obligation cash offer.
Estimated market value
$335,000
Get a cash offer in 3 minutes
Find out how much your home could sell for in as little as 3 minutes with a no-obligation cash offer.
Estimated market value
$335,000
- Arizona
- Maricopa County
- Surprise
- 85374
- 15842 W LAHLUM Lane
Nearby cities
Nearby zip codes
Other Surprise Topics
