Skip main navigation
Off market
  • $1,046,200

    15844 Crystal Downs E, Northville, MI 48168

    5beds
    4,731sqft
    Single Family Residence
    Built in 2011
    0.32 Acres Lot
    $1,046,200 Zestimate®
    $221/sqft
    $6,896 Estimated rent

    Home value

    $1,046,200

    $994,000 - $1.11M

    $6,896/mo

    Zestimate® history
    Loading
    Loading...

    Owner options

    List your home for rent

    $6,896/mo

    Rent Zestimate®

    Find your next renter with Zillow Rental Manager. Plus, with online applications, you can quickly screen prospective tenants – for free.

    Learn more

    $6,896/mo

    Rent Zestimate®

    Refinance and save

    $7,768/mo

    Est. payment

    Refinancing to a lower rate could help reduce your monthly payments and save thousands over the life of the loan.

    See today's rates

    $7,768/mo

    Est. payment

    Explore your selling options

    Work with a Zillow partner agent

    Leverage their expertise and Zillow's premium Showcase listings to get your home seen by more buyers.

    Get started

    List with your own agent

    Get your home in front of millions of buyers by listing it on Zillow.

    Learn how to do it

    Sell it yourself

    Take full control of how buyers see your home on Zillow by listing For Sale by Owner (FSBO).

    List your home

    What's special

    Gas fireplacePaver patioExtensive professional landscapingSoaring ceilingHardwood floors throughoutRecessed lightingPremium wooded lot

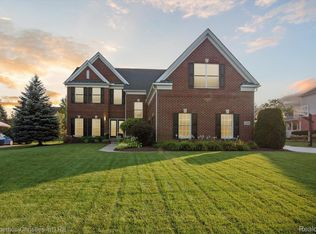
    **HIGHEST AND BEST DUE BY SUNDAY JULY 9th @ 10PM** GORGEOUS 5 BEDROOM NORTHVILLE HILLS COLONIAL SITUATED ON A PREMIUM WOODED LOT W/A FINISHED WALKOUT LOWER LEVEL! THIS STUNNING PROPERTY BOASTS EXTENSIVE PROFESSIONAL LANDSCAPING & BRICK EXTERIOR. 3 CAR SIDE ENTRY GARAGE. FANTASTIC LOCATION IN SUB RIGHT NEXT TO WALKING PATH TO MILLENNIUM PARK. 2 STORY FOYER WELCOMES YOU INTO THIS BRIGHT OPEN FLOOR PLAN. HARDWOOD FLOORS THROUGHOUT ENTIRE MAIN FLOOR. HIGH END FINISHES THROUGHOUT. FORMAL DINING ROOM W/WAINSCOTING. FORMAL LIVING ROOM & 1ST FLOOR LIBRARY GREAT FOR WORKING FROM HOME. GREAT ROOM FEATURES SOARING CEILING, WALL OF WINDOWS FOR TONS OF NATURAL LIGHT & GAS FIREPLACE. UPDATED KITCHEN OFFERS CENTER ISLAND, GRANITE COUNTERS, SS APPLIANCES, PENDANT & RECESSED LIGHTING & EAT-IN BREAKFAST NOOK W/DOOR WALL TO DECK. 1ST FLOOR LAUNDRY ROOM. UPSTAIRS YOU’LL FIND THE SPACIOUS PRIMARY SUITE W/TRAY CEILING, WIC & LUXURIOUS EN SUITE BATH W/DUAL SINKS, GRANITE COUNTERS, SOAKING TUB & SEPARATE SHOWER. PRINCESS SUITE & JACK AND JILL SUITES ON 2ND FLR. FINISHED WALKOUT LOWER LEVEL IS AN ENTERTAINER’S DREAM W/LARGE REC AREA W/WET BAR, HOME THEATER, BEDROOM & FULL BATH. SOAK IN THE PRIVACY ON THE EXPANSIVE DECK & PAVER PATIO OVERLOOKING THE WOODS! ENJOY ALL NORTHVILLE HILLS HAS TO OFFER – CLUBHOUSE, SIDEWALKS, FITNESS CENTER & COMMUNITY POOL! AWARD WINNING NORTHVILLE SCHOOLS.

    This property is not currently displayed as for sale or rent on Zillow. This may be different from what's on other websites or public sources.

    Zillow last checked:

    Listing updated:

    Listed by:

    Jamey Kramer 248-348-7200,

    RE/MAX Classic

    Bought with:

    Jamey Kramer, 6501261596

    RE/MAX Classic

    Source: Realcomp II,MLS#: 20230050904MLS Logo

    Facts & features

    Interior

    Bedrooms & bathrooms
    • Bedrooms: 5
    • Bathrooms: 5
    • Full bathrooms: 4
    • 1/2 bathrooms: 1
    Heating
    • Forced Air, Natural Gas
    Cooling
    • Ceiling Fans, Central Air
    Appliances
    • Included: Bar Fridge, Dishwasher, Disposal, Dryer, Free Standing Refrigerator, Gas Cooktop, Humidifier, Microwave, Range Hood, Stainless Steel Appliances, Washer
    • Laundry: Gas Dryer Hookup, Laundry Room, Washer Hookup
    Features
    • High Speed Internet, Wet Bar
    • Basement: Finished,Walk Out Access
    • Has fireplace: Yes
    • Fireplace features: Gas, Great Room
    Interior area
    • Total interior livable area: 4,731 sqft
    • Finished area above ground: 3,231
    • Finished area below ground: 1,500

    Property

    Parking
    • Total spaces: 3
    • Parking features: Three Car Garage, Attached, Direct Access, Garage Door Opener
    • Attached garage spaces: 3
    Features
    • Levels: Two
    • Stories: 2
    • Entry location: GroundLevelwSteps
    • Patio & porch: Deck, Patio
    • Exterior features: Lighting
    • Pool features: Community, In Ground, Outdoor Pool
    Lot
    • Size: 0.32 Acres
    • Dimensions: 102.00 x 146.80
    • Features: Sprinklers, Wooded
    Details
    • Parcel number: 77061020228000
    • Special conditions: Short Sale No,Standard

    Construction

    Type & style
    • Home type: SingleFamily
    • Architectural style: Colonial
    • Property subtype: Single Family Residence
    Materials
    • Brick, Other
    • Foundation: Basement, Poured
    • Roof: Asphalt
    Condition
    • New construction: No
    • Year built: 2011

    Utilities & green energy

    • Sewer: Public Sewer
    • Water: Public
    • Utilities for property: Cable Available

    Community & HOA

    Community
    • Features: Clubhouse, Fitness Center, Golf, Sidewalks
    • Subdivision: NORTHVILLE HILLS GOLF CLUB SUB NO 3
    HOA
    • Has HOA: Yes
    • HOA fee: $1,750 annually
    • HOA phone: 248-745-7100
    Location
    • Region: Northville

    Financial & listing details

    • Price per square foot: $221/sqft
    • Tax assessed value: $270,621
    • Annual tax amount: $9,657
    • Date on market: 7/7/2023
    • Cumulative days on market: 6 days
    • Listing agreement: Exclusive Right To Sell
    • Listing terms: Cash,Conventional

    Price history

    DateEventPrice
    8/7/2023Sold$888,000+7.6%$188/sqft
    Source: Realcomp II #20230050904 Report a problem
    7/10/2023Pending sale$825,000$174/sqft
    Source: Realcomp II #20230050904 Report a problem
    7/7/2023Listed for sale$825,000+73.6%$174/sqft
    Source: Realcomp II #20230050904 Report a problem
    2/15/2012Sold$475,295$100/sqft
    Source: Public Record Report a problem
    10/21/2011Listing removed$475,295$100/sqft
    Source: TOLL REALTY MICHIGAN INC #211109238 Report a problem
    10/19/2011Listed for sale$475,295+5.6%$100/sqft
    Source: TOLL REALTY MICHIGAN INC #211109238 Report a problem
    1/17/2011Listing removed$449,995$95/sqft
    Source: TOLL REALTY MICHIGAN INC #210095316 Report a problem
    2/16/2010Listed for sale$449,995$95/sqft
    Source: TOLL REALTY MICHIGAN INC #210018773 Report a problem

    Public tax history

    YearProperty taxesTax assessment
    2025-- $399,500 +18%
    2024-- $338,600 +9%
    2023-- $310,500 -0.3%
    2022-- $311,300 -1.7%
    2021-- $316,600
    2020$9,497 +8.4%$316,600 +2.5%
    2019$8,761 $308,900 +5.6%
    2018$8,761 $292,500 -0.9%
    2017-- $295,100 +1.8%
    2016$2,585 $289,800 +10.5%
    2015$2,585 -88.9%$262,300 +8.4%
    2013$23,214 +798%$241,900 +6.7%
    2012$2,585 $226,700 +245.1%
    2010-- $65,700
    2009-- $65,700 -15%
    2008-- $77,300
    2006-- $77,300
    2005-- $77,300 +95.6%
    2001-- $39,519
    Find assessor info on the county website

    Neighborhood: 48168

    Nearby schools

    GreatSchools rating
    Get a cash offer in 3 minutes
    Find out how much your home could sell for in as little as 3 minutes with a no-obligation cash offer.
    Estimated market value
    $1,046,200
    Get a cash offer in 3 minutes
    Find out how much your home could sell for in as little as 3 minutes with a no-obligation cash offer.
    Estimated market value
    $1,046,200