This is the one you've been waiting for! Highly sought after location with Blue Valley High and Stanley Elementary schools just steps away. Expanded 2 story plan boasts 4 spacious bedrooms, master has sitting room attached and completely remodeled bathroom, 3.5 bathrooms and a private lot. Soaring entryway and bright kitchen and living room, formal dining room. Finished basement rec room and plenty of storage in unfinished space. Laundry on bedroom level and bonus room on 2nd level. Fresh interior paint, carpeting and refinished red oak flooring. Relax on the back deck under the canopy of trees behind the fence line or the updated covered front porch to watch the neighborhood happenings. Updated lighting, staircase and balusters, newer windows, all bathrooms have tile flooring, too many updates to mention. Hwy access, shopping, dining, entertainment and more only minutes away. All SS kitchen appliances stay as well as garage fridge. Smart thermostate and Ring doorbell. Nothing to do but move in and enjoy!
Taxes and square footage are approximate. Buyer to verify.
Owner/Agent
Sold
Price Unknown
15844 Glenwood Ave, Overland Park, KS 66223
4beds
2,205sqft
Single Family Residence
Built in 1992
8,050 Square Feet Lot
$492,200 Zestimate®
$--/sqft
$2,956 Estimated rent
Home value
$492,200
$468,000 - $517,000
$2,956/mo
Zestimate® history
Owner options
List your home for rent
$2,956/mo
Rent Zestimate®
Find your next renter with Zillow Rental Manager. Plus, with online applications, you can quickly screen prospective tenants – for free.
$2,956/mo
Rent Zestimate®
Refinance and save
$400/mo
Est. payment
Refinancing to a lower rate could help reduce your monthly payments and save thousands over the life of the loan.
$400/mo
Est. payment
Explore your selling options
Work with a Zillow partner agent
Leverage their expertise and Zillow's premium Showcase listings to get your home seen by more buyers.
Get startedList with your own agent
Get your home in front of millions of buyers by listing it on Zillow.
Learn how to do itSell it yourself
Take full control of how buyers see your home on Zillow by listing For Sale by Owner (FSBO).
List your homeWhat's special
Zillow last checked:
Listing updated:
Listed by:
Jessica Fields Leone 913-636-4199,
ReeceNichols - Leawood South
Bought with:
Janet Strickland, 00244533
Source: Heartland MLS as distributed by MLS GRID,MLS#: 2473490
Facts & features
Interior
Bedrooms & bathrooms
- Bedrooms: 4
- Bathrooms: 4
- Full bathrooms: 3
- 1/2 bathrooms: 1
Primary bedroom
- Features: Carpet, Ceiling Fan(s)
- Level: Second
- Dimensions: 14 x 13
Bedroom 2
- Features: Carpet, Ceiling Fan(s), Walk-In Closet(s)
- Level: Second
- Dimensions: 13 x 10
Bedroom 3
- Features: Carpet, Ceiling Fan(s)
- Level: Second
- Dimensions: 13 x 10
Bedroom 4
- Features: Carpet, Ceiling Fan(s), Walk-In Closet(s)
- Level: Second
- Dimensions: 13 x 10
Primary bathroom
- Features: Ceramic Tiles, Quartz Counter, Shower Only, Walk-In Closet(s)
- Level: Second
- Dimensions: 11 x 7
Bathroom 3
- Features: Ceramic Tiles, Shower Over Tub, Solid Surface Counter
- Level: Second
- Dimensions: 8 x 7
Bathroom 4
- Features: Ceramic Tiles, Shower Only, Solid Surface Counter
- Level: Basement
- Dimensions: 9 x 5
Dining room
- Features: Ceramic Tiles
- Level: Main
- Dimensions: 12 x 12
Half bath
- Features: Ceramic Tiles
- Level: Main
- Dimensions: 6 x 5
Kitchen
- Features: Granite Counters, Kitchen Island, Pantry, Wood Floor
- Level: Main
- Dimensions: 22 x 14
Living room
- Features: Built-in Features, Carpet, Ceramic Tiles, Fireplace
- Level: Main
- Dimensions: 19 x 15
Other
- Features: Carpet, Ceiling Fan(s)
- Level: Second
- Dimensions: 11 x 11
Recreation room
- Features: Built-in Features, Ceramic Tiles, Walk-In Closet(s)
- Level: Basement
- Dimensions: 24 x 11
Heating
- Natural Gas
Cooling
- Electric
Appliances
- Included: Dishwasher, Disposal, Humidifier, Microwave, Refrigerator, Built-In Electric Oven, Stainless Steel Appliance(s), Water Softener
- Laundry: In Basement
Features
- Ceiling Fan(s), Kitchen Island, Painted Cabinets, Pantry, Smart Thermostat, Vaulted Ceiling(s), Walk-In Closet(s)
- Flooring: Carpet, Tile, Wood
- Doors: Storm Door(s)
- Windows: Skylight(s), Thermal Windows
- Basement: Concrete,Finished,Partial
- Number of fireplaces: 1
- Fireplace features: Gas Starter, Insert, Living Room, Fireplace Screen
Interior area
- Total structure area: 2,205
- Total interior livable area: 2,205 sqft
- Finished area above ground: 1,935
- Finished area below ground: 270
Property
Parking
- Total spaces: 2
- Parking features: Attached, Covered, Garage Faces Front, Off Street
- Attached garage spaces: 2
Features
- Patio & porch: Deck, Patio, Porch
- Exterior features: Sat Dish Allowed
- Fencing: Wood
Lot
- Size: 8,050 Square Feet
- Features: Adjoin Greenspace, City Lot, Level
Details
- Parcel number: NP909500000177
- Special conditions: Owner Agent
Construction
Type & style
- Home type: SingleFamily
- Architectural style: Traditional
- Property subtype: Single Family Residence
Materials
- Brick/Mortar, Brick Trim
- Roof: Composition
Condition
- Year built: 1992
Utilities & green energy
- Sewer: Public Sewer
- Water: Public
Community & HOA
Community
- Security: Smoke Detector(s)
- Subdivision: Willow Bend at the Village
HOA
- Has HOA: Yes
- Amenities included: Play Area, Trail(s)
- Services included: Trash
- HOA fee: $400 annually
- HOA name: Willow Bend at the Village HOA
Location
- Region: Overland Park
Financial & listing details
- Annual tax amount: $4,112
- Date on market: 3/15/2024
- Listing terms: Cash,Conventional,FHA,VA Loan
- Ownership: Private
- Road surface type: Paved
Price history
| Date | Event | Price |
|---|---|---|
| 4/16/2024 | Sold | -- |
Source:  Heartland MLS as distributed by MLS GRID #2473490 Report a problem Heartland MLS as distributed by MLS GRID #2473490 Report a problem | ||
| 3/17/2024 | Pending sale | $435,000$197/sqft |
Source: Heartland MLS as distributed by MLS GRID #2473490 Report a problem | ||
| 3/15/2024 | Listed for sale | $435,000$197/sqft |
Source: Heartland MLS as distributed by MLS GRID #2473490 Report a problem | ||
Public tax history
Tax history is unavailable.
Neighborhood: 66223
Nearby homes
- $475,1004 bd3 ba1.9k sqft15844 Glenwood St, Overland Park, KS 66223Off Market
- $414,2004 bd3 ba1.4k sqft15848 Glenwood St, Overland Park, KS 66223Off Market
- $403,0004 bd2 ba1.9k sqft15840 Glenwood St, Overland Park, KS 66223Off Market
- $2,6504 bd3 ba1.8k sqft15852 Glenwood St, Overland Park, KS 66223For Rent
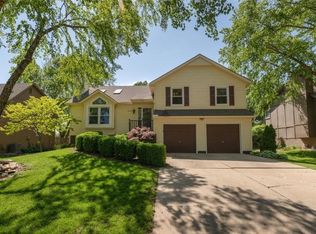
- $431,1004 bd3 ba1.8k sqft15852 Glenwood Ave, Overland Park, KS 66223Off Market
- $405,6004 bd2 ba1.9k sqft15836 Glenwood St, Overland Park, KS 66223Off Market
- $405,0004 bd3 ba1.9k sqft6614 W 158th Ter, Overland Park, KS 66223Off Market
- $410,2003 bd2 ba2k sqft15843 Glenwood St, Overland Park, KS 66223Off Market
Nearby schools
GreatSchools rating
- 7/10Stanley Elementary SchoolGrades: PK-5Distance: 0.3 mi
- 9/10Blue Valley Middle SchoolGrades: 6-8Distance: 1.5 mi
- 10/10Blue Valley High SchoolGrades: 9-12Distance: 0.6 mi
Schools provided by the listing agent
- Elementary: Stanley
- Middle: Blue Valley
- High: Blue Valley
Source: Heartland MLS as distributed by MLS GRID. This data may not be complete. We recommend contacting the local school district to confirm school assignments for this home.
Get a cash offer in 3 minutes
Find out how much your home could sell for in as little as 3 minutes with a no-obligation cash offer.
Estimated market value
$492,200
Get a cash offer in 3 minutes
Find out how much your home could sell for in as little as 3 minutes with a no-obligation cash offer.
Estimated market value
$492,200
- Kansas
- Johnson County
- Overland Park
- 66223
- 15844 Glenwood Ave
