Skip main navigation
Closed
Street View
  • $741,000

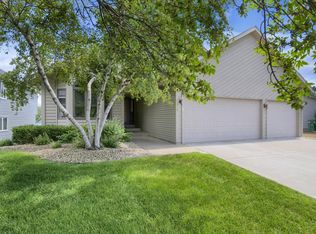
    15844 Hyland Pointe Ct, Apple Valley, MN 55124

    5beds
    3,069sqft
    Single Family Residence
    Built in 1990
    8,276.4 Square Feet Lot
    $751,100 Zestimate®
    $241/sqft
    $3,582 Estimated rent

    Home value

    $751,100

    $714,000 - $789,000

    $3,582/mo

    Zestimate® history
    Loading
    Loading...

    Owner options

    List your home for rent

    $3,582/mo

    Rent Zestimate®

    Find your next renter with Zillow Rental Manager. Plus, with online applications, you can quickly screen prospective tenants – for free.

    Learn more

    $3,582/mo

    Rent Zestimate®

    Refinance and save

    $4,903/mo

    Est. payment

    Refinancing to a lower rate could help reduce your monthly payments and save thousands over the life of the loan.

    See today's rates

    $4,903/mo

    Est. payment

    Explore your selling options

    Work with a Zillow partner agent

    Leverage their expertise and Zillow's premium Showcase listings to get your home seen by more buyers.

    Get started

    List with your own agent

    Get your home in front of millions of buyers by listing it on Zillow.

    Learn how to do it

    Sell it yourself

    Take full control of how buyers see your home on Zillow by listing For Sale by Owner (FSBO).

    List your home

    What's special

    View of the lakeCenter islandGrill outsFlat backyardAmple storage spaceBeautiful two-story homeLarge family room
    Beautiful two-story home situated in a quiet cul-de-sac on Lac Lavon. In addition to the private sandy beach, the flat backyard leading up to the house is perfect for yard games and grill outs this summer! Once you head inside, it maintains the open and airy feel with natural light shining throughout the main level from the 4-season porch and maintenance free deck. The kitchen features a center island, granite countertops, plenty of cupboard space, and garden window above the sink overlooking the lake. Large remodeled laundry room with newer washer/dryer on main floor as well. Upstairs, there are FOUR bedrooms including the primary with its own view of the lake, separate bathroom, and walk-in closet. On the lower level you'll find a large family room with easy access to the lake by walking out through the sliding glass door to covered back patio. There is also a fifth bedroom that could have many uses, as well as another bathroom and ample storage space with the unfinished utility room

    Zillow last checked:

    Listing updated:

    Listed by:

    Brady Walker Arthur 952-607-0809,

    Edina Realty, Inc.,

    Alec Roth 612-718-4947

    Bought with:

    Alexander D Boylan

    eXp Realty

    Source: NorthstarMLS as distributed by MLS GRID,MLS#: 6377834MLS Logo

    Facts & features

    Interior

    Bedrooms & bathrooms
    • Bedrooms: 5
    • Bathrooms: 4
    • Full bathrooms: 1
    • 3/4 bathrooms: 2
    • 1/2 bathrooms: 1
    Bedroom
    • Level: Upper
    • Area: 195 Square Feet
    • Dimensions: 15 x 13
    Bedroom 2
    • Level: Upper
    • Area: 121 Square Feet
    • Dimensions: 11 x 11
    Bedroom 3
    • Level: Upper
    • Area: 110 Square Feet
    • Dimensions: 11 x 10
    Bedroom 4
    • Level: Upper
    • Area: 110 Square Feet
    • Dimensions: 11 x 10
    Bedroom 5
    • Level: Lower
    • Area: 135 Square Feet
    • Dimensions: 15 x 9
    Deck
    • Level: Main
    • Area: 196 Square Feet
    • Dimensions: 14 x 14
    Family room
    • Level: Lower
    • Area: 405 Square Feet
    • Dimensions: 27 x 15
    Other
    • Level: Main
    • Area: 108 Square Feet
    • Dimensions: 12 x 9
    Informal dining room
    • Level: Main
    • Area: 130 Square Feet
    • Dimensions: 13 x 10
    Kitchen
    • Level: Main
    • Area: 195 Square Feet
    • Dimensions: 15 x 13
    Laundry
    • Level: Main
    • Area: 126 Square Feet
    • Dimensions: 14 x 9
    Living room
    • Level: Main
    • Area: 225 Square Feet
    • Dimensions: 15 x 15
    Patio
    • Level: Lower
    • Area: 390 Square Feet
    • Dimensions: 39 x 10
    Storage
    • Level: Lower
    • Area: 210 Square Feet
    • Dimensions: 21 x 10
    Heating
    • Forced Air
    Cooling
    • Central Air
    Appliances
    • Included: Cooktop, Dishwasher, Disposal, Dryer, Microwave, Range, Refrigerator, Washer, Water Softener Owned
    • Laundry: Laundry Closet, Main Level
    Features
    • Basement: Finished,Walk-Out Access
    • Number of fireplaces: 1
    • Fireplace features: Electric, Gas, Other, Wood Burning
    Interior area
    • Total structure area: 3,069
    • Total interior livable area: 3,069 sqft
    • Finished area above ground: 2,213
    • Finished area below ground: 856

    Property

    Parking
    • Total spaces: 2
    • Parking features: Attached, Asphalt
    • Attached garage spaces: 2
    Accessibility
    • Accessibility features: None
    Features
    • Levels: Two
    • Stories: 2
    • Patio & porch: Covered, Deck, Patio, Porch
    • Fencing: None
    • Has view: Yes
    • View description: Lake, Panoramic
    • Has water view: Yes
    • Water view: Lake
    • Waterfront features: Dock, Lake Front, Lake View, Lake Bottom(Sand, Soft, Excellent Sand)
    Lot
    • Size: 8,276 sqft
    • Dimensions: 50 x 163
    • Features: Accessible Shoreline, Tree Coverage - Light
    Details
    • Foundation area: 1092
    • Parcel number: 013450001120
    • Zoning description: Residential-Single Family

    Construction

    Type & style
    • Home type: SingleFamily
    • Property subtype: Single Family Residence
    Materials
    • Frame
    • Roof: Age 8 Years or Less
    Condition
    • New construction: No
    • Year built: 1990

    Utilities & green energy

    • Electric: 200+ Amp Service
    • Gas: Natural Gas
    • Sewer: City Sewer/Connected
    • Water: City Water/Connected

    Community & neighborhood

    Location
    • Region: Apple Valley
    • Subdivision: Hyland Pointe Shores

    HOA & financial

    HOA
    • Has HOA: Yes
    • HOA fee: $290 quarterly
    • Services included: Lawn Care, Professional Mgmt, Snow Removal
    • Association name: Hyland Pointe Shores
    • Association phone: 612-382-1432

    Price history

    DateEventPrice
    7/14/2023Sold$741,000+6%$241/sqft
    Source: NorthstarMLS as distributed by MLS GRID #6377834 Report a problem
    6/6/2023Pending sale$699,000$228/sqft
    Source: NorthstarMLS as distributed by MLS GRID #6377834 Report a problem
    6/2/2023Listed for sale$699,000+66.8%$228/sqft
    Source: NorthstarMLS as distributed by MLS GRID #6377834 Report a problem
    12/17/2002Sold$419,000+109.5%$137/sqft
    Source: Public Record Report a problem
    3/7/1996Sold$200,000$65/sqft
    Source: Public Record Report a problem

    Public tax history

    YearProperty taxesTax assessment
    2024$7,306 +10.5%$602,800 +5.5%
    2023$6,612 +6.9%$571,200 +0.1%
    2022$6,186 +11.4%$570,500 +19.2%
    2021$5,554 +3.1%$478,500 +5.5%
    2020$5,386 -2.5%$453,700 +0.6%
    2019$5,522 $451,100 +5.4%
    2018$5,522 +10%$427,900 +8.4%
    2017$5,020 +3.9%$394,800 +2.5%
    2016$4,832 -2.7%$385,000 +2.4%
    2015$4,964 +0.4%$376,088 +2.5%
    2014$4,944 +3.2%$366,823 +8.8%
    2013$4,789 +6.5%$337,175
    2012$4,495 -3.2%--
    2011$4,644 -3.3%--
    2010$4,803 +1%--
    2009$4,756 +2%--
    2008$4,662 +14.7%--
    2007$4,065 -1.8%--
    2006$4,138 +29.7%--
    2004$3,190 +5.6%--
    2003$3,021 +5.1%--
    2002$2,873 -11.5%--
    2001$3,245 --

    Find assessor info on the county website

    Neighborhood: Old Town

    Nearby schools

    GreatSchools rating
    Get a cash offer in 3 minutes
    Find out how much your home could sell for in as little as 3 minutes with a no-obligation cash offer.
    Estimated market value
    $751,100
    Get a cash offer in 3 minutes
    Find out how much your home could sell for in as little as 3 minutes with a no-obligation cash offer.
    Estimated market value
    $751,100