Newly constructed, turn-key property featuring exceptional upgrades throughout. This 4-bedroom, 3.1-bath residence offers a thoughtfully designed floor plan perfect for both everyday living and entertaining. The handsome library/office showcases custom built-ins, desk, and dry bar with wine refrigerator and attractive glass-and-iron doors for added privacy. The all white kitchen is equipped with an oversized island, walk-in pantry, premium appliances and built-in banquette seating within the breakfast nook. The adjoining family room is completely open to the dining and kitchen quarters and features a floor to ceiling custom designed gas fireplace. This functional living space is connected seamlessly to the sizable fenced in backyard and expansive brick paver patio. The entry level also includes a powder room and a convenient mudroom located off of the attached two-car garage. A large second floor landing separates the Primary Suite from the additional bedrooms, providing additional privacy and a cohesive flow. The modern primary suite features a custom lit recessed ceiling and large picture windows. The spa-inspired primary bath highlights a soaking tub, euro-style shower, double-sink vanity and connects to the a custom walk-in closet. Three additional bedrooms share a well-appointed full bath. A convenient 2nd floor laundry room completes the second level. The finished basement provides an expansive entertaining space, a full bath, and a dedicated exercise area with an egress window that could be enclosed to create a fifth bedroom. Ideally located in a fantastic neighborhood and is served by highly sought-after Birmingham Schools. Don't miss this opportunity!
Sold for $945,000
$945,000
15844 Kirkshire Ave, Beverly Hills, MI 48025
4beds
3,598sqft
Single Family Residence
Built in 2019
6,534 Square Feet Lot
$946,400 Zestimate®
$263/sqft
$5,562 Estimated rent
Home value
$946,400
$899,000 - $994,000
$5,562/mo
Zestimate® history
Owner options
List your home for rent
$5,562/mo
Rent Zestimate®
Find your next renter with Zillow Rental Manager. Plus, with online applications, you can quickly screen prospective tenants – for free.
$5,562/mo
Rent Zestimate®
Refinance and save
$6,179/mo
Est. payment
Refinancing to a lower rate could help reduce your monthly payments and save thousands over the life of the loan.
$6,179/mo
Est. payment
Explore your selling options
Work with a Zillow partner agent
Leverage their expertise and Zillow's premium Showcase listings to get your home seen by more buyers.
Get startedList with your own agent
Get your home in front of millions of buyers by listing it on Zillow.
Learn how to do itSell it yourself
Take full control of how buyers see your home on Zillow by listing For Sale by Owner (FSBO).
List your homeWhat's special
Zillow last checked:
Listing updated:
Listed by:
Jessica S Weisman 248-644-3500,
The Agency Hall & Hunter,
Meredith R Colburn 248-762-5319,
The Agency Hall & Hunter
Bought with:
Katherine E Broock, 6501240456
Max Broock, REALTORS®-Birmingham
Source: Realcomp II,MLS#: 20261042763
Facts & features
Interior
Bedrooms & bathrooms
- Bedrooms: 4
- Bathrooms: 4
- Full bathrooms: 3
- 1/2 bathrooms: 1
Primary bedroom
- Level: Second
- Area: 234
- Dimensions: 18 X 13
Bedroom
- Level: Second
- Area: 168
- Dimensions: 12 X 14
Bedroom
- Level: Second
- Area: 140
- Dimensions: 14 X 10
Bedroom
- Level: Second
- Area: 168
- Dimensions: 14 X 12
Primary bathroom
- Level: Second
- Area: 132
- Dimensions: 12 X 11
Other
- Level: Second
- Area: 72
- Dimensions: 9 X 8
Other
- Level: Basement
- Area: 50
- Dimensions: 10 X 5
Other
- Level: Entry
- Area: 30
- Dimensions: 5 X 6
Other
- Level: Entry
- Area: 60
- Dimensions: 12 X 5
Family room
- Level: Entry
- Area: 285
- Dimensions: 19 X 15
Flex room
- Level: Basement
- Area: 135
- Dimensions: 15 X 9
Kitchen
- Level: Entry
- Area: 266
- Dimensions: 19 X 14
Laundry
- Level: Second
- Area: 49
- Dimensions: 7 X 7
Library
- Level: Entry
- Area: 126
- Dimensions: 14 X 9
Media room
- Level: Basement
- Area: 342
- Dimensions: 19 X 18
Mud room
- Level: Entry
- Area: 28
- Dimensions: 7 X 4
Heating
- Forced Air, Natural Gas
Cooling
- Ceiling Fans, Central Air
Appliances
- Included: Built In Gas Oven, Built In Refrigerator, Dishwasher, Disposal, Energy Star Qualified Dryer, Energy Star Qualified Washer, Gas Cooktop, Microwave, Stainless Steel Appliances, Vented Exhaust Fan, Wine Refrigerator
- Laundry: Laundry Room
Features
- Windows: Egress Windows
- Basement: Finished
- Has fireplace: Yes
- Fireplace features: Family Room, Gas
Interior area
- Total interior livable area: 3,598 sqft
- Finished area above ground: 2,714
- Finished area below ground: 884
Property
Parking
- Total spaces: 2
- Parking features: Two Car Garage, Attached, Garage Door Opener
- Attached garage spaces: 2
Features
- Levels: Two
- Stories: 2
- Entry location: GroundLevelwSteps
- Patio & porch: Covered, Patio, Porch
- Exterior features: Lighting
- Pool features: None
- Fencing: Back Yard,Fenced
Lot
- Size: 6,534 Square Feet
- Dimensions: 100 x 130
- Features: Sprinklers
Details
- Parcel number: 2401226025
- Special conditions: Short Sale No,Standard
Construction
Type & style
- Home type: SingleFamily
- Architectural style: Colonial
- Property subtype: Single Family Residence
Materials
- Other
- Foundation: Basement, Poured, Sump Pump
- Roof: Asphalt
Condition
- Platted Sub
- New construction: No
- Year built: 2019
Utilities & green energy
- Sewer: Sewer At Street
- Water: Public
- Utilities for property: Above Ground Utilities
Community & HOA
Community
- Subdivision: BIRWOOD- BEVERLY HILLS
HOA
- Has HOA: No
Location
- Region: Beverly Hills
Financial & listing details
- Price per square foot: $263/sqft
- Tax assessed value: $344,680
- Annual tax amount: $13,527
- Date on market: 6/12/2026
- Cumulative days on market: 2 days
- Listing agreement: Exclusive Right To Sell
- Listing terms: Cash,Conventional
Price history
| Date | Event | Price |
|---|---|---|
| 6/29/2026 | Sold | $945,000+4%$263/sqft |
Source:  Realcomp II #20261042763 Report a problem Realcomp II #20261042763 Report a problem | ||
| 6/22/2026 | Pending sale | $909,000$253/sqft |
Source: Realcomp II #20261042763 Report a problem | ||
| 6/12/2026 | Listed for sale | $909,000+58.1%$253/sqft |
Source: Realcomp II #20261042763 Report a problem | ||
| 1/3/2020 | Sold | $575,000-5%$160/sqft |
Source: Public Record Report a problem | ||
| 11/5/2019 | Price change | $605,000-0.7%$168/sqft |
Source: Alexander Real Estate Services LLC #219080322 Report a problem | ||
| 9/30/2019 | Price change | $609,000-0.8%$169/sqft |
Source: Alexander Real Estate Services LLC #219080322 Report a problem | ||
| 8/24/2019 | Price change | $614,000-1.8%$171/sqft |
Source: Alexander Real Estate Services LLC #219080322 Report a problem | ||
| 6/13/2019 | Listed for sale | $625,000+311.2%$174/sqft |
Source: Alexander Real Estate Services LLC #219080322 Report a problem | ||
| 1/11/2018 | Sold | $152,000$42/sqft |
Source: Public Record Report a problem | ||
Public tax history
| Year | Property taxes | Tax assessment |
|---|---|---|
| 2025 | $8,665 +4.9% | $380,370 +2% |
| 2024 | $8,260 +5.5% | $372,960 +6.8% |
| 2023 | $7,832 -1.3% | $349,100 +5.4% |
| 2022 | $7,934 -1.3% | $331,070 +3.4% |
| 2021 | $8,039 | $320,240 +11.4% |
| 2020 | -- | $287,500 +679.1% |
| 2019 | $2,102 +28% | $36,900 -53.8% |
| 2018 | $1,642 -32.9% | $79,920 |
| 2017 | $2,445 | $79,920 +6.1% |
| 2016 | $2,445 | $75,360 +12.7% |
| 2015 | -- | $66,880 +10.9% |
| 2014 | -- | $60,310 +12.2% |
| 2011 | -- | $53,730 -10.1% |
| 2010 | $2,439 -1.8% | $59,740 -14.2% |
| 2009 | $2,483 +130.6% | $69,630 -47.9% |
| 2005 | $1,077 | $133,640 +74.5% |
| 2003 | -- | $76,590 +6.9% |
| 2002 | -- | $71,660 +46.4% |
| 2001 | $2,064 +5.2% | $48,950 +3.2% |
| 2000 | $1,962 | $47,440 |
Find assessor info on the county website
Neighborhood: 48025
Nearby homes
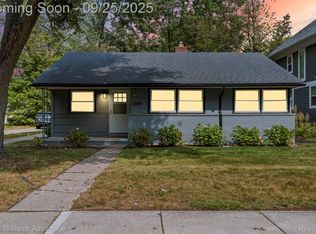
- $330,0003 bd1 ba1k sqft15858 Kirkshire Ave, Beverly Hills, MI 48025Sold
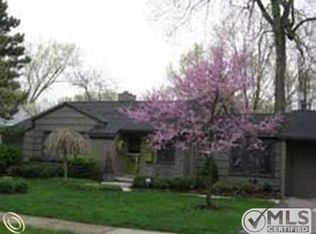
- $376,8003 bd1 ba1.4k sqft15830 Kirkshire Ave, Beverly Hills, MI 48025Off Market
- $290,8002 bd1 ba881 sqft15965 W Forteen Mile Rd, Beverly Hills, MI 48025Off Market
- $288,9003 bd1 ba917 sqft15985 W Forteen Mile Rd, Beverly Hills, MI 48025Off Market
- $276,8002 bd1 ba930 sqft15945 W Forteen Mile Rd, Beverly Hills, MI 48025Off Market
- $379,0003 bd2 ba1.2k sqft15798 Kirkshire Ave, Beverly Hills, MI 48025Off Market
- $260,0003 bd2 ba923 sqft15925 W Forteen Mile Rd, Beverly Hills, MI 48025Sold
- $288,9003 bd2 ba923 sqft15925 W 14 Mile Rd, Beverly Hills, MI 48025Off Market
Nearby schools
GreatSchools rating
- 8/10Greenfield Elementary SchoolGrades: PK-5Distance: 0.9 mi
- 9/10Berkshire Middle SchoolGrades: 6-8Distance: 2.6 mi
- 8/10Wylie E. Groves High SchoolGrades: 9-12Distance: 2 mi
Get a cash offer in 3 minutes
Find out how much your home could sell for in as little as 3 minutes with a no-obligation cash offer.
Estimated market value
$946,400
Get a cash offer in 3 minutes
Find out how much your home could sell for in as little as 3 minutes with a no-obligation cash offer.
Estimated market value
$946,400
- Michigan
- Oakland County
- Beverly Hills
- 48025
- 15844 Kirkshire Ave
Nearby cities
Nearby zip codes
Other Beverly Hills Topics
