Welcome to Your Dream Pool Home in Hampton Lakes! Nestled in one of the most sought-after communities in the Lutz/Carrollwood area, this beautifully updated home offers the perfect blend of comfort, style, and location. Situated on an oversized corner lot, this spacious residence boasts tranquil pond views from the front and a serene, shaded backyard oasis in the rear. Enjoy Florida living at its finest with a screened-in pool, jacuzzi/hot tub, outdoor kitchen with built-in grill, and a fully fenced backyard—ideal for entertaining and relaxing in privacy. Inside, the home features 4 bedrooms, including a first-floor primary suite, and a secondary upstairs bedroom with its own full bath. The layout also includes a cozy living room with a wood-burning fireplace, a dedicated office with French doors, and a formal dining room. Upstairs, you’ll find a spacious bonus room, two additional bedrooms, and another full bathroom. Recent upgrades include a new roof (2023), New garage door 2023 and a re-screened pool enclosure. Zoned for top-rated schools and ideally located near popular shopping, dining, and parks in Carrollwood, Northdale, and Lutz. Commuting is a breeze with quick access to Dale Mabry Hwy and the Veterans Expressway.
Sold for $595,000
$595,000
15846 GLENARN DRIVE, TAMPA, FL 33618
4beds
2,837sqft
Single Family Residence
Built in 1987
10,800 Square Feet Lot
$581,900 Zestimate®
$210/sqft
$4,396 Estimated rent
Home value
$581,900
$535,000 - $634,000
$4,396/mo
Zestimate® history
Owner options
List your home for rent
$4,396/mo
Rent Zestimate®
Find your next renter with Zillow Rental Manager. Plus, with online applications, you can quickly screen prospective tenants – for free.
$4,396/mo
Rent Zestimate®
Refinance and save
$4,143/mo
Est. payment
Refinancing to a lower rate could help reduce your monthly payments and save thousands over the life of the loan.
$4,143/mo
Est. payment
Explore your selling options
Work with a Zillow partner agent
Leverage their expertise and Zillow's premium Showcase listings to get your home seen by more buyers.
Get startedList with your own agent
Get your home in front of millions of buyers by listing it on Zillow.
Learn how to do itSell it yourself
Take full control of how buyers see your home on Zillow by listing For Sale by Owner (FSBO).
List your homeWhat's special
Screened-in poolDedicated officeSpacious bonus roomShaded backyard oasisOversized corner lotWood-burning fireplaceTranquil pond views
Zillow last checked:
Listing updated:
Listed by:
Stanimir Todorov 703-434-1043,
PREFERRED SHORE LLC 941-999-1179
Bought with:
Zachary Berkes, 3338464
REDFIN CORPORATION
Source: Stellar MLS,MLS#: TB8402365 Originating MLS: Sarasota - Manatee
Originating MLS: Sarasota - Manatee
Facts & features
Interior
Bedrooms & bathrooms
- Bedrooms: 4
- Bathrooms: 4
- Full bathrooms: 3
- 1/2 bathrooms: 1
Rooms
- Room types: Den/Library/Office, Loft
Primary bedroom
- Features: Walk-In Closet(s)
- Level: First
- Area: 437 Square Feet
- Dimensions: 19x23
Bedroom 2
- Features: Walk-In Closet(s)
- Level: Second
- Area: 143 Square Feet
- Dimensions: 11x13
Bedroom 3
- Features: Built-in Closet
- Level: Second
- Area: 154 Square Feet
- Dimensions: 11x14
Bedroom 4
- Features: Built-in Closet
- Level: Second
- Area: 120 Square Feet
- Dimensions: 10x12
Den
- Level: Second
- Width: 11 Feet
Dining room
- Level: First
- Area: 169 Square Feet
- Dimensions: 13x13
Kitchen
- Level: First
- Area: 156 Square Feet
- Dimensions: 12x13
Living room
- Level: First
- Area: 340 Square Feet
- Dimensions: 20x17
Office
- Level: First
- Area: 168 Square Feet
- Dimensions: 14x12
Heating
- Central, Heat Pump
Cooling
- Central Air
Appliances
- Included: Dishwasher, Disposal, Dryer, Electric Water Heater, Microwave, Other, Range, Refrigerator, Washer
- Laundry: Laundry Room
Features
- Ceiling Fan(s), Thermostat
- Flooring: Luxury Vinyl
- Doors: Outdoor Grill, Outdoor Kitchen
- Has fireplace: Yes
- Fireplace features: Wood Burning
Interior area
- Total structure area: 3,520
- Total interior livable area: 2,837 sqft
Property
Parking
- Total spaces: 1
- Parking features: Garage - Attached
- Attached garage spaces: 1
Features
- Levels: Two
- Stories: 2
- Exterior features: Irrigation System, Outdoor Grill, Outdoor Kitchen, Private Mailbox
- Has private pool: Yes
- Pool features: In Ground
Lot
- Size: 10,800 Square Feet
- Dimensions: 90 x 120
Details
- Parcel number: U3427180RB00000300001.0
- Zoning: PD
- Special conditions: None
Construction
Type & style
- Home type: SingleFamily
- Property subtype: Single Family Residence
Materials
- Block, Wood Frame
- Foundation: Slab
- Roof: Shingle
Condition
- New construction: No
- Year built: 1987
Utilities & green energy
- Sewer: Public Sewer
- Water: Public
- Utilities for property: Electricity Connected, Public, Water Connected
Community & HOA
Community
- Pet fee: $0 monthly
- Subdivision: HAMPTON LAKES PH I
HOA
- Has HOA: Yes
- HOA fee: $24 monthly
- HOA name: Kimber Hoskins
- HOA phone: 813-334-4440
Location
- Region: Tampa
Financial & listing details
- Price per square foot: $210/sqft
- Tax assessed value: $479,591
- Annual tax amount: $5,619
- Date on market: 6/30/2025
- Cumulative days on market: 21 days
- Listing terms: Cash,Conventional,FHA,VA Loan
- Ownership: Fee Simple
- Total actual rent: 0
- Electric utility on property: Yes
- Road surface type: Asphalt, Paved
Price history
| Date | Event | Price |
|---|---|---|
| 8/1/2025 | Sold | $595,000-4%$210/sqft |
Source:  Stellar MLS #TB8402365 Report a problem Stellar MLS #TB8402365 Report a problem | ||
| 7/21/2025 | Pending sale | $620,000$219/sqft |
Source: Stellar MLS #TB8402365 Report a problem | ||
| 6/30/2025 | Listed for sale | $620,000+88.4%$219/sqft |
Source: Stellar MLS #TB8402365 Report a problem | ||
| 8/17/2016 | Sold | $329,000+103.1%$116/sqft |
Source: Stellar MLS #T2818208 Report a problem | ||
| 11/23/1998 | Sold | $162,000$57/sqft |
Source: Public Record Report a problem | ||
Public tax history
| Year | Property taxes | Tax assessment |
|---|---|---|
| 2025 | $6,100 +8.5% | $338,593 +2.9% |
| 2024 | $5,619 +3.5% | $329,051 +3% |
| 2023 | $5,428 +4.3% | $319,467 +3% |
| 2022 | $5,202 +1.4% | $310,162 +3% |
| 2021 | $5,130 +2% | $301,128 +1.4% |
| 2020 | $5,028 +2.6% | $296,970 +2.3% |
| 2019 | $4,901 | $290,293 +1.9% |
| 2018 | $4,901 +1.2% | $284,880 +9.8% |
| 2017 | $4,842 -6.6% | $259,442 +26.7% |
| 2016 | $5,187 +51.2% | $204,812 +0.7% |
| 2015 | $3,431 -0.3% | $203,388 +0.8% |
| 2014 | $3,443 | $201,774 +1.5% |
| 2013 | $3,443 +0.4% | $198,792 +1.7% |
| 2012 | $3,430 +1.3% | $195,469 +1.3% |
| 2011 | $3,386 +2.6% | $192,920 +1.5% |
| 2010 | $3,301 +2.8% | $190,069 +2.7% |
| 2009 | $3,211 +0.1% | $185,072 +0.1% |
| 2008 | $3,208 -4.5% | $184,887 +3% |
| 2007 | $3,357 -5.4% | $179,502 +2.3% |
| 2006 | $3,548 +1.8% | $175,483 +4.6% |
| 2005 | $3,487 | $167,840 +3% |
| 2004 | -- | $162,951 +1.9% |
| 2003 | -- | $159,913 +2.4% |
| 2002 | -- | $156,165 +1.6% |
| 2001 | -- | $153,706 +3% |
| 2000 | $3,214 | $149,229 |
Find assessor info on the county website
Neighborhood: 33618
Nearby homes
- $494,0004 bd2 ba1.9k sqft15844 Glenarn Dr, Tampa, FL 33618Off Market
- $422,7003 bd2 ba1.6k sqft3305 Newton Way, Tampa, FL 33618Off Market
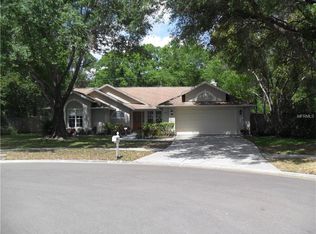
- $443,8003 bd2 ba1.9k sqft3205 Hoedt Rd, Tampa, FL 33618Off Market
- $649,0003 bd3 ba2.3k sqft3214 Hoedt Rd, Tampa, FL 33618Off Market
- $654,4920.29 acres3215 Hoedt Rd, Tampa, FL 33618Off Market
- $561,1004 bd4 ba2.4k sqft3306 Newton Way, Tampa, FL 33618Off Market
- $551,1004 bd3 ba2.6k sqft3213 Hoedt Rd, Tampa, FL 33618Off Market
- $49,6830.29 acresHoedt Rd, Tampa, FL 33618Off Market
Nearby schools
GreatSchools rating
- 8/10Claywell Elementary SchoolGrades: PK-5Distance: 1.6 mi
- 6/10Hill Middle SchoolGrades: 6-8Distance: 2.5 mi
- 6/10Gaither High SchoolGrades: 9-12Distance: 0.7 mi
Schools provided by the listing agent
- Elementary: Claywell-HB
- Middle: Hill-HB
- High: Gaither-HB
Source: Stellar MLS. This data may not be complete. We recommend contacting the local school district to confirm school assignments for this home.
Get a cash offer in 3 minutes
Find out how much your home could sell for in as little as 3 minutes with a no-obligation cash offer.
Estimated market value
$581,900
Get a cash offer in 3 minutes
Find out how much your home could sell for in as little as 3 minutes with a no-obligation cash offer.
Estimated market value
$581,900
- Florida
- Hillsborough County
- Tampa
- 33618
- 15846 GLENARN DRIVE
Nearby cities
Nearby neighborhoods
Nearby zip codes
Other Tampa Topics
