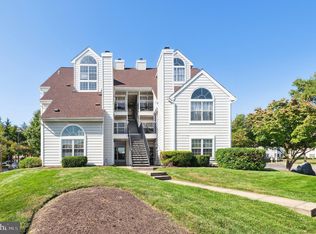
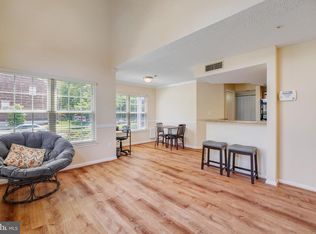
VERY NICE PENTHOUSE CONDO WITH FIREPLACE AND LOFT. This move-in-ready penthouse condo at The Vistas at Bowie New Town offers an unbeatable combination of location, comfort, and convenience. The unit features new carpet throughout (Sept 2025). There is also a Brand New Stainless Steel Refrigerator and Stove (both Sept 2025). All other appliances and mechanicals replaced in recent years... Dishwasher (Aug 2017), 50 Gallon Water Heater (Feb 2023), Heat Pump (June 2020), and Garbage Disposal ( May 2022). Neutral colors, a large arch top window, and soaring cathedral ceiling offer a bright, light filled, and welcoming atmosphere. Enjoy a cozy fire in your living room fireplace. A stacked washer and dryer is located opposite the pantry, making laundry chores easy and convenient. The bathroom is generously sized with a large vanity and newly refinished tub/shower with gorgeous new tile surround. Step out onto your private balcony to enjoy fresh air and outdoor relaxation. The loft serves as a versatile flex space, ideal for an office, workout area, or guest room. There is also a separate storage room on this level. Parking is hassle-free with two parking passes provided each quarter and visitor and off-street parking options, including designated handicap spaces. The central location is a commuter’s dream—just 30 minutes to downtown Annapolis, Baltimore, or Washington, D.C., with easy access to 197, 301, and I-495/95. Nearby amenities include Bowie Town Center, restaurants, a movie theater, and much more. Quick settlement is available.
Sold for $219,900
$219,900
15847 Easthaven Ct #112, Bowie, MD 20716
1beds
616sqft
Townhouse
Built in 1989
2,303 Square Feet Lot
$219,400 Zestimate®
$357/sqft
$1,662 Estimated rent
Home value
$219,400
$195,000 - $246,000
$1,662/mo
Zestimate® history
Owner options
List your home for rent
$1,662/mo
Rent Zestimate®
Find your next renter with Zillow Rental Manager. Plus, with online applications, you can quickly screen prospective tenants – for free.
$1,662/mo
Rent Zestimate®
Refinance and save
$1,140/mo
Est. payment
Refinancing to a lower rate could help reduce your monthly payments and save thousands over the life of the loan.
$1,140/mo
Est. payment
Explore your selling options
Work with a Zillow partner agent
Leverage their expertise and Zillow's premium Showcase listings to get your home seen by more buyers.
Get startedList with your own agent
Get your home in front of millions of buyers by listing it on Zillow.
Learn how to do itSell it yourself
Take full control of how buyers see your home on Zillow by listing For Sale by Owner (FSBO).
List your homeWhat's special
Versatile flex spaceNeutral colorsSoaring cathedral ceilingPrivate balconyNew carpetLarge arch top windowStacked washer and dryer
Zillow last checked:
Listing updated:
Listed by:
Norman Lee 443-223-8822,
Anne Arundel Properties, Inc.
Bought with:
Yasmin Brown, 5011392
The Home Team Realty Group, LLC
Source: Bright MLS,MLS#: MDPG2167656
Facts & features
Interior
Bedrooms & bathrooms
- Bedrooms: 1
- Bathrooms: 1
- Full bathrooms: 1
- Main level bathrooms: 1
- Main level bedrooms: 1
Rooms
- Room types: Living Room, Primary Bedroom, Kitchen, Loft
Primary bedroom
- Level: Main
Kitchen
- Level: Main
- Area: 80 Square Feet
- Dimensions: 8 X 10
Living room
- Level: Main
- Area: 176 Square Feet
- Dimensions: 11 X 16
Loft
- Level: Upper
Heating
- Heat Pump, Electric
Cooling
- Ceiling Fan(s), Central Air, Electric
Appliances
- Included: Dishwasher, Dryer, Microwave, Oven/Range - Electric, Washer, Refrigerator, Stainless Steel Appliance(s), Water Heater, Cooktop, Electric Water Heater
- Laundry: Washer In Unit, Dryer In Unit
Features
- Dining Area, Breakfast Area, Primary Bath(s), Ceiling Fan(s), Spiral Staircase, Cathedral Ceiling(s)
- Flooring: Carpet, Vinyl
- Doors: Storm Door(s)
- Windows: Double Pane Windows, Screens
- Has basement: No
- Number of fireplaces: 1
- Fireplace features: Wood Burning
Interior area
- Total structure area: 616
- Total interior livable area: 616 sqft
- Finished area above ground: 616
- Finished area below ground: 0
Property
Parking
- Parking features: Permit Required, Off Street, Other
Accessibility
- Accessibility features: None
Features
- Levels: Two
- Stories: 2
- Exterior features: Balcony
- Pool features: None
Lot
- Size: 2,303 Square Feet
Details
- Additional structures: Above Grade, Below Grade
- Parcel number: 17070787655
- Zoning: MAC
- Special conditions: Standard
Construction
Type & style
- Home type: Townhouse
- Architectural style: Contemporary
- Property subtype: Townhouse
Materials
- Aluminum Siding
- Foundation: Slab
- Roof: Fiberglass
Condition
- Excellent
- New construction: No
- Year built: 1989
Details
- Builder model: DEVON
Utilities & green energy
- Sewer: Public Sewer
- Water: Public
- Utilities for property: Cable Available
Community & HOA
Community
- Security: Fire Alarm, Fire Sprinkler System
- Condo and coop fee: $305 monthly
- Subdivision: The Vistas
HOA
- Has HOA: No
- Amenities included: Tot Lots/Playground, Basketball Court
- Services included: Management, Insurance, Recreation Facility, Reserve Funds, Trash, Parking Fee
- HOA name: The Vistas At Bowie New Town Center
Location
- Region: Bowie
- Municipality: Bowie
Financial & listing details
- Price per square foot: $357/sqft
- Tax assessed value: $167,300
- Annual tax amount: $2,624
- Date on market: 9/18/2025
- Listing agreement: Exclusive Right To Sell
- Listing terms: Conventional,VA Loan
- Inclusions: Two Plastic Porch Chairs, Fire Ladder
- Ownership: Fee Simple
Price history
| Date | Event | Price |
|---|---|---|
| 11/7/2025 | Sold | $219,900$357/sqft |
Source:  Bright MLS #MDPG2167656 Report a problem Bright MLS #MDPG2167656 Report a problem | ||
| 10/10/2025 | Contingent | $219,900$357/sqft |
Source: Bright MLS #MDPG2167656 Report a problem | ||
| 9/18/2025 | Listed for sale | $219,900+215.5%$357/sqft |
Source: Bright MLS #MDPG2167656 Report a problem | ||
| 6/18/1997 | Sold | $69,700$113/sqft |
Source: Public Record Report a problem | ||
Public tax history
| Year | Property taxes | Tax assessment |
|---|---|---|
| 2025 | $2,894 +35.8% | $167,300 +8.5% |
| 2024 | $2,131 +9.8% | $154,200 +9.3% |
| 2023 | $1,942 +11% | $141,100 +10.2% |
| 2022 | $1,748 +7.1% | $128,000 +6.7% |
| 2021 | $1,632 +7.5% | $120,000 +7.1% |
| 2020 | $1,519 +4% | $112,000 +9.8% |
| 2019 | $1,461 | $102,000 |
| 2018 | -- | $102,000 +2% |
| 2017 | $1,692 -13.2% | $100,000 +2% |
| 2016 | $1,950 | $98,000 |
| 2015 | $1,950 | $98,000 |
| 2014 | $1,950 | $98,000 -24.6% |
| 2013 | -- | $130,000 |
| 2012 | -- | $130,000 |
| 2011 | -- | $130,000 -35% |
| 2010 | -- | $200,000 +18.6% |
| 2009 | -- | $168,666 +22.8% |
| 2008 | -- | $137,333 +29.6% |
| 2007 | -- | $106,000 +11.2% |
| 2006 | -- | $95,332 +12.6% |
| 2005 | -- | $84,666 +14.4% |
| 2004 | -- | $74,000 |
| 2003 | -- | $74,000 +2.8% |
| 2002 | -- | $72,000 +5.9% |
| 2001 | -- | $68,000 |
Find assessor info on the county website
Neighborhood: 20716
Nearby homes
- $215,0001 bd1 ba626 sqft15833 Easthaven Ct #105, Bowie, MD 20716Sold
- $249,7002 bd2 ba858 sqft15825 Easthaven Ct #101, Bowie, MD 20716Off Market
- $266,8002 bd2 ba1.5k sqft15827 Easthaven Ct #102, Bowie, MD 20716Off Market
- $235,0002 bd1 ba692 sqft15829 Easthaven Ct #103, Bowie, MD 20716Off Market

- $248,500-- bd-- ba836 sqft15831 Easthaven Ct #104, Bowie, MD 20716Off Market
- $202,7001 bd1 ba616 sqft15835 Easthaven Ct #106, Bowie, MD 20716Off Market
- $240,3002 bd2 ba902 sqft15837 Easthaven Ct #107, Bowie, MD 20716Off Market
- $244,000-- bd-- ba858 sqft15839 Easthaven Ct #108, Bowie, MD 20716Off Market
Nearby schools
GreatSchools rating
- 6/10Kenilworth Elementary SchoolGrades: K-5Distance: 0.9 mi
- 4/10Benjamin Tasker Middle SchoolGrades: 6-8Distance: 1.1 mi
- 4/10Bowie High SchoolGrades: 9-12Distance: 2.2 mi
Schools provided by the listing agent
- District: Prince George's County Public Schools
Source: Bright MLS. This data may not be complete. We recommend contacting the local school district to confirm school assignments for this home.
Get a cash offer in 3 minutes
Find out how much your home could sell for in as little as 3 minutes with a no-obligation cash offer.
Estimated market value
$219,400
Get a cash offer in 3 minutes
Find out how much your home could sell for in as little as 3 minutes with a no-obligation cash offer.
Estimated market value
$219,400
- Maryland
- Prince Georges County
- Bowie
- 20716
- 15847 Easthaven Ct Unit 112
Nearby cities
Nearby neighborhoods
Nearby zip codes
Other Bowie Topics
