Skip main navigation
Sold for $600,000
  • $600,000

    15847 Irish Ave, Monkton, MD 21111

    5beds
    1,848sqft
    Single Family Residence
    Built in 1996
    2.43 Acres Lot
    $616,500 Zestimate®
    $325/sqft
    $3,393 Estimated rent

    Home value

    $616,500

    $561,000 - $678,000

    $3,393/mo

    Zestimate® history
    Loading
    Loading...

    Owner options

    List your home for rent

    $3,393/mo

    Rent Zestimate®

    Find your next renter with Zillow Rental Manager. Plus, with online applications, you can quickly screen prospective tenants – for free.

    Learn more

    $3,393/mo

    Rent Zestimate®

    Refinance and save

    $3,689/mo

    Est. payment

    Refinancing to a lower rate could help reduce your monthly payments and save thousands over the life of the loan.

    See today's rates

    $3,689/mo

    Est. payment

    Explore your selling options

    Work with a Zillow partner agent

    Leverage their expertise and Zillow's premium Showcase listings to get your home seen by more buyers.

    Get started

    List with your own agent

    Get your home in front of millions of buyers by listing it on Zillow.

    Learn how to do it

    Sell it yourself

    Take full control of how buyers see your home on Zillow by listing For Sale by Owner (FSBO).

    List your home

    What's special

    Flexible living optionsLong private paved drivewayWrap-around deckSerene outdoor livingSpacious cape cod-style homeHuge level yardBeautiful hardwood floors
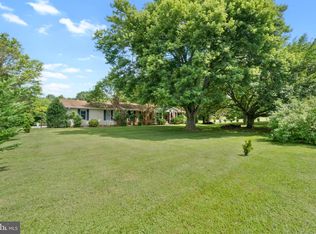
    Nestled in the coveted My Lady's Manor horse country, this spacious Cape Cod-style home offers 5 bedrooms, 3 full baths, and an updated kitchen, all set on 2.43 level acres. Perfect for buyers who are seeking extra space, the home features beautiful hardwood floors and two upper-level master suites for added privacy. One bedroom on the main level, currently being used as a home office, and a second small bedroom, used by a mother-in-law, provide flexible living options. The third upper-level bedroom connects to one of the master suites, with additional hallway access, making it ideal for a nursery or additional guest space. Enjoy modern comforts with an oil-fired furnace and forced hot air heating. The huge, level yard offers plenty of space for outdoor activities and comes with a detached storage building previously used as a livestock shelter, providing endless possibilities. A long private paved driveway and wrap-around deck add to the appeal, offering serene outdoor living and ample parking. With no HOA, you’ll enjoy the freedom of country living while being just 10 minutes from I-83, in the Hereford School Zone, and close to shopping, churches, and community centers. This home combines classic charm, modern updates, and a prime location—don't miss the chance to make it yours!"

    Zillow last checked:

    Listing updated:

    Listed by:

    Drew Burgess 443-465-8992,

    Berkshire Hathaway HomeServices PenFed Realty,

    Co-Listing Agent: Karen M Langford 443-244-0877,

    Berkshire Hathaway HomeServices PenFed Realty

    Bought with:

    Kelley Dunn-Feliz, 625572

    Long & Foster Real Estate, Inc.

    Source: Bright MLS,MLS#: MDBC2114320MLS Logo

    Facts & features

    Interior

    Bedrooms & bathrooms
    • Bedrooms: 5
    • Bathrooms: 3
    • Full bathrooms: 3
    • Main level bathrooms: 1
    • Main level bedrooms: 2
    Rooms
    • Room types: Living Room, Primary Bedroom, Bedroom 2, Bedroom 3, Bedroom 4, Bedroom 5, Kitchen, Basement, Foyer, Breakfast Room, Laundry, Bathroom 2, Bathroom 3, Primary Bathroom
    Basement
    • Area: 1232
    Heating
    • Forced Air, Oil
    Cooling
    • Ceiling Fan(s), Central Air, Electric
    Appliances
    • Included: Microwave, Built-In Range, Dishwasher, Dryer, Refrigerator, Washer, Disposal, Exhaust Fan, Water Conditioner - Owned, Water Heater, Water Treat System, Electric Water Heater
    • Laundry: Dryer In Unit, Has Laundry, Main Level, Washer In Unit, Laundry Room
    Features
    • Bathroom - Stall Shower, Bathroom - Tub Shower, Breakfast Area, Built-in Features, Ceiling Fan(s), Crown Molding, Entry Level Bedroom, Floor Plan - Traditional, Kitchen - Country, Eat-in Kitchen, Kitchen Island, Kitchen - Table Space, Primary Bath(s), Walk-In Closet(s)
    • Flooring: Wood, Ceramic Tile, Carpet
    • Doors: Sliding Glass, Storm Door(s)
    • Windows: Double Hung, Wood Frames, Double Pane Windows, Screens
    • Basement: Partial,Full,Space For Rooms,Concrete,Connecting Stairway,Exterior Entry,Side Entrance,Unfinished,Walk-Out Access,Windows
    • Has fireplace: No
    Interior area
    • Total structure area: 3,080
    • Total interior livable area: 1,848 sqft
    • Finished area above ground: 1,848
    • Finished area below ground: 0

    Property

    Parking
    • Parking features: Driveway, Paved
    • Has uncovered spaces: Yes
    Accessibility
    • Accessibility features: None
    Features
    • Levels: One and One Half
    • Stories: 1.5
    • Patio & porch: Deck
    • Exterior features: Sidewalks
    • Pool features: None
    • Has view: Yes
    • View description: Pasture
    Lot
    • Size: 2.43 Acres
    • Dimensions: 3.00 x
    • Features: Cleared, Level
    Details
    • Additional structures: Above Grade, Below Grade, Outbuilding
    • Parcel number: 04102300002598
    • Zoning: RC2
    • Special conditions: Standard

    Construction

    Type & style
    • Home type: SingleFamily
    • Architectural style: Cape Cod
    • Property subtype: Single Family Residence
    Materials
    • Vinyl Siding
    • Foundation: Concrete Perimeter
    • Roof: Architectural Shingle
    Condition
    • Very Good
    • New construction: No
    • Year built: 1996

    Utilities & green energy

    • Electric: 200+ Amp Service, Circuit Breakers
    • Sewer: Private Septic Tank
    • Water: Well
    • Utilities for property: Other Internet Service

    Community & HOA

    Community
    • Subdivision: Monkton
    HOA
    • Has HOA: No
    Location
    • Region: Monkton
    • Municipality: Monkton

    Financial & listing details

    • Price per square foot: $325/sqft
    • Tax assessed value: $420,033
    • Annual tax amount: $4,662
    • Date on market: 12/12/2024
    • Listing agreement: Exclusive Right To Sell
    • Listing terms: Cash,Conventional,FHA,USDA Loan,VA Loan
    • Inclusions: Clothes Washer, Clothes Dryer
    • Exclusions: Refrigerator In The Basement, Refrigerator In Small Main Floor Bedroom; Countertop Microwave In Kitchen;
    • Ownership: Fee Simple

    Price history

    DateEventPrice
    12/31/2024Sold$600,000+1.9%$325/sqft
    Source: Bright MLS #MDBC2114320 Report a problem
    12/16/2024Pending sale$589,000$319/sqft
    Source: Bright MLS #MDBC2114320 Report a problem
    12/12/2024Listed for sale$589,000+20.2%$319/sqft
    Source: Bright MLS #MDBC2114320 Report a problem
    8/19/2021Sold$490,000+11.4%$265/sqft
    Source: Public Record Report a problem
    7/2/2021Pending sale$439,900$238/sqft
    Source: Long & Foster Broker Feed #MDBC2001138 Report a problem
    6/29/2021Listed for sale$439,900-9.2%$238/sqft
    Source: Long & Foster Broker Feed #MDBC2001138 Report a problem
    10/3/2006Sold$484,500$262/sqft
    Source: Public Record Report a problem

    Public tax history

    YearProperty taxesTax assessment
    2025$5,519 +8.4%$455,400 +8.4%
    2024$5,091 +9.2%$420,033 +9.2%
    2023$4,662 +10.1%$384,667 +10.1%
    2022$4,234 +4.9%$349,300 +4.9%
    2021$4,038 +5.1%$333,133 +5.1%
    2020$3,842 +5.4%$316,967 +5.4%
    2019$3,646 +1.7%$300,800 +1.7%
    2018$3,586 +1.7%$295,867 +1.7%
    2017$3,526 +12%$290,933 +1.7%
    2016$3,148 $286,000
    2015$3,148 $286,000
    2014$3,148 $286,000 -7.5%
    2013-- $309,200
    2012-- $309,200
    2011-- $309,200 -2.1%
    2010-- $315,870 +11.5%
    2009-- $283,272 +13%
    2008-- $250,676 +14.9%
    2007-- $218,080 +11.5%
    2006-- $195,626 +13%
    2005-- $173,173 +14.9%
    2004-- $150,720 +1.2%
    2003-- $148,996 +1.2%
    2002-- $147,273 +1.2%
    2001-- $145,550
    Find assessor info on the county website

    Neighborhood: 21111

    Nearby schools

    GreatSchools rating
    Schools provided by the listing agent
    • Elementary: Jacksonville
    • Middle: Hereford
    • High: Hereford
    • District: Baltimore County Public Schools

    Source: Bright MLS. This data may not be complete. We recommend contacting the local school district to confirm school assignments for this home.

    Get a cash offer in 3 minutes
    Find out how much your home could sell for in as little as 3 minutes with a no-obligation cash offer.
    Estimated market value
    $616,500
    Get a cash offer in 3 minutes
    Find out how much your home could sell for in as little as 3 minutes with a no-obligation cash offer.
    Estimated market value
    $616,500