Exquisite custom-built home located in the highly sought after, 24-hour guard gated community of Bella Collina. As you step through the front doors, your eyes are immediately drawn to a wall of glass overlooking the sparkling pool and a bird’s eye view of the Nick Faldo designed signature golf course. This stunning residence features over 3,900 square feet of beautifully appointed luxury living space. The open concept kitchen is a chef’s dream with its massive center island, striking quartz countertops, floor to ceiling custom cabinetry, walk in pantry, top of the line Thermador appliances, and a built-in coffee maker. The first-floor primary bedroom suite is a true spa retreat featuring warm hardwood floors, a spacious walk-in closet, and a spa bath with designer light fixtures, dual vanities, a large walk-in shower, and an oversized tub for soaking away the stresses of the day. Additional features include a home office, first floor laundry room, three additional bedrooms, and an amazing upstairs entertainment area with a media room and a massive bonus room with a panoramic view of the iconic 18-hole golf course. Step though the floor to ceiling sliding doors into your own private oasis with a large, covered lanai with a retractable screen, a summer kitchen, and a sparkling pool with soothing water feature. The new owners of this exceptional residence will be able to embrace the Bella Collina way of life, a premier gated golf community spanning 1,900 acres of rolling hills and pristine lakefront views. At the heart of the community is the stunning 75,000-square-foot Tuscan-inspired Bella Collina Clubhouse, offering an elegant space to gather, dine, and unwind. Residents enjoy an array of world-class amenities, including a Sir Nick Faldo 18-hole signature golf course, two exclusive clubhouse restaurants, a fitness center, tennis and pickle ball courts, scenic walking and biking trails, and a resort-style pool. The renowned Spa at Bella Collina provides revitalizing treatments, from signature massages to rejuvenating facials, all set within a tranquil Italian-inspired atmosphere. Whether indulging in fine dining, relaxing at the full-service spa, or enjoying the many social events, Bella Collina offers an unparalleled lifestyle in a serene and luxurious setting. Don’t miss your opportunity to own this one-of-a-kind property.
Sold for $1,635,000
$1,635,000
15847 VETTA DRIVE, BELLA COLLINA, FL 34756
5beds
3,991sqft
Single Family Residence
Built in 2023
7,013 Square Feet Lot
$1,626,400 Zestimate®
$410/sqft
$7,812 Estimated rent
Home value
$1,626,400
$1.50M - $1.77M
$7,812/mo
Zestimate® history
Owner options
List your home for rent
$7,812/mo
Rent Zestimate®
Find your next renter with Zillow Rental Manager. Plus, with online applications, you can quickly screen prospective tenants – for free.
$7,812/mo
Rent Zestimate®
Refinance and save
$11,890/mo
Est. payment
Refinancing to a lower rate could help reduce your monthly payments and save thousands over the life of the loan.
$11,890/mo
Est. payment
Explore your selling options
Work with a Zillow partner agent
Leverage their expertise and Zillow's premium Showcase listings to get your home seen by more buyers.
Get startedList with your own agent
Get your home in front of millions of buyers by listing it on Zillow.
Learn how to do itSell it yourself
Take full control of how buyers see your home on Zillow by listing For Sale by Owner (FSBO).
List your homeWhat's special
Massive center islandHome officeSummer kitchenStriking quartz countertopsOversized tubFirst floor laundry roomFirst-floor primary bedroom suite
Zillow last checked:
Listing updated:
Listed by:
Christopher Christensen 407-312-8003,
COMPASS FLORIDA LLC 407-203-9441,
Desmond Garcia LLC 407-202-5104,
COMPASS FLORIDA LLC
Bought with:
Christine Kim, 3262251
SOGO REAL ESTATE SERVICES LLC
Source: Stellar MLS,MLS#: O6286515 Originating MLS: Orlando Regional
Originating MLS: Orlando Regional
Facts & features
Interior
Bedrooms & bathrooms
- Bedrooms: 5
- Bathrooms: 5
- Full bathrooms: 4
- 1/2 bathrooms: 1
Rooms
- Room types: Media Room
Primary bedroom
- Features: Walk-In Closet(s)
- Level: First
- Area: 238 Square Feet
- Dimensions: 17x14
Bedroom 2
- Features: Walk-In Closet(s)
- Level: First
- Area: 144 Square Feet
- Dimensions: 12x12
Bedroom 3
- Features: Walk-In Closet(s)
- Level: Second
- Area: 182 Square Feet
- Dimensions: 14x13
Bedroom 4
- Features: Walk-In Closet(s)
- Level: Second
- Area: 238 Square Feet
- Dimensions: 14x17
Bedroom 5
- Features: Walk-In Closet(s)
- Level: First
- Area: 176 Square Feet
- Dimensions: 16x11
Bonus room
- Features: No Closet
- Level: Second
- Area: 345 Square Feet
- Dimensions: 15x23
Dining room
- Level: First
- Area: 170 Square Feet
- Dimensions: 17x10
Kitchen
- Level: First
- Area: 210 Square Feet
- Dimensions: 15x14
Living room
- Features: Walk-In Closet(s)
- Level: First
- Area: 289 Square Feet
- Dimensions: 17x17
Loft
- Level: Second
- Area: 306 Square Feet
- Dimensions: 18x17
Heating
- Central, Electric
Cooling
- Central Air
Appliances
- Included: Dishwasher, Microwave, Range, Refrigerator
- Laundry: Laundry Room
Features
- Built-in Features, Eating Space In Kitchen, High Ceilings, Kitchen/Family Room Combo, Living Room/Dining Room Combo, Open Floorplan, Primary Bedroom Main Floor, PrimaryBedroom Upstairs
- Flooring: Carpet, Engineered Hardwood, Porcelain Tile
- Doors: Outdoor Grill, Outdoor Kitchen, Outdoor Shower, Sliding Doors
- Has fireplace: No
Interior area
- Total structure area: 5,091
- Total interior livable area: 3,991 sqft
Property
Parking
- Total spaces: 2
- Parking features: Garage - Attached
- Attached garage spaces: 2
Features
- Levels: Two
- Stories: 2
- Patio & porch: Covered, Patio
- Exterior features: Balcony, Garden, Outdoor Grill, Outdoor Kitchen, Outdoor Shower, Rain Gutters, Sidewalk
- Has private pool: Yes
- Pool features: Deck, Gunite, In Ground
- Fencing: Fenced
- Has view: Yes
- View description: Golf Course
Lot
- Size: 7,013 Square Feet
- Features: On Golf Course
Details
- Parcel number: 122226050200009700
- Zoning: PUD
- Special conditions: None
Construction
Type & style
- Home type: SingleFamily
- Property subtype: Single Family Residence
Materials
- Block, Stucco
- Foundation: Slab
- Roof: Tile
Condition
- New construction: No
- Year built: 2023
Utilities & green energy
- Sewer: Public Sewer
- Water: Public
- Utilities for property: Cable Connected, Electricity Connected, Natural Gas Connected, Public, Sewer Connected, Water Connected
Community & HOA
Community
- Security: Gated Community
- Pet fee: $0 monthly
- Subdivision: BELLA COLLINA WEST SUB
HOA
- Has HOA: Yes
- HOA fee: $879 monthly
- HOA name: Artemis Lifestyles/Wendy Goodyear
- HOA phone: 407-782-7039
Location
- Region: Montverde
Financial & listing details
- Price per square foot: $410/sqft
- Tax assessed value: $1,240,545
- Annual tax amount: $14,891
- Date on market: 3/11/2025
- Cumulative days on market: 65 days
- Ownership: Fee Simple
- Total actual rent: 0
- Electric utility on property: Yes
- Road surface type: Paved, Asphalt
Price history
| Date | Event | Price |
|---|---|---|
| 6/20/2025 | Sold | $1,635,000-2.4%$410/sqft |
Source:  Stellar MLS #O6286515 Report a problem Stellar MLS #O6286515 Report a problem | ||
| 5/15/2025 | Pending sale | $1,675,000$420/sqft |
Source: Stellar MLS #O6286515 Report a problem | ||
| 4/30/2025 | Price change | $1,675,000-4.3%$420/sqft |
Source: Stellar MLS #O6286515 Report a problem | ||
| 3/11/2025 | Listed for sale | $1,750,000+775%$438/sqft |
Source: Stellar MLS #O6286515 Report a problem | ||
| 2/16/2022 | Sold | $200,000-70.6%$50/sqft |
Source: Public Record Report a problem | ||
| 9/7/2005 | Sold | $680,900$171/sqft |
Source: Public Record Report a problem | ||
Public tax history
| Year | Property taxes | Tax assessment |
|---|---|---|
| 2025 | $16,098 +8.1% | $1,002,920 +2.9% |
| 2024 | $14,891 +286.6% | $974,656 +679.7% |
| 2023 | $3,852 +31.1% | $125,000 +366.6% |
| 2022 | $2,938 -8.8% | $26,790 +10% |
| 2021 | $3,221 -4.8% | $24,358 +10% |
| 2020 | $3,384 +3.3% | $22,144 +10% |
| 2019 | $3,275 -5.8% | $20,131 +10% |
| 2018 | $3,476 | $18,301 -84.1% |
| 2017 | $3,476 +6.6% | $115,000 +360% |
| 2016 | $3,260 +24.8% | $25,000 +66.7% |
| 2015 | $2,612 +3.9% | $15,000 +20% |
| 2014 | $2,513 | $12,500 |
Find assessor info on the county website
Neighborhood: 34756
Nearby homes
- $1,460,0005 bd5 ba3.4k sqft15843 Vetta Dr, Montverde, FL 34756Sold

- $1,350,0004 bd5 ba3.2k sqft15839 Vetta Dr, Montverde, FL 34756Sold
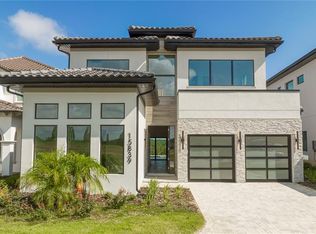
- $1,448,6004 bd6 ba3.8k sqft15903 Vetta Dr, Montverde, FL 34756Off Market
- $369,300-- bd-- ba-- sqft15902 Vetta Dr, Montverde, FL 34756Off Market
- $339,200-- bd-- ba-- sqft15906 Vetta Dr, Montverde, FL 34756Off Market
- $1,548,9004 bd4 ba3.5k sqft15911 Vetta Dr, Montverde, FL 34756Off Market
- $1,809,6004 bd5 ba4.2k sqft15907 Vetta Dr, Montverde, FL 34756Off Market
- $500,0007,012 Square Feet15831 Vetta Dr #101, Montverde, FL 34756Lot/Land
Nearby schools
GreatSchools rating
- 8/10Minneola Conversion Charter SchoolGrades: PK-8Distance: 3 mi
- 5/10Lake Minneola High SchoolGrades: 9-12Distance: 1.7 mi
Schools provided by the listing agent
- Elementary: Grassy Lake Elementary
- Middle: East Ridge Middle
- High: Lake Minneola High
Source: Stellar MLS. This data may not be complete. We recommend contacting the local school district to confirm school assignments for this home.
Get a cash offer in 3 minutes
Find out how much your home could sell for in as little as 3 minutes with a no-obligation cash offer.
Estimated market value
$1,626,400
Get a cash offer in 3 minutes
Find out how much your home could sell for in as little as 3 minutes with a no-obligation cash offer.
Estimated market value
$1,626,400
- Florida
- Lake County
- Montverde
- 34756
- 15847 VETTA DRIVE
Nearby cities
Nearby zip codes
Other Montverde Topics
