Beautiful 3 bedroom, 2 bathroom home in the Desert Sage neighborhood of Sun City Grand. This home features a formal living room and dining room plus a bright, open great room with fireplace. The kitchen offers a breakfast bar and all appliances are included. Spacious primary suite with huge walk-in closet, dual sinks, private toilet room, garden tub, and a beautiful tile/stone walk-in shower updated about 5 years ago. Garage is built to accommodate a golf cart. Solar through Sunrun and upgraded appliance package for the AC units is transferable. Seller is including a home warranty up to $700. Furniture available on a separate bill of sale. Gray recliner with foot stool and circular fire pit do not convey. Virtual Twilight photos are digitally altered.
For sale
Price cut: $10K (7/10)
$439,000
15847 W CIMARRON Drive, Surprise, AZ 85374
3beds
2,298sqft
Single Family Residence
Built in 2000
9,490 Square Feet Lot
$-- Zestimate®
$191/sqft
$155/mo HOA
What's special
Private toilet roomBreakfast barSolar through sunrunHuge walk-in closetSpacious primary suiteGarden tubDual sinks
- 173 days
- 98
- 5
Zillow last checked:
Listing updated:
Listed by:
Sondra Hale 480-206-1844,
S&S Southwestern Management
Source: ARMLS,MLS#: 7001046
Facts & features
Interior
Bedrooms & bathrooms
- Bedrooms: 3
- Bathrooms: 2
- Full bathrooms: 2
Heating
- Forced Air
Cooling
- Central Air, Ceiling Fan(s)
Appliances
- Included: Dryer, Washer, Refrigerator, Built-in Microwave, Dishwasher, Disposal, Electric Range, Electric Oven, Electric Cooktop, Built-In Electric Oven
- Laundry: In Garage
Features
- High Speed Internet, Double Vanity, Eat-in Kitchen, Breakfast Bar, 9+ Flat Ceilings, Vaulted Ceiling(s), Pantry, Full Bth Master Bdrm, Separate Shwr & Tub, Laminate Counters
- Flooring: Carpet, Tile
- Windows: Screens, Solar Screens
- Has basement: No
- Number of fireplaces: 1
- Fireplace features: Gas
- Furnished: Yes
Interior area
- Total structure area: 2,298
- Total interior livable area: 2,298 sqft
Property
Parking
- Total spaces: 4.5
- Parking features: Attached, Garage Door Opener, Attch'd Gar Cabinets, Storage
- Attached garage spaces: 2.5
- Uncovered spaces: 2
Accessibility
- Accessibility features: Bath Raised Toilet, Bath Grab Bars, Accessible Hallway(s)
Features
- Stories: 1
- Patio & porch: Covered, Patio
- Spa features: None
- Fencing: Back Yard,Wire
Lot
- Size: 9,490 Square Feet
- Features: Sprinklers In Rear, Sprinklers In Front, Desert Back, Desert Front, Gravel/Stone Front, Gravel/Stone Back, Synthetic Grass Back, Auto Timer H2O Front, Auto Timer H2O Back
Details
- Parcel number: 23237050
- Special conditions: Age Restricted (See Remarks)
Construction
Type & style
- Home type: SingleFamily
- Architectural style: Ranch
- Property subtype: Single Family Residence
Materials
- Wood Frame, Painted
- Roof: Tile,Concrete
Condition
- Year built: 2000
Utilities & green energy
- Electric: 220 Volts in Kitchen
- Sewer: Public Sewer
- Water: Pvt Water Company
- Utilities for property: Natural Gas Available
Green energy
- Energy efficient items: Solar Panels
Community & HOA
Community
- Features: Pool, Golf, Pickleball, Community Spa, Community Spa Htd, Community Media Room, Tennis Court(s), Biking/Walking Path, Fitness Center
- Senior community: Yes
- Subdivision: SUN CITY GRAND DESERT SAGE 2
HOA
- Has HOA: Yes
- Services included: Maintenance Grounds
- HOA fee: $1,861 annually
- HOA name: SUN CITY GRAND
- HOA phone: 623-546-7444
Location
- Region: Surprise
Financial & listing details
- Price per square foot: $191/sqft
- Tax assessed value: $412,600
- Annual tax amount: $2,857
- Date on market: 3/19/2026
- Cumulative days on market: 173 days
- Listing terms: Cash,Conventional
- Ownership: Fee Simple
- Electric utility on property: Yes
- Road surface type: Asphalt
Estimated market value
Not available
Estimated sales range
Not available
Not available
Price history
| Date | Event | Price |
|---|---|---|
| 9/4/2026 | Listed for sale | $439,000$191/sqft |
Source:  ARMLS #7001046 Report a problem ARMLS #7001046 Report a problem | ||
| 7/26/2026 | Contingent | $439,000$191/sqft |
Source: ARMLS #7001046 Report a problem | ||
| 7/10/2026 | Price change | $439,000-2.2%$191/sqft |
Source: ARMLS #7001046 Report a problem | ||
| 5/26/2026 | Price change | $449,000-4.1%$195/sqft |
Source: ARMLS #7001046 Report a problem | ||
| 4/3/2026 | Price change | $468,000-2.5%$204/sqft |
Source: ARMLS #7001046 Report a problem | ||
| 3/19/2026 | Listed for sale | $479,900+144%$209/sqft |
Source: ARMLS #7001046 Report a problem | ||
| 7/26/2001 | Sold | $196,671$86/sqft |
Source: Public Record Report a problem | ||
Public tax history
| Year | Property taxes | Tax assessment |
|---|---|---|
| 2025 | $2,605 -0.3% | $41,260 -10.5% |
| 2024 | $2,613 +1.4% | $46,100 +43.5% |
| 2023 | $2,577 -5.5% | $32,126 -0.8% |
| 2022 | $2,728 -4.7% | $32,400 +6.5% |
| 2021 | $2,863 +3% | $30,420 +5.2% |
| 2020 | $2,779 -0.7% | $28,910 +9.4% |
| 2019 | $2,798 | $26,430 +2.3% |
| 2018 | $2,798 +8.6% | $25,830 +5.1% |
| 2017 | $2,577 +12.5% | $24,570 +4.2% |
| 2016 | $2,291 -1.3% | $23,570 +5.2% |
| 2015 | $2,320 | $22,400 +2% |
| 2014 | -- | $21,970 +1.3% |
| 2013 | -- | $21,680 -4.2% |
| 2012 | -- | $22,620 -1.1% |
| 2011 | -- | $22,870 -3.6% |
| 2010 | -- | $23,720 -7.5% |
| 2009 | -- | $25,630 -7.1% |
| 2008 | -- | $27,600 +7.4% |
| 2007 | -- | $25,700 +57.7% |
| 2006 | -- | $16,300 |
| 2005 | -- | $16,300 -3.8% |
| 2004 | -- | $16,950 |
| 2003 | -- | $16,950 +155.3% |
| 2002 | -- | $6,640 |
Find assessor info on the county website
Monthly payment
Est. payment
Payment breakdown
Explore the cost of this home by adjusting the details. Changes won't be saved.Climate risks
Neighborhood: 85374
Nearby schools
Schools provided by the listing agent
- Elementary: Kingswood Elementary School
- Middle: Cimarron Springs Middle School
- High: Valley Vista High School
- District: Dysart Unified District
Source: ARMLS. This data may not be complete. We recommend contacting the local school district to confirm school assignments for this home.
- $427,000-- bd2 ba2k sqft15863 W Cimarron Dr, Surprise, AZ 85374Off Market
- $432,900-- bd2 ba1.8k sqft15837 W Cimarron Dr, Surprise, AZ 85374Off Market
- $520,0003 bd3 ba2.6k sqft15860 W Autumn Sage Dr, Surprise, AZ 85374Off Market
- $607,2003 bd2 ba2.4k sqft15870 W Autumn Sage Dr, Surprise, AZ 85374Off Market

Similar homes
- $439,9003 bd3 ba1.8k sqft15948 W CLEAR CANYON Drive, Surprise, AZ 85374For Sale
 MLS ID #7066602, David C Fischer, West USA Realty. ARMLS
 - $538,0002 bd2 ba2.2k sqft15850 W SILVER BREEZE Drive, Surprise, AZ 85374For Sale
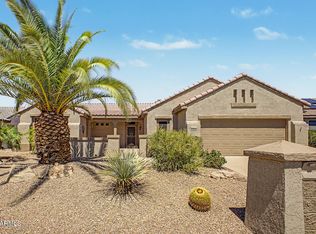 MLS ID #7076075, Karen Burkardt, Realty ONE Group. ARMLS
 - $439,0002 bd2 ba1.9k sqft16263 W ESCONDIDO Court W, Surprise, AZ 85374For Sale
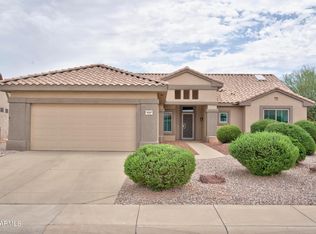 MLS ID #7063895, James Hartman, Realty ONE Group. ARMLS
 - $439,9003 bd3 ba2.4k sqft15243 W STATLER Street, Surprise, AZ 85374For Sale
 MLS ID #7058964, Brenda Miertschin, eXp Realty. ARMLS
