One or more photo(s) has been virtually staged. Welcome to your dream home! This beautiful 4-bedroom, 2.5-bathroom property features a large office that can be converted into an additional bedroom. The first floor boasts elegant tile flooring, while every bedroom is adorned with stylish laminate flooring. The stunning kitchen is a chef's delight, with granite countertops, white cabinets, and a double walk-in pantry, all overlooking the inviting pool. The master bedroom retreat offers a luxurious walk-in shower, his-and-her walk-in closets, and a garden bath with a relaxing jacuzzi. Recent upgrades include a new roof (2023) and a new AC system (2023). All appliances are included, except the washer and dryer. Enjoy outdoor living in the expansive 30 x 21 pool area with new screens and an extended 10 x 21 patio. The backyard offers serene views of beautiful trees and the privacy of no back neighbors. Located in the desirable Westchester community, residents can enjoy the community pool and playground. This home is centrally located in Clermont, with convenient access to restaurants, a movie theater, hospitals, a college, doctor’s offices, and more. Disney and other attractions are just 25 minutes away. Downtown Clermont, with its farmers market, restaurants, water park, fireworks, fishing pier, and more, is also just 25 minutes away. Additionally, the property is only 25 minutes from Hwy 50, 4 minutes from US 27, and 16 minutes from 192, where you can find fine dining, entertainment, live music, shopping, and more. Don’t miss out on this incredible opportunity to own a piece of paradise in Clermont!
Sold for $420,000
$420,000
15847 WILKINSON DR, CLERMONT, FL 34714
4beds
2,128sqft
Single Family Residence
Built in 2000
5,843 Square Feet Lot
$-- Zestimate®
$197/sqft
$3,756 Estimated rent
Home value
Not available
Estimated sales range
Not available
$3,756/mo
Zestimate® history
Owner options
List your home for rent
$3,756/mo
Rent Zestimate®
Find your next renter with Zillow Rental Manager. Plus, with online applications, you can quickly screen prospective tenants – for free.
$3,756/mo
Rent Zestimate®
Refinance and save
$2,837/mo
Est. payment
Refinancing to a lower rate could help reduce your monthly payments and save thousands over the life of the loan.
$2,837/mo
Est. payment
Explore your selling options
Work with a Zillow partner agent
Leverage their expertise and Zillow's premium Showcase listings to get your home seen by more buyers.
Get startedList with your own agent
Get your home in front of millions of buyers by listing it on Zillow.
Learn how to do itSell it yourself
Take full control of how buyers see your home on Zillow by listing For Sale by Owner (FSBO).
List your homeWhat's special
Large officeGranite countertopsInviting poolMaster bedroom retreatElegant tile flooringStunning kitchenStylish laminate flooring
Zillow last checked:
Listing updated:
Listed by:
Jorge Mulet, Sr, PA 786-424-3568,
OLYMPUS EXECUTIVE REALTY INC 407-469-0090
Bought with:
Joseline Santiago, 3288930
PROPERTY FINDERS REALTY GROUP
Source: Stellar MLS,MLS#: G5085297 Originating MLS: Orlando Regional
Originating MLS: Orlando Regional
Facts & features
Interior
Bedrooms & bathrooms
- Bedrooms: 4
- Bathrooms: 3
- Full bathrooms: 2
- 1/2 bathrooms: 1
Rooms
- Room types: Den/Library/Office, Family Room, Dining Room, Living Room, Utility Room
Primary bedroom
- Description: Room4
- Features: Ceiling Fan(s), Dual Sinks, Garden Bath, Shower No Tub, Walk-In Closet(s)
- Level: Second
- Area: 201.5 Square Feet
- Dimensions: 15.5x13
Bedroom 2
- Description: Room1
- Features: Ceiling Fan(s), Built-in Closet
- Level: Second
- Area: 135.6 Square Feet
- Dimensions: 12x11.3
Bedroom 3
- Description: Room2
- Features: Ceiling Fan(s), Built-in Closet
- Level: Second
- Area: 113 Square Feet
- Dimensions: 10x11.3
Bedroom 4
- Description: Room3
- Features: Ceiling Fan(s), Built-in Closet
- Level: Second
- Area: 106 Square Feet
- Dimensions: 10x10.6
Dinette
- Description: Room9
- Level: First
- Area: 54 Square Feet
- Dimensions: 9x6
Dining room
- Description: Room6
- Level: First
- Area: 143 Square Feet
- Dimensions: 13x11
Kitchen
- Description: Room7
- Features: Dual Sinks, Granite Counters
- Level: First
- Area: 143 Square Feet
- Dimensions: 13x11
Living room
- Description: Room8
- Features: Ceiling Fan(s)
- Level: First
- Area: 247 Square Feet
- Dimensions: 19x13
Office
- Description: Room5
- Features: Ceiling Fan(s)
- Level: First
- Area: 175.5 Square Feet
- Dimensions: 13x13.5
Heating
- Central, Electric
Cooling
- Central Air
Appliances
- Included: Dishwasher, Disposal, Electric Water Heater, Microwave, Range, Refrigerator
- Laundry: Laundry Room
Features
- Ceiling Fan(s), Kitchen/Family Room Combo, Solid Surface Counters, Stone Counters, Thermostat, Walk-In Closet(s)
- Flooring: Ceramic Tile, Laminate
- Doors: Sliding Doors
- Has fireplace: No
Interior area
- Total structure area: 2,572
- Total interior livable area: 2,128 sqft
Property
Parking
- Total spaces: 2
- Parking features: Garage - Attached
- Attached garage spaces: 2
- Details: Garage Dimensions: 20x21
Features
- Levels: Two
- Stories: 2
- Patio & porch: Screened
- Exterior features: Irrigation System, Lighting, Sidewalk
- Has private pool: Yes
- Pool features: In Ground
- Has view: Yes
- View description: Park/Greenbelt
Lot
- Size: 5,843 Square Feet
- Features: Landscaped, Sidewalk
- Residential vegetation: Trees/Landscaped
Details
- Parcel number: 262426232500003400
- Zoning: PUD
- Special conditions: None
Construction
Type & style
- Home type: SingleFamily
- Property subtype: Single Family Residence
Materials
- Block, Stucco, Vinyl Siding
- Foundation: Slab
- Roof: Shingle
Condition
- New construction: No
- Year built: 2000
Utilities & green energy
- Sewer: Public Sewer
- Water: Public
- Utilities for property: Cable Available, Cable Connected, Electricity Available, Electricity Connected, Public, Street Lights, Underground Utilities, Water Available
Green energy
- Water conservation: Fl. Friendly/Native Landscape
Community & HOA
Community
- Features: Playground, Pool
- Security: Smoke Detector(s)
- Pet fee: $0 monthly
- Subdivision: WESTCHESTER PH 06 07
HOA
- Has HOA: Yes
- Amenities included: Playground, Pool
- Services included: Common Area Taxes, Community Pool, Reserve Fund
- HOA fee: $37 monthly
- HOA name: EXTREME MANAGEMENT TEAM
- HOA phone: 352-366-0234
Location
- Region: Clermont
Financial & listing details
- Price per square foot: $197/sqft
- Tax assessed value: $348,669
- Annual tax amount: $4,190
- Date on market: 8/6/2024
- Cumulative days on market: 231 days
- Listing terms: Cash,Conventional,FHA,VA Loan
- Ownership: Fee Simple
- Total actual rent: 0
- Electric utility on property: Yes
- Road surface type: Asphalt
Price history
| Date | Event | Price |
|---|---|---|
| 5/2/2025 | Sold | $420,000-6.7%$197/sqft |
Source:  Stellar MLS #G5085297 Report a problem Stellar MLS #G5085297 Report a problem | ||
| 3/28/2025 | Pending sale | $450,000$211/sqft |
Source: Stellar MLS #G5085297 Report a problem | ||
| 2/25/2025 | Price change | $450,000-0.9%$211/sqft |
Source: Stellar MLS #G5085297 Report a problem | ||
| 1/28/2025 | Price change | $454,000-2.2%$213/sqft |
Source: Stellar MLS #G5085297 Report a problem | ||
| 11/11/2024 | Price change | $464,000-1.1%$218/sqft |
Source: Stellar MLS #G5085297 Report a problem | ||
| 8/20/2024 | Price change | $469,000-2.1%$220/sqft |
Source: Stellar MLS #G5085297 Report a problem | ||
| 8/6/2024 | Listed for sale | $479,000+95.5%$225/sqft |
Source: Stellar MLS #G5085297 Report a problem | ||
| 10/13/2018 | Listing removed | $245,000$115/sqft |
Source: MY FLORIDA REAL ESTATE GROUP LLC #S5000545 Report a problem | ||
| 4/20/2018 | Listed for sale | $245,000+58.1%$115/sqft |
Source: MY FLORIDA REAL ESTATE GROUP LLC #S5000545 Report a problem | ||
| 9/6/2013 | Listing removed | $1,200$1/sqft |
Source: TRANSCONTINENTAL REALTY GROUP, #S4716388 Report a problem | ||
| 8/17/2013 | Listed for rent | $1,200+4.3%$1/sqft |
Source: Transcontinental Realty Group, #S4716388 Report a problem | ||
| 1/2/2013 | Listing removed | $155,000$73/sqft |
Source: ROMO REALTY #S4701569 Report a problem | ||
| 10/4/2012 | Listed for sale | $155,000+11.6%$73/sqft |
Source: ROMO REALTY #S4701569 Report a problem | ||
| 10/4/2012 | Listing removed | $1,150$1/sqft |
Source: ROMO REALTY #S4701567 Report a problem | ||
| 8/2/2012 | Listed for rent | $1,150$1/sqft |
Source: ROMO REALTY #S4701567 Report a problem | ||
| 6/19/2010 | Listing removed | $138,899$65/sqft |
Source: The Real Estate Collection Report a problem | ||
| 3/16/2010 | Listed for sale | $138,899+6.8%$65/sqft |
Source: The Real Estate Collection Report a problem | ||
| 12/31/2009 | Sold | $130,000-6.4%$61/sqft |
Source: Public Record Report a problem | ||
| 12/5/2009 | Listed for sale | $138,899-54.8%$65/sqft |
Source: The Real Estate Collection Report a problem | ||
| 8/8/2006 | Sold | $307,000+98.1%$144/sqft |
Source: Public Record Report a problem | ||
| 8/7/2002 | Sold | $155,000+12.4%$73/sqft |
Source: Public Record Report a problem | ||
| 6/16/2000 | Sold | $137,900$65/sqft |
Source: Public Record Report a problem | ||
Public tax history
| Year | Property taxes | Tax assessment |
|---|---|---|
| 2025 | $5,102 +3.9% | $314,990 +10% |
| 2024 | $4,911 +9.2% | $286,360 +10% |
| 2023 | $4,498 +22% | $260,330 +10% |
| 2022 | $3,686 +9.4% | $236,670 +10% |
| 2021 | $3,369 +1.9% | $215,157 +3.2% |
| 2020 | $3,307 -1.7% | $208,528 +3.8% |
| 2019 | $3,364 +7.2% | $200,893 +6.1% |
| 2018 | $3,139 | $189,353 +6.9% |
| 2017 | $3,139 +8.4% | $177,093 0% |
| 2016 | $2,894 +2.3% | $177,159 +24.5% |
| 2015 | $2,830 +14.4% | $142,264 +1.2% |
| 2014 | $2,475 +41.9% | $140,543 +18.3% |
| 2013 | $1,744 -1.2% | $118,851 -0.1% |
| 2012 | $1,765 -0.8% | $118,967 -0.9% |
| 2011 | $1,779 -20.7% | $120,094 -19.2% |
| 2010 | $2,244 -16.4% | $148,697 -16.5% |
| 2009 | $2,684 -29.5% | $178,022 -29.6% |
| 2008 | $3,806 -5.2% | $252,713 -4.9% |
| 2007 | $4,013 +96.8% | $265,790 +78.3% |
| 2006 | $2,039 +2.6% | $149,043 +3% |
| 2005 | $1,988 +3.2% | $144,702 |
| 2004 | $1,926 -1.1% | -- |
| 2003 | $1,948 +1.9% | $137,671 +12.4% |
| 2002 | $1,911 | $122,429 +3.2% |
| 2001 | $1,911 +667.7% | $118,605 +665.2% |
| 2000 | $249 | $15,500 |
Find assessor info on the county website
Neighborhood: 34714
Nearby homes
- $336,6004 bd2 ba1.8k sqft15841 Wilkinson Dr, Clermont, FL 34714Off Market
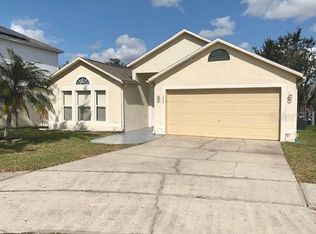
- $336,7004 bd2 ba1.8k sqft15853 Wilkinson Dr, Clermont, FL 34714Off Market
- $416,2004 bd2 ba2.1k sqft15835 Wilkinson Dr, Clermont, FL 34714Off Market
- $353,4004 bd2 ba2.1k sqft15901 Wilkinson Dr, Clermont, FL 34714Off Market
- $365,0004 bd3 ba2.1k sqft15907 Wilkinson Dr, Clermont, FL 34714For Sale
- $299,6003 bd2 ba1.2k sqft15840 Wilkinson Dr, Clermont, FL 34714Off Market
- $335,6004 bd2 ba1.8k sqft15913 Wilkinson Dr, Clermont, FL 34714Off Market
- $329,0004 bd2 ba1.8k sqft15846 Wilkinson Dr, Clermont, FL 34714Off Market
Nearby schools
GreatSchools rating
- 5/10Lake Pointe Academy K-8Grades: PK-8Distance: 1.3 mi
- 5/10East Ridge High SchoolGrades: 9-12Distance: 11.7 mi


Get pre-qualified for a loan
At Zillow Home Loans, we can pre-qualify you in as little as 5 minutes with no impact to your credit score.An equal housing lender. NMLS #10287.
- Florida
- Lake County
- Clermont
- 34714
- 15847 WILKINSON DR
Nearby cities
Nearby zip codes
Other Clermont Topics
