Welcome Home! Discover your own hidden gem in the Ozarks with this spacious Ranch-style home. Your private lane opens onto 5 acres of a wonderful mixture of open land and forest trees, attracting beautiful views of the areas wildlife. The Primary Suite never stops giving. Unwind at the end of a long day in your spa-like soaking tub and organize your collection of designer shoes and bags in the walk-in closet that is nearly Kardashian worthy! The Second Main Suite has a lovely roomy bathroom and a large walk-in closet. Enjoy those long hot summer days in your private inground pool, surrounded by an iron fence for safety and feel safe year-round with a built-in Tornado/Safe shelter in the garage. This estate also has a whole-house generator that can keep you comfortable and powered for up to 2 weeks, private fiber optic internet, and a fully encapsulated crawlspace. Custom built-in cabinets were installed last year with granite countertops in the inviting kitchen, laid out with ease of cooking and entertaining in mind. The laundry room has a built-in ironing board, a retractable folding station for extra space, a large laundry sink, and even an extra water faucet near the floor that can be used for dogs' water or filling mop buckets. A second laundry room with extra washer/dryer hookups is located in the oversized garage for all your toys. This home has been meticulously maintained and loved. Enjoy the convenience of being only minutes away from all the amenities you could ever need and less than an hour's commute to Springfield, Joplin or Table Rock Lake. Welcome home to your own piece of paradise you'll never want to leave!
Closed
Price Unknown
15848 Lawrence 1171, Aurora, MO 65605
4beds
3,269sqft
Single Family Residence
Built in 2000
5 Acres Lot
$479,400 Zestimate®
$--/sqft
$2,536 Estimated rent
Home value
$479,400
$451,000 - $513,000
$2,536/mo
Zestimate® history
Owner options
List your home for rent
$2,536/mo
Rent Zestimate®
Find your next renter with Zillow Rental Manager. Plus, with online applications, you can quickly screen prospective tenants – for free.
$2,536/mo
Rent Zestimate®
Refinance and save
Refinancing to a lower rate could help reduce your monthly payments and save thousands over the life of the loan.
Explore your selling options
Work with a Zillow partner agent
Leverage their expertise and Zillow's premium Showcase listings to get your home seen by more buyers.
Get startedList with your own agent
Get your home in front of millions of buyers by listing it on Zillow.
Learn how to do itSell it yourself
Take full control of how buyers see your home on Zillow by listing For Sale by Owner (FSBO).
List your homeWhat's special
Laundry roomCustom built-in cabinetsLovely roomy bathroomWalk-in closetLarge walk-in closetPrivate inground poolOversized garage
Zillow last checked:
Listing updated:
Listed by:
Michelle Lewis Team 417-379-6538,
Coldwell Banker Lewis & Associates
Bought with:
Tonia Vickery
EXP Realty LLC
Source: SOMOMLS as distributed by MLS GRID,MLS#: 60257572
Facts & features
Interior
Bedrooms & bathrooms
- Bedrooms: 4
- Bathrooms: 4
- Full bathrooms: 3
- 1/2 bathrooms: 1
Rooms
- Room types: Master Bedroom, In-Law Suite
Heating
- Central, Electric
Cooling
- Central Air
Appliances
- Included: Dishwasher, Disposal, Dryer, Electric Water Heater, Free-Standing Electric Oven, Washer
- Laundry: Main Level, W/D Hookup
Features
- Granite Counters, Internet - Cellular/Wireless, Internet - Fiber Optic, Soaking Tub, Tray Ceiling(s), Vaulted Ceiling(s), Walk-In Closet(s), Walk-in Shower
- Flooring: Vinyl
- Doors: Storm Door(s)
- Windows: Blinds, Double Pane Windows
- Has basement: No
- Attic: Pull Down Stairs
- Has fireplace: No
- Fireplace features: None
Interior area
- Total structure area: 3,269
- Total interior livable area: 3,269 sqft
- Finished area above ground: 3,269
- Finished area below ground: 0
Property
Parking
- Total spaces: 2
- Parking features: Garage Faces Side, Parking Space
- Attached garage spaces: 2
Accessibility
- Accessibility features: Accessible Approach with Ramp, Accessible Bedroom, Accessible Full Bath
Features
- Levels: One
- Stories: 1
- Patio & porch: Front Porch, Rear Porch
- Pool features: In Ground
- Fencing: Privacy
Lot
- Size: 5 Acres
- Features: Acreage, Wooded/Cleared Combo
Details
- Additional structures: Shed(s), Storm Shelter
- Parcel number: 126214000000012006
- Other equipment: Generator
Construction
Type & style
- Home type: SingleFamily
- Architectural style: Ranch
- Property subtype: Single Family Residence
Materials
- Vinyl Siding
- Foundation: Brick/Mortar, Crawl Space
- Roof: Fiberglass
Condition
- Year built: 2000
Utilities & green energy
- Sewer: Septic Tank
- Water: Private
Community & HOA
Community
- Subdivision: N/A
HOA
- Services included: Pool
Location
- Region: Aurora
Financial & listing details
- Tax assessed value: $45,260
- Annual tax amount: $2,085
- Date on market: 12/5/2023
- Listing terms: Cash,Conventional,FHA,USDA/RD,VA Loan
Price history
| Date | Event | Price |
|---|---|---|
| 3/1/2024 | Sold | -- |
Source:  SOMOMLS as distributed by MLS GRID #60257572 Report a problem SOMOMLS as distributed by MLS GRID #60257572 Report a problem | ||
| 1/16/2024 | Pending sale | $424,900$130/sqft |
Source: SOMOMLS as distributed by MLS GRID #60257572 Report a problem | ||
| 12/5/2023 | Listed for sale | $424,900$130/sqft |
Source: SOMOMLS as distributed by MLS GRID #60257572 Report a problem | ||
Public tax history
| Year | Property taxes | Tax assessment |
|---|---|---|
| 2025 | $2,102 +0.1% | $45,260 +9.9% |
| 2024 | $2,101 +0.7% | $41,180 |
| 2023 | $2,085 +7.1% | $41,180 +7.1% |
| 2022 | $1,948 +57.7% | $38,440 +57.8% |
| 2021 | $1,235 | $24,360 |
| 2020 | -- | $24,360 |
| 2018 | $1,227 | $24,360 |
| 2017 | -- | $24,360 +9% |
| 2016 | -- | $22,350 |
| 2015 | -- | $22,350 |
| 2014 | -- | $22,350 |
| 2013 | -- | $22,350 |
Find assessor info on the county website
Neighborhood: 65605
Nearby homes
- $121,5001 bd1 ba900 sqft15797 Lawrence #1171, Aurora, MO 65605Off Market
- $335,8004 bd2 ba1.9k sqft15796 Lawrence 1171, Aurora, MO 65605Off Market
- $346,2004 bd2 ba-- sqft15796 Lawrence 1171 #MST, Aurora, MO 65605Off Market
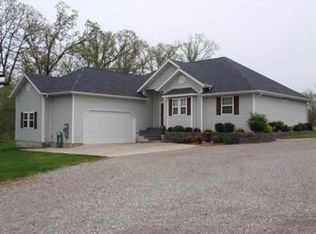
- $220,0003 bd2 ba2.4k sqft15562 Lawrence #1170, Aurora, MO 65605Pending

- $457,1003 bd1 ba2.7k sqft1701 Jordan Ave, Aurora, MO 65605Off Market
- $384,4004 bd1 ba5.5k sqft1701 Jordan Ave, Aurora, MO 65605Off Market
- $272,2003 bd1 ba528 sqft16651 Lawrence #1180, Aurora, MO 65605Off Market
- $374,3003 bd2 ba1.9k sqft14997 Lawrence 2105, Mount Vernon, MO 65712Off Market
Nearby schools
GreatSchools rating
- NAPate Early Childhood CenterGrades: PK-2Distance: 5 mi
- 3/10Aurora Jr. High SchoolGrades: 7-8Distance: 4.9 mi
- 3/10Aurora High SchoolGrades: 9-12Distance: 6.2 mi
Schools provided by the listing agent
- Elementary: Aurora
- Middle: Aurora
- High: Aurora
Source: SOMOMLS as distributed by MLS GRID. This data may not be complete. We recommend contacting the local school district to confirm school assignments for this home.
- Missouri
- Lawrence County
- Aurora
- 65605
- 15848 Lawrence 1171
Nearby cities
Nearby zip codes
Other Aurora Topics
