Skip main navigation
Closed
  • $290,000

    15848 RACHEL CREEK Drive, Jacksonville, FL 32218

    4beds
    1,739sqft
    Single Family Residence
    Built in 2014
    8,276 Square Feet Lot
    $290,400 Zestimate®
    $167/sqft
    $2,113 Estimated rent

    Home value

    $290,400

    $273,000 - $311,000

    $2,113/mo

    Zestimate® history
    Loading
    Loading...

    Owner options

    List your home for rent

    $2,113/mo

    Rent Zestimate®

    Find your next renter with Zillow Rental Manager. Plus, with online applications, you can quickly screen prospective tenants – for free.

    Learn more

    $2,113/mo

    Rent Zestimate®

    Refinance and save

    $2,051/mo

    Est. payment

    Refinancing to a lower rate could help reduce your monthly payments and save thousands over the life of the loan.

    See today's rates

    $2,051/mo

    Est. payment

    Explore your selling options

    Work with a Zillow partner agent

    Leverage their expertise and Zillow's premium Showcase listings to get your home seen by more buyers.

    Get started

    List with your own agent

    Get your home in front of millions of buyers by listing it on Zillow.

    Learn how to do it

    Sell it yourself

    Take full control of how buyers see your home on Zillow by listing For Sale by Owner (FSBO).

    List your home

    What's special

    Fenced yardBreakfast barOpen layoutWarm wood cabinetsUpdated plank flooringCovered patioPrimary suite
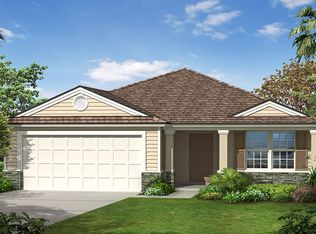
    Welcome home to this spacious 4 bedroom, 2 bath beauty in a great neighborhood with resort-style amenities! The open layout offers Living, Dining, and Family Rooms—perfect for everyday living and entertaining. Enjoy the updated plank flooring, neutral décor, and a 3-way split bedroom design for added privacy. The Eat-in Kitchen features stainless appliances, 42'' warm wood cabinets, pantry, and breakfast bar open to the Family Room. The primary suite is your retreat with a large tiled shower, double vanity, and walk-in closet. The split front bedroom makes a great home office. Grill & chill on the covered patio overlooking the fenced yard, complete with a storage shed. Washer & Dryer stay! Community amenities include a splash park, pool, tennis courts, gym, and playground. 2-car garage. Conveniently located between Mayport, NAS & Kings Bay—minutes to JIA and River City Marketplace shopping & dining!

    Zillow last checked:

    Listing updated:

    Listed by:

    JULIETTE VAUGHN 904-993-3618,

    WATSON REALTY CORP 904-731-5800

    Bought with:

    CHRISTINA WELCH, 3186165

    KELLER WILLIAMS ST JOHNS

    Source: realMLS,MLS#: 2089440MLS Logo

    Facts & features

    Interior

    Bedrooms & bathrooms
    • Bedrooms: 4
    • Bathrooms: 2
    • Full bathrooms: 2
    Primary bedroom
    • Level: Main
    • Area: 184.15 Square Feet
    • Dimensions: 14.50 x 12.70
    Bedroom 2
    • Level: Main
    • Area: 109.25 Square Feet
    • Dimensions: 11.50 x 9.50
    Bedroom 3
    • Level: Main
    • Area: 109.25 Square Feet
    • Dimensions: 11.50 x 9.50
    Bedroom 4
    • Level: Main
    • Area: 109.25 Square Feet
    • Dimensions: 11.50 x 9.50
    Family room
    • Level: Main
    • Area: 208 Square Feet
    • Dimensions: 16.00 x 13.00
    Living room
    • Level: Main
    • Area: 280 Square Feet
    • Dimensions: 20.00 x 14.00
    Heating
    • Central, Electric
    Cooling
    • Central Air, Electric
    Appliances
    • Included: Dishwasher, Disposal, Dryer, Electric Oven, Electric Range, Electric Water Heater, Microwave, Refrigerator, Washer
    Features
    • Breakfast Bar, Ceiling Fan(s), Eat-in Kitchen, Entrance Foyer, Primary Bathroom - Shower No Tub, Master Downstairs
    • Flooring: Carpet, Tile, Vinyl
    Interior area
    • Total interior livable area: 1,739 sqft

    Property

    Parking
    • Total spaces: 2
    • Parking features: Attached, Garage, Garage Door Opener
    • Attached garage spaces: 2
    Features
    • Levels: One
    • Stories: 1
    • Patio & porch: Front Porch, Patio
    • Fencing: Fenced,Back Yard,Wood
    Lot
    • Size: 8,276 Square Feet
    • Features: Cul-De-Sac
    Details
    • Parcel number: 1083610925

    Construction

    Type & style
    • Home type: SingleFamily
    • Architectural style: Traditional
    • Property subtype: Single Family Residence
    Materials
    • Stone, Stucco
    • Roof: Shingle
    Condition
    • New construction: No
    • Year built: 2014

    Utilities & green energy

    • Sewer: Public Sewer
    • Water: Public
    • Utilities for property: Cable Connected, Electricity Connected, Sewer Connected

    Community & HOA

    Community
    • Subdivision: Bainebridge Estates
    HOA
    • Has HOA: Yes
    • Amenities included: Pool, Barbecue, Children's Pool, Fitness Center, Playground, Tennis Court(s)
    • HOA fee: $67 annually
    Location
    • Region: Jacksonville

    Financial & listing details

    • Price per square foot: $167/sqft
    • Tax assessed value: $266,027
    • Annual tax amount: $4,465
    • Date on market: 5/23/2025
    • Listing terms: Cash,Conventional,FHA,VA Loan

    Price history

    DateEventPrice
    1/9/2026Sold$290,000-3.2%$167/sqft
    Source: realMLS #2089440 Report a problem
    11/6/2025Price change$299,500-1.8%$172/sqft
    Source: realMLS #2089440 Report a problem
    10/9/2025Price change$305,000-1.1%$175/sqft
    Source: realMLS #2089440 Report a problem
    7/24/2025Price change$308,500-2.1%$177/sqft
    Source: realMLS #2089440 Report a problem
    6/25/2025Price change$315,000-1.6%$181/sqft
    Source: realMLS #2089440 Report a problem
    5/23/2025Listed for sale$320,000+46.8%$184/sqft
    Source: realMLS #2089440 Report a problem
    11/4/2019Sold$218,000$125/sqft
    Source: realMLS #1006898 Report a problem
    9/2/2019Pending sale$218,000$125/sqft
    Source: OPENDOOR BROKERAGE, LLC. #1006898 Report a problem
    8/22/2019Price change$218,000-0.9%$125/sqft
    Source: Opendoor #1006898 Report a problem
    8/8/2019Price change$220,000-1.3%$127/sqft
    Source: Opendoor #1006898 Report a problem
    7/22/2019Listed for sale$223,000+5.9%$128/sqft
    Source: Opendoor #1006898 Report a problem
    7/16/2019Sold$210,500+32.2%$121/sqft
    Source: Public Record Report a problem
    9/3/2014Sold$159,288-2.3%$92/sqft
    Source: Public Record Report a problem
    6/22/2014Price change$162,990-4.1%$94/sqft
    Source: DR Horton #716892 Report a problem
    5/9/2014Listed for sale$169,990$98/sqft
    Source: DR Horton #716892 Report a problem

    Public tax history

    YearProperty taxesTax assessment
    2024$4,466 +5%$195,895 +3%
    2023$4,252 +8.7%$190,190 +3%
    2022$3,912 +1.8%$184,651 +3%
    2021$3,845 +0.7%$179,273 +1.4%
    2020$3,818 +6.5%$176,798 +9.4%
    2019$3,586 +0.9%$161,669 +1.9%
    2018$3,553 $158,655 +2.1%
    2017$3,553 +0.9%$155,392 +2.1%
    2016$3,521 +0.5%$152,196 +0.7%
    2015$3,505 +1.9%$151,139 +504.6%
    2014$3,439 $25,000
    2013-- $25,000
    2012-- $25,000
    2011-- $25,000
    2010-- $25,000
    2009-- $25,000
    Find assessor info on the county website

    Neighborhood: 32218

    Nearby schools

    GreatSchools rating
    Get a cash offer in 3 minutes
    Find out how much your home could sell for in as little as 3 minutes with a no-obligation cash offer.
    Estimated market value
    $290,400
    Get a cash offer in 3 minutes
    Find out how much your home could sell for in as little as 3 minutes with a no-obligation cash offer.
    Estimated market value
    $290,400