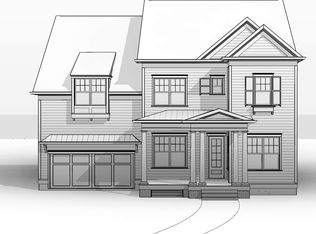
Welcoming Double Front Porch Elevation with 8' Double Door Entry. Spacious Open Floor plan with Gourmet Kitchen and Breakfast Area that Opens to a Large Family Room with Fireplace Surrounded by Built-in Bookshelves. 10' Ceilings on Main Floor. First Floor Guest Suite/Study with Full Bathroom. Hardwood Floors on Main carry up the Stairs and onto the Second Floor. Second Floor Features Gracious Owner's Suite with Spa like Bath and Dual Walk-in Closets. Two Secondary Bedrooms with Jack and Jill Bathroom. Large Bonus Room. Finished Third Floor with another Bed/Bonus Room and Full Bath. Outside is a Large Covered Flagstone Patio with Chimney Fireplace. The Private Lot backs up to Woods and has Clean Landscaping. Mudroom with Drop Zone leads out to the Oversized Two-Car Garage.
This property is not currently displayed as for sale or rent on Zillow. This may be different from what's on other websites or public sources.