Skip main navigation
Sold for $1,800,000
  • $1,800,000

    15849 Fairview Farm Blvd, Edmond, OK 73013

    4beds
    9,465sqft
    Single Family Residence
    Built in 2007
    0.68 Acres Lot
    $1,808,900 Zestimate®
    $190/sqft
    $4,222 Estimated rent

    Home value

    $1,808,900

    $1.72M - $1.90M

    $4,222/mo

    Zestimate® history
    Loading
    Loading...

    Owner options

    List your home for rent

    $4,222/mo

    Rent Zestimate®

    Find your next renter with Zillow Rental Manager. Plus, with online applications, you can quickly screen prospective tenants – for free.

    Learn more

    $4,222/mo

    Rent Zestimate®

    Refinance and save

    $11,270/mo

    Est. payment

    Refinancing to a lower rate could help reduce your monthly payments and save thousands over the life of the loan.

    See today's rates

    $11,270/mo

    Est. payment

    Explore your selling options

    Work with a Zillow partner agent

    Leverage their expertise and Zillow's premium Showcase listings to get your home seen by more buyers.

    Get started

    List with your own agent

    Get your home in front of millions of buyers by listing it on Zillow.

    Learn how to do it

    Sell it yourself

    Take full control of how buyers see your home on Zillow by listing For Sale by Owner (FSBO).

    List your home

    What's special

    Sparkling poolOutdoor kitchenLush landscapingExquisite finishesPrivate wingExpansive living spacesCedar closet
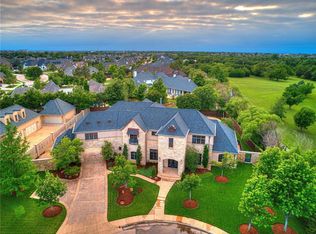

    Welcome to one of Fairview Farm’s most distinguished residences – a home where elegance, sophistication, and comfort converge to create the ultimate luxury retreat. From the moment you pass through the ornate double doors, you are enveloped in a world of refined design and flawless craftsmanship. Thoughtfully designed for the art of entertaining, the home’s expansive living spaces flow effortlessly, offering a seamless experience whether you’re hosting intimate gatherings or grand celebrations. Soaring ceilings, exquisite finishes, and abundant natural light create an atmosphere that is both inviting and awe-inspiring. Outdoors, a sparkling pool serves as the centerpiece of the resort-style backyard, framed by lush landscaping that provides privacy and tranquility. Multiple lounging areas, outdoor kitchen, and fireplace make this the perfect setting for both quiet relaxation and lively soirees. The main-level primary suite is a sanctuary unto itself, occupying its own private wing. Here, you’ll find a serene sitting area overlooking the pool, dual custom closets, and a spa-like en suite bathroom with a steam shower and tub. Upstairs, three additional bedrooms with en suite baths are complemented by two spacious living areas, a wet bar, cedar closet, craft room, and bonus space, offering endless flexibility for family and guests alike. The additional 840 SQFT lower level adds a flexible space for a media room, gym, or bonus room with full bathroom, and wet bar—ideal for game day or movie night. For the car enthusiast, this estate offers climate controlled garage space for up to eight vehicles, designed not just for storage but as a showcase worthy of the finest automotive collections. Every element of this home has been carefully curated to deliver an unmatched living experience—where luxury meets functionality and every detail exceeds expectation. This is more than a residence; it is a lifestyle statement for those who demand the very best.

    Zillow last checked:

    Listing updated:

    Listed by:

    David Oliver 405-532-3800,

    Sage Sotheby's Realty

    Bought with:

    Tyler McIntosh, 179669

    Whittington Realty

    Source: MLSOK/OKCMAR as distributed by MLS GRID,MLS#: 1191470MLS Logo

    Facts & features

    Interior

    Bedrooms & bathrooms
    • Bedrooms: 4
    • Bathrooms: 8
    • Full bathrooms: 5
    • 1/2 bathrooms: 3
    Primary bedroom
    • Description: Ceiling Fan,Double Vanities,Full Bath,Garden Tub,Lower Level,Shower,Sitting Area,Tub,Tub & Shower,Walk In Closet
    Kitchen
    • Description: Bay Window,Breakfast Bar,Built Ins,Eating Space,Lower Level,Pantry,Remodeled
    Other
    • Description: Cathedral Ceiling,Ceiling Fan,Fireplace,Lower Level
    Study
    • Description: Bookcase,Built Ins,Ceiling Fan,Lower Level,Walk In Closet
    Heating
    • Has Heating (Unspecified Type)
    Cooling
    • Has cooling: Yes
    Appliances
    • Included: Indoor Grill, Ice Maker, Refrigerator, Warming Drawer, Free-Standing Gas Oven, Free-Standing Gas Range
    • Laundry: Laundry Room
    Features
    • Flooring: Carpet, Tile, Wood
    • Windows: Window Treatments, Double Pane, Wood Frame
    • Number of fireplaces: 4
    • Fireplace features: Gas Log
    Interior area
    • Total structure area: 9,465
    • Total interior livable area: 9,465 sqft

    Property

    Parking
    • Total spaces: 8
    • Parking features: Circular Driveway, Concrete
    • Garage spaces: 8
    • Has uncovered spaces: Yes
    Features
    • Levels: One and One Half
    • Stories: 1.5
    • Patio & porch: Patio
    • Exterior features: Balcony, Outdoor Kitchen, Wet Bar
    • Has private pool: Yes
    • Pool features: Heated, Pool/Spa Combo, Salt Water, Waterfall
    • Has spa: Yes
    • Spa features: Spa/Hot Tub
    • Fencing: Combination
    • Has view: Yes
    • View description: Water
    • Has water view: Yes
    • Water view: Water
    Lot
    • Size: 0.68 Acres
    • Features: Corner Lot
    Details
    • Parcel number: 15849NONEFairviewFarm73013
    • Special conditions: None

    Construction

    Type & style
    • Home type: SingleFamily
    • Architectural style: Mission,Traditional
    • Property subtype: Single Family Residence
    Materials
    • Brick, Brick & Frame, Frame, Stucco
    • Foundation: Slab
    • Roof: Composition
    Condition
    • Year built: 2007

    Utilities & green energy

    • Utilities for property: Cable Available, High Speed Internet, Public

    Community & HOA

    HOA
    • Has HOA: Yes
    • Services included: Gated Entry, Common Area Maintenance
    • HOA fee: $2,100 annually
    Location
    • Region: Edmond

    Financial & listing details

    • Price per square foot: $190/sqft
    • Tax assessed value: $2,172,922
    • Annual tax amount: $27,094
    • Date on market: 3/13/2026
    • Electric utility on property: Yes

    Price history

    DateEventPrice
    4/8/2026Sold$1,800,000-5%$190/sqft
    Source: MLSOK/OKCMAR as distributed by MLS GRID #1191470 Report a problem
    3/13/2026Pending sale$1,895,000$200/sqft
    Source: MLSOK/OKCMAR as distributed by MLS GRID #1191470 Report a problem
    1/7/2026Listed for sale$1,895,000$200/sqft
    Source: MLSOK/OKCMAR as distributed by MLS GRID #1191470 Report a problem
    9/26/2025Pending sale$1,895,000$200/sqft
    Source: MLSOK/OKCMAR as distributed by MLS GRID #1191470 Report a problem
    9/16/2025Price change$1,895,000-5.3%$200/sqft
    Source: MLSOK/OKCMAR as distributed by MLS GRID #1191470 Report a problem
    3/27/2025Price change$2,000,000-7%$211/sqft
    Source: MLSOK/OKCMAR as distributed by MLS GRID #1133932 Report a problem
    2/20/2025Price change$2,150,000-4.4%$227/sqft
    Source: MLSOK/OKCMAR as distributed by MLS GRID #1133932 Report a problem
    11/14/2024Price change$2,250,000-6.2%$238/sqft
    Source: MLSOK/OKCMAR as distributed by MLS GRID #1133932 Report a problem
    10/4/2024Price change$2,399,000-4%$253/sqft
    Source: MLSOK/OKCMAR as distributed by MLS GRID #1133932 Report a problem
    9/6/2024Listed for sale$2,500,000$264/sqft
    Source: MLSOK/OKCMAR as distributed by MLS GRID #1133932 Report a problem
    8/26/2024Listing removed--
    Source: MLSOK/OKCMAR as distributed by MLS GRID #1108513 Report a problem
    4/18/2024Listed for sale$2,500,000-7.2%$264/sqft
    Source: MLSOK/OKCMAR as distributed by MLS GRID #1108513 Report a problem
    1/30/2024Listing removed--
    Source: MLSOK/OKCMAR as distributed by MLS GRID #1064509 Report a problem
    12/21/2023Pending sale$2,695,000$285/sqft
    Source: MLSOK/OKCMAR as distributed by MLS GRID #1064509 Report a problem
    10/19/2023Price change$2,695,000-2%$285/sqft
    Source: MLSOK/OKCMAR as distributed by MLS GRID #1064509 Report a problem
    8/10/2023Listed for sale$2,750,000+2191.7%$291/sqft
    Source: MLSOK/OKCMAR as distributed by MLS GRID #1064509 Report a problem
    7/29/2005Sold$120,000+4.3%$13/sqft
    Source: Public Record Report a problem
    9/16/2004Sold$115,000$12/sqft
    Source: Public Record Report a problem

    Public tax history

    YearProperty taxesTax assessment
    2025$28,759 +5.3%$239,020 +5%
    2024$27,307 +6.3%$227,638 +5%
    2023$25,684 +2.1%$216,799 +3%
    2022$25,159 +2.6%$210,485 +1.5%
    2021$24,531 -9.5%$207,350 -8.1%
    2020$27,106 +32.5%$225,682 +3%
    2019$20,463 +8.9%$219,109 +8.8%
    2018$18,792 -27.5%$201,300 -6.3%
    2017$25,933 $214,759 +3%
    2016$25,933 +3.6%$208,504 -1.5%
    2015$25,035 -4.9%$211,587 -3.2%
    2014$26,319 $218,476 +3%
    2013-- $212,112 +1.7%
    2012-- $208,535 +2.1%
    2011-- $204,329 -3.5%
    2010-- $211,691 +3.6%
    2009-- $204,263 +1447.4%
    2008-- $13,200
    2007-- $13,200 +120.7%
    2003-- $5,981
    Find assessor info on the county website

    Neighborhood: 73013

    Nearby schools

    GreatSchools rating
    Schools provided by the listing agent
    • Elementary: Charles Haskell ES
    • Middle: Summit MS
    • High: Santa Fe HS

    Source: MLSOK/OKCMAR as distributed by MLS GRID. This data may not be complete. We recommend contacting the local school district to confirm school assignments for this home.

    Get a cash offer in 3 minutes
    Find out how much your home could sell for in as little as 3 minutes with a no-obligation cash offer.
    Estimated market value
    $1,808,900
    Get a cash offer in 3 minutes
    Find out how much your home could sell for in as little as 3 minutes with a no-obligation cash offer.
    Estimated market value
    $1,808,900