This move-in ready Oasis is located right in the heart of Baton Rouge! Enjoy the many perks of living in this established neighborhood such as being on the Shenandoah parade route, joining Southern Oaks Athletic Club, & Shenandoah Elementary. This stunning 4 bedroom, 2.5 bath home with an office offers the perfect blend of modern updates and timeless charm. Step inside to a beautifully remodeled kitchen featuring gleaming new granite countertops, new cabinets & two pantries off the kitchen, stylish backsplash and brand new appliances. Entertain effortlessly with a wet bar and an expansive patio, perfect for enjoying al fresco meals. Relax and unwind in the luxurious primary bathroom, boasting a custom tile shower and double custom closets for ample storage. Upgraded details throughout, like wainscoting, shiplap, and subway tile showers, add a touch of elegance to every space. Take a look outside and see the secluded patio surrounded by the fully fenced in yard and 12x19 storage space with a shed. Peace of mind comes standard with a new roof, new double hung windows, new AC units (potentially leading to lower insurance rates), and a seller-paid 1-year home warranty along with $4000 towards buyer's closing cost and prepaid items. Don't miss your chance to own this gem! Contact us today to schedule a showing!!!
Sold
Price Unknown
15849 Malvern Hill Ave, Baton Rouge, LA 70817
4beds
2,687sqft
Single Family Residence, Residential
Built in 1979
0.3 Acres Lot
$402,900 Zestimate®
$--/sqft
$2,573 Estimated rent
Home value
$402,900
$383,000 - $423,000
$2,573/mo
Zestimate® history
Owner options
List your home for rent
$2,573/mo
Rent Zestimate®
Find your next renter with Zillow Rental Manager. Plus, with online applications, you can quickly screen prospective tenants – for free.
$2,573/mo
Rent Zestimate®
Refinance and save
Refinancing to a lower rate could help reduce your monthly payments and save thousands over the life of the loan.
Explore your selling options
Work with a Zillow partner agent
Leverage their expertise and Zillow's premium Showcase listings to get your home seen by more buyers.
Get startedList with your own agent
Get your home in front of millions of buyers by listing it on Zillow.
Learn how to do itSell it yourself
Take full control of how buyers see your home on Zillow by listing For Sale by Owner (FSBO).
List your homeWhat's special
Ample storageSouthern oaks athletic clubModern updatesCustom tile showerSecluded patioHeart of baton rougeNew cabinets
Zillow last checked:
Listing updated:
Listed by:
Amber Morain,
TGL Group, LLC,
Michelle Richard,
TGL Group, LLC
Bought with:
Darbi McGlone, 0000077434
Property First Realty Group
Source: ROAM MLS,MLS#: 2023011686
Facts & features
Interior
Bedrooms & bathrooms
- Bedrooms: 4
- Bathrooms: 3
- Full bathrooms: 2
- Partial bathrooms: 1
Rooms
- Room types: Bedroom, Breakfast Room, Dining Room, Family Room, Kitchen, Primary Bedroom, Living Room
Primary bedroom
- Features: Ceiling Fan(s), En Suite Bath, Walk-In Closet(s)
- Level: First
- Area: 280
- Dimensions: 15 x 18.67
Bedroom 1
- Level: First
- Area: 138.83
- Width: 12.25
Bedroom 2
- Level: First
- Area: 149.37
- Width: 13.08
Bedroom 3
- Level: First
- Area: 153.33
- Width: 13.33
Primary bathroom
- Features: Double Vanity, Dressing Area, Separate Shower, Soaking Tub
Dining room
- Level: First
- Area: 156
- Dimensions: 12 x 13
Family room
- Level: First
- Area: 162
- Length: 12
Kitchen
- Features: Granite Counters, Pantry
- Level: First
- Area: 124.86
Living room
- Level: First
- Area: 389.13
Heating
- Central
Cooling
- Central Air
Appliances
- Included: Gas Cooktop, Dishwasher, Microwave, Oven
Features
- Built-in Features, Ceiling 9'+, Cathedral Ceiling(s)
- Flooring: Wood
- Number of fireplaces: 1
- Fireplace features: Gas Log
Interior area
- Total structure area: 3,771
- Total interior livable area: 2,687 sqft
Property
Parking
- Total spaces: 2
- Parking features: 2 Cars Park
Features
- Stories: 1
- Exterior features: Lighting
- Fencing: Full,Privacy,Wood
Lot
- Size: 0.3 Acres
- Dimensions: 86 x 150
- Features: Landscaped
Details
- Parcel number: 01755455
- Special conditions: Standard
Construction
Type & style
- Home type: SingleFamily
- Architectural style: Traditional
- Property subtype: Single Family Residence, Residential
Materials
- Brick Siding, Brick
- Foundation: Slab
- Roof: Shingle
Condition
- New construction: No
- Year built: 1979
Utilities & green energy
- Gas: Entergy
- Sewer: Public Sewer
- Water: Public
Community & HOA
Community
- Security: Smoke Detector(s)
- Subdivision: Shenandoah Estates
HOA
- Has HOA: Yes
Location
- Region: Baton Rouge
Financial & listing details
- Tax assessed value: $375,300
- Annual tax amount: $3,532
- Date on market: 3/29/2024
- Listing terms: Cash,Conventional,FHA,VA Loan
Price history
| Date | Event | Price |
|---|---|---|
| 5/7/2024 | Sold | -- |
Source:  ROAM MLS #2023011686 Report a problem ROAM MLS #2023011686 Report a problem | ||
| 4/12/2024 | Pending sale | $399,000$148/sqft |
Source: ROAM MLS #2023011686 Report a problem | ||
| 3/29/2024 | Price change | $399,000-1.5%$148/sqft |
Source: ROAM MLS #2023011686 Report a problem | ||
| 3/21/2024 | Listed for sale | $405,000+83.3%$151/sqft |
Source: ROAM MLS #2023011686 Report a problem | ||
| 10/9/2015 | Sold | -- |
Source: ROAM MLS #2015009148 Report a problem | ||
| 7/5/2015 | Listed for sale | $221,000$82/sqft |
Source: Pro Sold Realty #2015009148 Report a problem | ||
| 6/20/2000 | Sold | -- |
Source: Public Record Report a problem | ||
Public tax history
| Year | Property taxes | Tax assessment |
|---|---|---|
| 2025 | $3,532 +21.6% | $37,530 +17.6% |
| 2024 | $2,905 +23.2% | $31,920 +18.6% |
| 2023 | $2,358 +3.2% | $26,920 |
| 2022 | $2,286 +1.9% | $26,920 |
| 2021 | $2,243 -1.2% | $26,920 |
| 2020 | $2,271 -14.2% | $26,920 +22.9% |
| 2019 | $2,648 +1.3% | $21,900 |
| 2018 | $2,615 +48.9% | $21,900 |
| 2017 | $1,756 | $21,900 |
| 2016 | $1,756 -30.5% | $21,900 -8.9% |
| 2015 | $2,525 +31% | $24,050 |
| 2014 | $1,928 +2.1% | $24,050 |
| 2013 | $1,888 -30.2% | $24,050 |
| 2012 | $2,706 +15.4% | $24,050 +17% |
| 2011 | $2,346 +3.3% | $20,550 |
| 2010 | $2,270 +59.7% | $20,550 |
| 2009 | $1,421 -0.6% | $20,550 |
| 2008 | $1,430 +27.8% | $20,550 +16.4% |
| 2007 | $1,119 -1.4% | $17,650 |
| 2006 | $1,134 -1.7% | $17,650 |
| 2005 | $1,154 +3.6% | $17,650 +1.1% |
| 2004 | $1,114 -0.1% | $17,450 +1.5% |
| 2003 | $1,115 0% | $17,200 |
| 2002 | $1,115 +2.8% | $17,200 |
| 2001 | $1,084 +6% | $17,200 |
| 2000 | $1,023 | $17,200 |
Find assessor info on the county website
Neighborhood: Shenandoah
Nearby homes
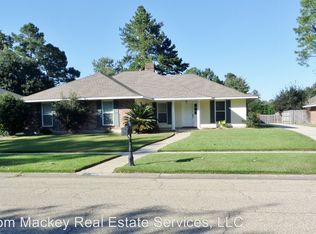
- $297,9004 bd2 ba2.3k sqft15859 Malvern Hill Ave, Baton Rouge, LA 70817Off Market
- $273,5004 bd2 ba2k sqft15839 Malvern Hill Ave, Baton Rouge, LA 70817Off Market

- $311,8004 bd2 ba2.2k sqft15903 Malvern Hill Ave, Baton Rouge, LA 70817Off Market
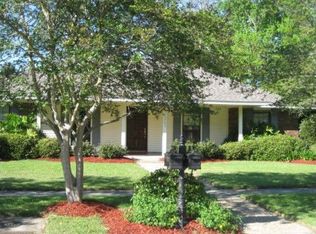
- $--4 bd3 ba2.3k sqft15824 Hogenville Ave, Baton Rouge, LA 70817Sold

- $311,600-- bd-- ba2.2k sqft15834 Hogenville Ave, Baton Rouge, LA 70817Off Market
- $374,900-- bd-- ba3.1k sqft15848 Malvern Hill Ave, Baton Rouge, LA 70817Off Market
- $292,6004 bd3 ba2.1k sqft15814 Hogenville Ave, Baton Rouge, LA 70817Off Market
- $296,500-- bd-- ba2.2k sqft15858 Malvern Hill Ave, Baton Rouge, LA 70817Off Market
Nearby schools
GreatSchools rating
- 8/10Shenandoah Elementary SchoolGrades: PK-5Distance: 0.4 mi
- 7/10Woodlawn Middle SchoolGrades: 6-8Distance: 0.8 mi
- 3/10Woodlawn High SchoolGrades: 9-12Distance: 1.9 mi
Schools provided by the listing agent
- District: East Baton Rouge
Source: ROAM MLS. This data may not be complete. We recommend contacting the local school district to confirm school assignments for this home.
Get a cash offer in 3 minutes
Find out how much your home could sell for in as little as 3 minutes with a no-obligation cash offer.
Estimated market value
$402,900
Get a cash offer in 3 minutes
Find out how much your home could sell for in as little as 3 minutes with a no-obligation cash offer.
Estimated market value
$402,900
- Louisiana
- East Baton Rouge Parish
- Baton Rouge
- 70817
- Shenandoah
- 15849 Malvern Hill Ave
Nearby cities
Nearby neighborhoods
Nearby zip codes
Other Baton Rouge Topics
