Spectacular 4 Bedroom + Office, 2.5 Bath POOL Home in desirable equestrian neighborhood Trails of Montverde now available! This home sits on 1 ACRE & is the perfect retreat you've been looking for! As you walk up to the covered front porch, you'll love the glass double front door that brings in extra natural light to the home & provides a grand entrance! Once inside, you're greeted w/high ceilings & beautiful wood plank tile floors throughout. Right off the entrance is the home office w/french doors & a built in desk, ready for work! The formal dining room is spacious & has a window overlooking the pool deck. The kitchen is nicely updated to feature wood cabinets with crown molding, a beautiful tile backsplash, granite countertops, modern pendant lighting, a stainless farmhouse sink, & stainless steel appliances. The corner pantry provides all the space you'll need! The stainless steel oven in the kitchen is a double oven. The top is perfect for small dinners or pizzas without heating a big space. Two ovens allow you to prepare the whole Thanksgiving dinner at different temperatures! Right off the kitchen is the guest bath with a modern farmhouse renovation. There's also a large laundry room with cabinets, granite counters, a sink, & a doggy door leading out to the FULLY FENCED in yard. There's plenty of space for that large sectional you've wanted in the living room. The back of the home has 3 large secondary bedrooms - the first has a large walk in closet! They share a hall bathroom that has been nicely updated with a new vanity with quartz counters & a beautiful tiled shower/tub combo. The private owner's retreat with french doors leading out to the pool deck is on the other side of the home. It features lots of windows and two large walk in closets. The ensuite bath has a large soaking tub & beautiful tile shower with frameless door, enclosed W/C, & a gorgeous double vanity w/modern bowl sinks. Outside, you're going to love the oversized covered lanai & paver pool deck for the 15,000 gallon SALT WATER sport pool w/spa. The deepest part is in the middle with shallow sides on either end...so when you're playing water team sports like volleyball, nobody is in the deep end! The pool house is currently being used as a summer kitchen area with bar, however this space could be perfect for a FUTURE IN LAW or guest house!! It's great for entertaining!! So many possibilities with this space plus the roof was just replaced in 2024! There's even a nice covered porch that overlooks the firepit area that will make cool fall evenings so much fun! The home has a 3 car garage that currently is being used as a 2 car garage with the third bay converted into an office with french doors - perfect if you need storage or have a business to run from home! In the upper corner of the property is a large shed for all your outdoor equipment to maintain your spacious yard! The main components of the home are newer: Roof: 2015. HVAC: 2016. The AC system is a 4 zone system. 4 thermostats throughout the home allow you to adjust temps independent of each other. Behind the home is the equestrian trail for you to ride your horses! The community features a small pond for fishing and a horse paddock to train. This community is perfectly located just 10 minutes to the turnpike and the new Publix Plaza as well as the Minneola Town Center and Hills of Minneola shopping areas coming soon! Call today to book your own private tour!
Sold for $715,000
$715,000
15849 PADDOCK DRIVE, MONTVERDE, FL 34756
4beds
2,494sqft
Single Family Residence
Built in 1996
0.93 Acres Lot
$728,200 Zestimate®
$287/sqft
$4,414 Estimated rent
Home value
$728,200
$677,000 - $786,000
$4,414/mo
Zestimate® history
Owner options
List your home for rent
$4,414/mo
Rent Zestimate®
Find your next renter with Zillow Rental Manager. Plus, with online applications, you can quickly screen prospective tenants – for free.
$4,414/mo
Rent Zestimate®
Refinance and save
$5,048/mo
Est. payment
Refinancing to a lower rate could help reduce your monthly payments and save thousands over the life of the loan.
$5,048/mo
Est. payment
Explore your selling options
Work with a Zillow partner agent
Leverage their expertise and Zillow's premium Showcase listings to get your home seen by more buyers.
Get startedList with your own agent
Get your home in front of millions of buyers by listing it on Zillow.
Learn how to do itSell it yourself
Take full control of how buyers see your home on Zillow by listing For Sale by Owner (FSBO).
List your homeWhat's special
Paver pool deckPool houseHome officeCorner pantryLarge secondary bedroomsLarge laundry roomSalt water sport pool
Zillow last checked:
Listing updated:
Listed by:
Maureen Nguyen, LLC 352-678-7326,
REAL BROKER, LLC 855-450-0442
Bought with:
Tony Galarza, 3219573
WEMERT GROUP REALTY LLC
Jenny Wemert, 3044371
WEMERT GROUP REALTY LLC
Source: Stellar MLS,MLS#: O6246439 Originating MLS: Orlando Regional
Originating MLS: Orlando Regional
Facts & features
Interior
Bedrooms & bathrooms
- Bedrooms: 4
- Bathrooms: 3
- Full bathrooms: 2
- 1/2 bathrooms: 1
Rooms
- Room types: Den/Library/Office
Primary bedroom
- Features: Ceiling Fan(s), Walk-In Closet(s)
- Level: First
- Dimensions: 15.11x14.2
Bedroom 2
- Features: Ceiling Fan(s), Linen Closet
- Level: First
- Dimensions: 11.1x14.5
Bedroom 3
- Features: Ceiling Fan(s), Linen Closet
- Level: First
- Dimensions: 11.1x11
Bedroom 4
- Features: Ceiling Fan(s), Linen Closet
- Level: First
- Dimensions: 12.6x11.1
Primary bathroom
- Features: Dual Sinks, Shower No Tub, Tub with Separate Shower Stall
- Level: First
- Dimensions: 16.1x8.11
Bathroom 2
- Features: Tub With Shower
- Level: First
- Dimensions: 11.1x5.2
Bathroom 3
- Level: First
- Dimensions: 5.5x5.3
Balcony porch lanai
- Level: First
Bonus room
- Features: No Closet
- Level: First
- Dimensions: 21.11x17.1
Dining room
- Features: No Closet
- Level: First
- Dimensions: 19.7x14.6
Foyer
- Features: No Closet
- Level: First
- Dimensions: 11.3x7.7
Kitchen
- Features: Breakfast Bar, Built-In Shelving, Granite Counters, Built-in Closet
- Level: First
- Dimensions: 13.1x13.11
Laundry
- Features: Built-in Closet
- Level: First
- Dimensions: 8.8x8.4
Living room
- Features: Ceiling Fan(s), No Closet
- Level: First
- Dimensions: 16.3x20.4
Office
- Features: Ceiling Fan(s), Built-in Features, Built-in Closet
- Level: First
- Dimensions: 11.9x12
Heating
- Central
Cooling
- Central Air
Appliances
- Included: Dishwasher, Disposal, Microwave, Range, Refrigerator, Water Filtration System
- Laundry: Laundry Room
Features
- Ceiling Fan(s), High Ceilings, Living Room/Dining Room Combo, Open Floorplan, Primary Bedroom Main Floor, Stone Counters, Thermostat, Walk-In Closet(s)
- Flooring: Carpet, Ceramic Tile
- Windows: Window Treatments
- Has fireplace: No
Interior area
- Total structure area: 3,362
- Total interior livable area: 2,494 sqft
Property
Parking
- Total spaces: 3
- Parking features: Converted Garage, Driveway, Garage Door Opener, Garage Faces Rear
- Attached garage spaces: 3
- Has uncovered spaces: Yes
Features
- Levels: One
- Stories: 1
- Patio & porch: Rear Porch, Screened
- Exterior features: Irrigation System, Private Mailbox, Rain Gutters
- Has private pool: Yes
- Pool features: Gunite, In Ground, Lighting, Salt Water, Screen Enclosure
- Fencing: Cross Fenced,Fenced
- Has view: Yes
- View description: Trees/Woods
Lot
- Size: 0.93 Acres
- Dimensions: 186 x 217
- Features: Oversized Lot
- Residential vegetation: Mature Landscaping, Trees/Landscaped
Details
- Additional structures: Cabana, Shed(s)
- Parcel number: 102226150500000300
- Zoning: R-1
- Special conditions: None
Construction
Type & style
- Home type: SingleFamily
- Architectural style: Florida
- Property subtype: Single Family Residence
Materials
- Block, Stucco
- Foundation: Slab
- Roof: Shingle
Condition
- New construction: No
- Year built: 1996
Utilities & green energy
- Sewer: Septic Tank
- Water: Well
- Utilities for property: BB/HS Internet Available, Electricity Connected
Community & HOA
Community
- Features: Horses Allowed
- Security: Smoke Detector(s)
- Pet fee: $0 monthly
- Subdivision: TRAILS OF MONTVERDE FIRST ADD
HOA
- Has HOA: Yes
- Amenities included: Stable(s), Trail(s)
- HOA fee: $28 monthly
- HOA name: LINSDAY KELLY
- HOA phone: 304-550-8981
Location
- Region: Montverde
Financial & listing details
- Price per square foot: $287/sqft
- Tax assessed value: $508,241
- Annual tax amount: $3,133
- Date on market: 10/4/2024
- Cumulative days on market: 68 days
- Listing terms: Cash,Conventional,FHA,VA Loan
- Ownership: Fee Simple
- Total actual rent: 0
- Electric utility on property: Yes
- Road surface type: Asphalt
Price history
| Date | Event | Price |
|---|---|---|
| 2/3/2025 | Sold | $715,000-1.4%$287/sqft |
Source:  Stellar MLS #O6246439 Report a problem Stellar MLS #O6246439 Report a problem | ||
| 12/13/2024 | Pending sale | $725,000$291/sqft |
Source: Stellar MLS #O6246439 Report a problem | ||
| 11/21/2024 | Price change | $725,000-3.3%$291/sqft |
Source: Stellar MLS #O6246439 Report a problem | ||
| 10/4/2024 | Listed for sale | $750,000+2730.2%$301/sqft |
Source: Stellar MLS #O6246439 Report a problem | ||
| 11/16/1995 | Sold | $26,500$11/sqft |
Source: Public Record Report a problem | ||
Public tax history
| Year | Property taxes | Tax assessment |
|---|---|---|
| 2025 | $7,422 -0.4% | $508,241 |
| 2024 | $7,450 +137.7% | $508,241 +119.7% |
| 2023 | $3,133 +7.9% | $231,350 +3% |
| 2022 | $2,904 +0.6% | $224,620 +3% |
| 2021 | $2,886 +0.4% | $218,078 +1.4% |
| 2020 | $2,873 -2.2% | $215,068 +2.3% |
| 2019 | $2,939 +4.4% | $210,233 +1.9% |
| 2018 | $2,816 | $206,314 +2.1% |
| 2017 | $2,816 +2.9% | $202,071 +2.1% |
| 2016 | $2,735 +0.1% | $197,915 +0.7% |
| 2015 | $2,733 -2.6% | $196,540 +0.8% |
| 2014 | $2,806 +24% | $194,981 +1.5% |
| 2013 | $2,264 +0.9% | $192,100 +1.7% |
| 2012 | $2,243 +3.8% | $188,889 +3% |
| 2011 | $2,161 +0% | $183,388 +1.5% |
| 2010 | $2,160 +3.5% | $180,678 +2.7% |
| 2009 | $2,087 +0.2% | $175,928 +0.1% |
| 2008 | $2,082 -5.3% | $175,753 +3% |
| 2007 | $2,199 -5.5% | $170,634 +2.5% |
| 2006 | $2,326 +2.5% | $166,473 +3% |
| 2005 | $2,269 +3.1% | $161,625 |
| 2004 | $2,201 -1.1% | -- |
| 2003 | $2,226 +12.3% | $157,688 +4.9% |
| 2002 | $1,982 | $150,384 +1.6% |
| 2001 | $1,982 +0.7% | $148,016 +0.8% |
| 2000 | $1,967 | $146,909 |
Find assessor info on the county website
Neighborhood: 34756
Nearby homes
- $661,2004 bd3 ba2.4k sqft15837 Paddock Dr, Montverde, FL 34756Off Market
- $488,0003 bd2 ba1.8k sqft15901 Paddock Dr, Montverde, FL 34756Off Market
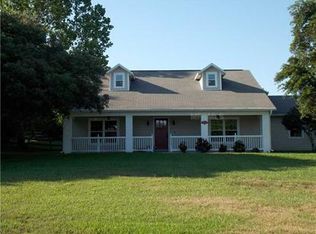
- $604,4003 bd2 ba2.2k sqft15838 Thoroughbred Ln, Montverde, FL 34756Off Market
- $645,1004 bd3 ba3k sqft15820 Thoroughbred Ln, Montverde, FL 34756Off Market
- $569,8003 bd2 ba2.1k sqft15850 Paddock Dr, Montverde, FL 34756Off Market
- $740,6004 bd2 ba2.5k sqft15900 Thoroughbred Ln, Montverde, FL 34756Off Market
- $613,8004 bd3 ba2.1k sqft15836 Paddock Dr, Montverde, FL 34756Off Market
- $750,0004 bd3 ba2.1k sqft15802 Thoroughbred Ln, Montverde, FL 34756Sold
Nearby schools
GreatSchools rating
- 8/10Minneola Conversion Charter SchoolGrades: PK-8Distance: 3 mi
- 5/10Lake Minneola High SchoolGrades: 9-12Distance: 1.8 mi
Schools provided by the listing agent
- Elementary: Grassy Lake Elementary
- Middle: East Ridge Middle
- High: Lake Minneola High
Source: Stellar MLS. This data may not be complete. We recommend contacting the local school district to confirm school assignments for this home.
Get a cash offer in 3 minutes
Find out how much your home could sell for in as little as 3 minutes with a no-obligation cash offer.
Estimated market value
$728,200
Get a cash offer in 3 minutes
Find out how much your home could sell for in as little as 3 minutes with a no-obligation cash offer.
Estimated market value
$728,200
- Florida
- Lake County
- Montverde
- 34756
- 15849 PADDOCK DRIVE
