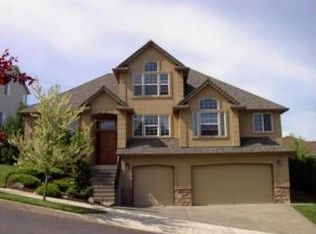
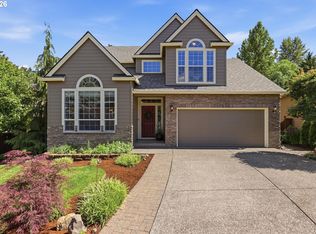
Situated on an over-sized corner lot in Lexington Hills, this beautifully-maintained, move-in-ready home offers privacy, natural views, and a spacious floodplan to match all your needs. Soaring vaulted ceilings, hardwood flooring, and expansive windows fill the open-concept living spaces with natural light. The kitchen features a gas range, stainless steel refrigerator, and center island that flows seamlessly into the cozy family room. Newer updates include the roof, HVAC, water heater, flooring/carpeting, crawlspace vapor barrier, and French drain system and landscaping. The three-car garage provides ample space for your vehicles, hobbies, and storage space needs. Conveniently located just blocks from Powell Butte Nature Park, this home combines comfort, functionality, and a peaceful natural setting only minutes to Sunnyside amenities! [Home Energy Score = 4. HES Report at https://rpt.greenbuildingregistry.com/hes/OR10095591]
Pending
Price cut: $5.1K (7/17)
$629,900
15849 SE Ogden Dr, Portland, OR 97236
4beds
2,716sqft
Residential, Single Family Residence
Built in 2001
10,018 Square Feet Lot
$-- Zestimate®
$232/sqft
$35/mo HOA
What's special
Open-concept living spacesNatural viewsCozy family roomThree-car garageSoaring vaulted ceilingsExpansive windowsHardwood flooring
- 86 days
- 521
- 27
Likely to sell faster than
Zillow last checked:
Listing updated:
Listed by:
Tage Packebush 503-688-4567,
Cascade Hasson Sotheby's International Realty,
William Jones 971-245-0410,
Cascade Hasson Sotheby's International Realty
Source: RMLS (OR),MLS#: 325530764
Facts & features
Interior
Bedrooms & bathrooms
- Bedrooms: 4
- Bathrooms: 3
- Full bathrooms: 2
- Partial bathrooms: 1
- Main level bathrooms: 1
Rooms
- Room types: Bedroom 4, Office, Bedroom 2, Bedroom 3, Dining Room, Family Room, Kitchen, Living Room, Primary Bedroom
Primary bedroom
- Features: Ensuite, Soaking Tub, Vaulted Ceiling, Walkin Closet, Wallto Wall Carpet
- Level: Upper
- Area: 210
- Dimensions: 14 x 15
Bedroom 2
- Features: Closet, Wallto Wall Carpet
- Level: Upper
- Area: 140
- Dimensions: 10 x 14
Bedroom 3
- Features: Closet
- Level: Upper
- Area: 120
- Dimensions: 10 x 12
Bedroom 4
- Features: Closet, Wallto Wall Carpet
- Level: Upper
- Area: 143
- Dimensions: 11 x 13
Dining room
- Features: Formal, Hardwood Floors, Vaulted Ceiling
- Level: Main
- Area: 120
- Dimensions: 10 x 12
Family room
- Features: Fireplace, Vaulted Ceiling
- Level: Main
- Area: 225
- Dimensions: 15 x 15
Kitchen
- Features: Gas Appliances, Island, Tile Floor
- Level: Main
- Area: 350
- Width: 25
Living room
- Features: Fireplace, Hardwood Floors, Vaulted Ceiling
- Level: Main
- Area: 221
- Dimensions: 13 x 17
Office
- Features: French Doors, Hardwood Floors
- Level: Main
- Area: 140
- Dimensions: 10 x 14
Heating
- Forced Air, Fireplace(s)
Cooling
- Central Air
Appliances
- Included: Built-In Range, Dishwasher, Disposal, Free-Standing Refrigerator, Gas Appliances, Microwave, Washer/Dryer, Gas Water Heater
- Laundry: Laundry Room
Features
- Central Vacuum, High Ceilings, Soaking Tub, Vaulted Ceiling(s), Closet, Formal, Kitchen Island, Walk-In Closet(s)
- Flooring: Hardwood, Wall to Wall Carpet, Tile
- Doors: French Doors
- Windows: Double Pane Windows, Vinyl Frames
- Basement: Crawl Space
- Number of fireplaces: 2
- Fireplace features: Gas
Interior area
- Total structure area: 2,716
- Total interior livable area: 2,716 sqft
Video & virtual tour
Property
Parking
- Total spaces: 3
- Parking features: Driveway, On Street, Garage Door Opener, Attached, Oversized
- Attached garage spaces: 3
- Has uncovered spaces: Yes
Features
- Levels: Two
- Stories: 2
- Patio & porch: Deck, Patio
- Exterior features: Garden, Yard
- Has spa: Yes
- Spa features: Bath
- Has view: Yes
- View description: Territorial
Lot
- Size: 10,018 Square Feet
- Features: Corner Lot, Level, Terraced, SqFt 10000 to 14999
Details
- Parcel number: R177220
Construction
Type & style
- Home type: SingleFamily
- Architectural style: Traditional
- Property subtype: Residential, Single Family Residence
Materials
- Lap Siding, Stucco
- Foundation: Concrete Perimeter
- Roof: Composition
Condition
- Resale
- New construction: No
- Year built: 2001
Utilities & green energy
- Gas: Gas
- Sewer: Public Sewer
- Water: Public
Green energy
- Energy generation: Solar
Community & HOA
HOA
- Has HOA: Yes
- Amenities included: Commons, Management
- HOA fee: $210 semi-annually
Location
- Region: Portland
Financial & listing details
- Price per square foot: $232/sqft
- Tax assessed value: $616,380
- Annual tax amount: $9,373
- Date on market: 6/11/2026
- Cumulative days on market: 86 days
- Listing terms: Cash,Conventional,FHA,VA Loan
- Road surface type: Paved
Estimated market value
Not available
Estimated sales range
Not available
Not available
Price history
| Date | Event | Price |
|---|---|---|
| 8/31/2026 | Pending sale | $629,900$232/sqft |
Source:  RMLS (OR) #325530764 Report a problem RMLS (OR) #325530764 Report a problem | ||
| 7/17/2026 | Price change | $629,900-0.8%$232/sqft |
Source: RMLS (OR) #325530764 Report a problem | ||
| 6/11/2026 | Listed for sale | $635,000+39.9%$234/sqft |
Source: RMLS (OR) #325530764 Report a problem | ||
| 12/3/2019 | Listing removed | $454,000$167/sqft |
Source: Keller Williams-PDX Central #19553126 Report a problem | ||
| 11/7/2019 | Price change | $454,000-1.1%$167/sqft |
Source: Keller Williams-PDX Central #19553126 Report a problem | ||
| 10/5/2019 | Listed for sale | $459,000$169/sqft |
Source: Keller Williams-PDX Central #19553126 Report a problem | ||
| 10/2/2019 | Pending sale | $459,000$169/sqft |
Source: Keller Williams-PDX Central #19553126 Report a problem | ||
| 9/25/2019 | Listed for sale | $459,000+63.9%$169/sqft |
Source: Keller Williams-PDX Central #19553126 Report a problem | ||
| 5/30/2013 | Sold | $280,000-5.9%$103/sqft |
Source: RMLS (OR) #12327034 Report a problem | ||
| 2/12/2013 | Listing removed | $297,500$110/sqft |
Source: Metropoint Real Estate Report a problem | ||
| 2/4/2013 | Price change | $297,500-4.8%$110/sqft |
Source: Metropoint Real Estate Report a problem | ||
| 12/15/2012 | Listed for sale | $312,500+0.7%$115/sqft |
Source: Metropoint Real Estate Report a problem | ||
| 8/7/2009 | Sold | $310,386-7.2%$114/sqft |
Source: Public Record Report a problem | ||
| 2/20/2009 | Sold | $334,359-14.2%$123/sqft |
Source: Public Record Report a problem | ||
| 5/23/2008 | Listing removed | $389,900$144/sqft |
Source: Century 21 #8034176 Report a problem | ||
| 4/18/2008 | Listed for sale | $389,900+40.8%$144/sqft |
Source: Century 21 #8034176 Report a problem | ||
| 9/24/2001 | Sold | $277,000+477.1%$102/sqft |
Source: Public Record Report a problem | ||
| 7/7/2000 | Sold | $48,000$18/sqft |
Source: Public Record Report a problem | ||
Public tax history
| Year | Property taxes | Tax assessment |
|---|---|---|
| 2025 | $9,373 +4.8% | $405,120 +3% |
| 2024 | $8,947 +4% | $393,330 +3% |
| 2023 | $8,604 +2.5% | $381,880 +3% |
| 2022 | $8,393 +5.3% | $370,760 +3% |
| 2021 | $7,971 +11% | $359,970 +3% |
| 2020 | $7,178 +2.2% | $349,490 +3% |
| 2019 | $7,025 | $339,320 +3% |
| 2018 | $7,025 +3.3% | $329,440 +3% |
| 2017 | $6,799 +13.2% | $319,850 +3% |
| 2016 | $6,008 | $310,540 +3% |
| 2015 | $6,008 +10.6% | $301,500 +3.2% |
| 2014 | $5,432 +12.5% | $292,080 +1.3% |
| 2013 | $4,826 +8.5% | $288,340 +9% |
| 2012 | $4,448 -8.7% | $264,580 -4.7% |
| 2011 | $4,871 -16.2% | $277,570 -5.2% |
| 2010 | $5,816 -2.6% | $292,720 +4.3% |
| 2009 | $5,969 +2.9% | $280,570 +3% |
| 2008 | $5,801 +0.1% | $272,400 +3% |
| 2007 | $5,795 +3.3% | $264,470 +3% |
| 2006 | $5,612 +10% | $256,770 +7.7% |
| 2005 | $5,103 +5% | $238,350 +3% |
| 2004 | $4,859 +3.2% | $231,410 +3% |
| 2003 | $4,708 +2.6% | $224,670 +3% |
| 2002 | $4,589 +352.8% | $218,130 +275.2% |
| 2000 | $1,013 | $58,140 |
Find assessor info on the county website
Monthly payment
Est. payment
Payment breakdown
Explore the cost of this home by adjusting the details. Changes won't be saved.Climate risks
Neighborhood: Pleasant Valley
Nearby schools
Schools provided by the listing agent
- Elementary: Pleasant Valley
- Middle: Centennial
- High: Centennial
Source: RMLS (OR). This data may not be complete. We recommend contacting the local school district to confirm school assignments for this home.
Similar homes
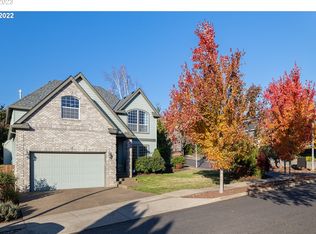
- $599,9994 bd3 ba2.5k sqft15946 SE Henderson Way, Portland, OR 97236Active
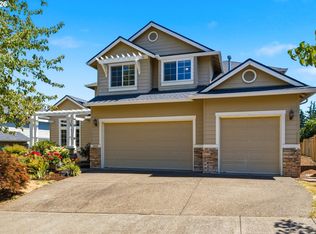
 MLS ID #708521891, Rachel Sheller, Oregon First. RMLS (OR)
 - $599,0004 bd3 ba2.4k sqft15524 SE Belmore Hts, Portland, OR 97236Active
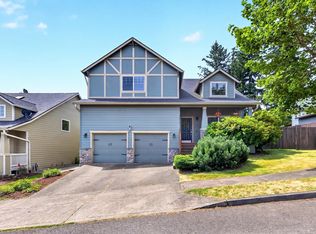 MLS ID #269440115, Tekela Fisher, Cascade Hasson Sotheby's International Realty. RMLS (OR)
 - $579,9003 bd3 ba1.9k sqft15832 SE Flavel Dr, Portland, OR 97236Active
 MLS ID #678686726, Brandon King, Keller Williams PDX Central. RMLS (OR)
 - $599,9004 bd3 ba1.8k sqft15721 SE Summit Rock Way, Damascus, OR 97089Active
 MLS ID #526823903, Phong Tran, Real Broker. RMLS (OR)
 - $674,9004 bd3 ba2.8k sqft127 SW Gabbert Rd, Gresham, OR 97080ActiveMLS ID #723101615, Bev Blume, Keller Williams Realty Portland Elite. RMLS (OR)
- $699,0004 bd4 ba3.1k sqft12712 SE Dream Weaver Ct, Happy Valley, OR 97086ActiveMLS ID #504711231, Holly Koester, All County Real Estate. RMLS (OR)
- $675,0004 bd3 ba2.9k sqft12596 SE Maplewood Ct, Milwaukie, OR 97222ActiveMLS ID #287460118, Danny Phanphackdy, Modern Realty. RMLS (OR)
- $850,0004 bd3 ba2.6k sqft16888 SE Hagen Rd, Happy Valley, OR 97086ActiveMLS ID #268075582, Erik Bennett, Metro West Realty. RMLS (OR)
- $649,9004 bd3 ba2.6k sqft1322 SE 194th Pl, Camas, WA 98607ActiveMLS ID #300575453, Josh Hackenjos, Compass. RMLS (OR)
- $665,0004 bd3 ba2.1k sqft17419 NE 31st St, Vancouver, WA 98683ActiveMLS ID #625906457, Starling Preuninger, John L. Scott Real Estate. RMLS (OR)
- $719,0005 bd3 ba2.9k sqft12404 SE Blaine Dr, Clackamas, OR 97015ActiveMLS ID #415122820, Eric Koelling, Real Broker. RMLS (OR)
- $695,0004 bd3 ba2.8k sqft541 NE Tillamook St, Portland, OR 97212ActiveMLS ID #417750625, Erika George, Living Room Realty. RMLS (OR)
- $580,0004 bd3 ba2k sqft2606 SE 171st Ct, Vancouver, WA 98683ActiveMLS ID #736591077, Joe Kim, Premiere Property Group, LLC. RMLS (OR)
- $635,0004 bd3 ba2.2k sqft843 W Y St, Washougal, WA 98671ActiveMLS ID #628218178, Heidi Gowing, Knipe Realty ERA Powered. RMLS (OR)
- $689,9004 bd3 ba2.6k sqft1209 SE 179th Ave, Vancouver, WA 98683ActiveMLS ID #404189207, Timothy Clark, WA Move Real Estate LLC. RMLS (OR)
- $615,0004 bd3 ba2.5k sqft10506 NE 69th Cir, Vancouver, WA 98662ActiveMLS ID #429287716, Kevin Howell, MORE Realty. RMLS (OR)
- $669,0004 bd3 ba2.9k sqft13405 SW Deergrove Ln, Tigard, OR 97224ActiveMLS ID #514125013, Rebecca Jurevicius, Reger Homes, LLC. RMLS (OR)
- $789,0003 bd3 ba2.3k sqft13048 SE Almond Ln, Clackamas, OR 97015ActiveMLS ID #112481039, Eduard Anishchenko, Better Homes & Gardens Realty. RMLS (OR)
