One or more photo(s) has been virtually staged. Welcome to the perfect blend of modern living and community charm! This 3-bed, 2-bath single-family home, just 2 years old, is nestled in the picturesque neighborhood of the Preserve. The open floor plan creates a seamless flow between the living, dining, and kitchen areas, making it perfect for gatherings. The kitchen is a chef's delight with modern appliances and ample counter space. Retreat to the primary bedroom with its private en-suite bathroom and generous closet space. Two additional bedrooms provide flexibility for guests or a home office. Step outside to a covered back patio and plenty of green space, ideal for entertaining or various activities. And, as an added bonus, this home is equipped with solar panels, making it an energy-efficient choice. Enjoy the perks of a community that offers a pool, fitness center, soccer field, tennis courts, playground, and more, creating a welcoming environment for residents. Conveniently located near State Road 54 with many options for dining, entertainment, shopping and more, this home is a fantastic opportunity to experience the best in comfortable living. Don't miss the chance to make this your dream home — schedule a showing today!
Sold for $414,000
$414,000
15849 Sea Canary Pl, Odessa, FL 33556
3beds
1,690sqft
Single Family Residence
Built in 2021
6,100 Square Feet Lot
$406,200 Zestimate®
$245/sqft
$2,619 Estimated rent
Home value
$406,200
$386,000 - $427,000
$2,619/mo
Zestimate® history
Owner options
List your home for rent
$2,619/mo
Rent Zestimate®
Find your next renter with Zillow Rental Manager. Plus, with online applications, you can quickly screen prospective tenants – for free.
$2,619/mo
Rent Zestimate®
Refinance and save
$2,974/mo
Est. payment
Refinancing to a lower rate could help reduce your monthly payments and save thousands over the life of the loan.
$2,974/mo
Est. payment
Explore your selling options
Work with a Zillow partner agent
Leverage their expertise and Zillow's premium Showcase listings to get your home seen by more buyers.
Get startedList with your own agent
Get your home in front of millions of buyers by listing it on Zillow.
Learn how to do itSell it yourself
Take full control of how buyers see your home on Zillow by listing For Sale by Owner (FSBO).
List your homeWhat's special
Modern livingModern appliancesTennis courtsPrivate en-suite bathroomFitness centerSoccer fieldOpen floor plan
Zillow last checked:
Listing updated:
Listed by:
Jessica Lopez 727-514-5489,
EXP REALTY LLC 813-536-6026,
Kendall Bonner 813-536-6026,
EXP REALTY LLC
Bought with:
Non-Member Agent
STELLAR NON-MEMBER OFFICE
Source: Stellar MLS,MLS#: T3484561 Originating MLS: Tampa
Originating MLS: Tampa
Facts & features
Interior
Bedrooms & bathrooms
- Bedrooms: 3
- Bathrooms: 2
- Full bathrooms: 2
Primary bedroom
- Features: Ceiling Fan(s), Water Closet/Priv Toilet
- Level: First
- Dimensions: 13x14
Bedroom 2
- Features: Ceiling Fan(s)
- Level: First
- Dimensions: 11x10
Bedroom 3
- Level: First
- Dimensions: 11x10
Primary bathroom
- Features: Dual Sinks, En Suite Bathroom, Shower No Tub, Water Closet/Priv Toilet
- Level: First
Bathroom 2
- Features: Tub With Shower
- Level: First
Dining room
- Level: First
- Dimensions: 12x15
Kitchen
- Features: Granite Counters, Kitchen Island, Pantry
- Level: First
- Dimensions: 12x8
Living room
- Features: Ceiling Fan(s)
- Level: First
- Dimensions: 16x12
Heating
- Central, Electric
Cooling
- Central Air
Appliances
- Included: Dishwasher, Disposal, Microwave, Range, Refrigerator, Water Softener
- Laundry: Inside, Laundry Room
Features
- Ceiling Fan(s), Kitchen/Family Room Combo, Open Floorplan, Stone Counters, Thermostat
- Flooring: Carpet, Ceramic Tile
- Doors: Sliding Doors
- Windows: Blinds, Rods, Hurricane Shutters, Hurricane Shutters/Windows
- Has fireplace: No
Interior area
- Total structure area: 2,267
- Total interior livable area: 1,690 sqft
Property
Parking
- Total spaces: 2
- Parking features: Garage - Attached
- Attached garage spaces: 2
Features
- Levels: One
- Stories: 1
- Patio & porch: Covered, Patio, Rear Porch
- Exterior features: Irrigation System, Lighting, Rain Gutters, Sidewalk, Sprinkler Metered
Lot
- Size: 6,100 Square Feet
- Features: Landscaped, Level
- Residential vegetation: Trees/Landscaped
Details
- Parcel number: 172625013.0031.00002.0
- Zoning: MPUD
- Special conditions: None
Construction
Type & style
- Home type: SingleFamily
- Architectural style: Ranch
- Property subtype: Single Family Residence
Materials
- Stucco
- Foundation: Slab
- Roof: Shingle
Condition
- New construction: No
- Year built: 2021
Details
- Builder model: Aria
- Builder name: DR Horton
Utilities & green energy
- Electric: Photovoltaics Seller Owned
- Sewer: Public Sewer
- Water: Public
- Utilities for property: Cable Available, Electricity Connected, Public, Sewer Connected, Solar, Sprinkler Meter, Water Connected
Green energy
- Energy generation: Solar
Community & HOA
Community
- Features: Clubhouse, Community Mailbox, Deed Restrictions, Dog Park, Fitness Center, Park, Playground, Pool, Sidewalks
- Security: Fire Alarm, Security System
- Pet fee: $0 monthly
- Subdivision: SOUTH BRANCH PRESERVE PH 2B &
HOA
- Has HOA: Yes
- HOA fee: $111 monthly
- HOA name: Vesta Properties
- HOA phone: 727-258-0092
Location
- Region: Odessa
Financial & listing details
- Price per square foot: $245/sqft
- Tax assessed value: $373,594
- Annual tax amount: $6,417
- Date on market: 11/16/2023
- Cumulative days on market: 18 days
- Listing terms: Cash,Conventional,FHA,VA Loan
- Ownership: Fee Simple
- Total actual rent: 0
- Electric utility on property: Yes
- Road surface type: Asphalt, Paved
Price history
| Date | Event | Price |
|---|---|---|
| 2/19/2024 | Sold | $414,000-2.6%$245/sqft |
Source:  Stellar MLS #T3484561 Report a problem Stellar MLS #T3484561 Report a problem | ||
| 12/4/2023 | Pending sale | $425,000$251/sqft |
Source: Stellar MLS #T3484561 Report a problem | ||
| 11/16/2023 | Listed for sale | $425,000+37.3%$251/sqft |
Source: Stellar MLS #T3484561 Report a problem | ||
| 5/3/2021 | Sold | $309,465$183/sqft |
Source: Public Record Report a problem | ||
Public tax history
| Year | Property taxes | Tax assessment |
|---|---|---|
| 2024 | $7,309 +4.6% | $314,830 |
| 2023 | $6,990 +8.9% | $314,830 +6.3% |
| 2022 | $6,417 +113.2% | $296,116 +555.1% |
| 2021 | $3,010 +7.3% | $45,200 |
| 2020 | $2,806 | $45,200 |
Find assessor info on the county website
Neighborhood: 33556
Nearby homes
- $520,0005 bd3 ba2.6k sqft15793 Mauvewood Ave, Odessa, FL 33556Off Market
- $426,100-- bd2 ba1.8k sqft15857 Sea Canary Pl, Odessa, FL 33556Off Market
- $436,1004 bd2 ba1.8k sqft15801 Mauvewood Ave, Odessa, FL 33556Off Market
- $446,9005 bd2 ba2k sqft15841 Sea Canary Pl, Land O Lakes, FL 34638Off Market
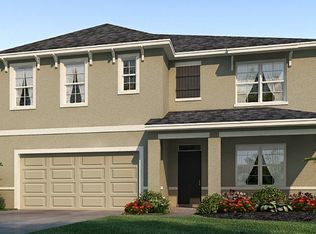
- $444,2004 bd2 ba1.8k sqft15832 Mauvewood Ave, Odessa, FL 33556Off Market
- $380,600-- bd2 ba1.4k sqft15865 Sea Canary Pl, Odessa, FL 33556Off Market
- $426,7004 bd2 ba1.8k sqft15810 Mauvewood Ave, Odessa, FL 33556Off Market
- $529,2005 bd3 ba2.6k sqft15841 Sea Canary Pl, Odessa, FL 33556Off Market
Nearby schools
GreatSchools rating
- 7/10Odessa Elementary SchoolGrades: PK-5Distance: 3.1 mi
- 8/10Seven Springs Middle SchoolGrades: 6-8Distance: 7.2 mi
- 7/10James W. Mitchell High SchoolGrades: 9-12Distance: 7 mi
Schools provided by the listing agent
- Elementary: Odessa Elementary
- Middle: Seven Springs Middle-PO
- High: J.W. Mitchell High-PO
Source: Stellar MLS. This data may not be complete. We recommend contacting the local school district to confirm school assignments for this home.
Get a cash offer in 3 minutes
Find out how much your home could sell for in as little as 3 minutes with a no-obligation cash offer.
Estimated market value
$406,200
Get a cash offer in 3 minutes
Find out how much your home could sell for in as little as 3 minutes with a no-obligation cash offer.
Estimated market value
$406,200
- Florida
- Pasco County
- Odessa
- 33556
- 15849 Sea Canary Pl
Nearby cities
Nearby zip codes
Other Odessa Topics
