Case #064-100234 HUD homes are SOLD AS IS! This newer built home, 2005 in a very nice area, has 3 bedrooms and 2 baths. Living room is generous with a fireplace for those cold winters. Kitchen is roomy with an island and area for your dining to host dinner parties. The hall brings you to a full bathroom and 3 bedrooms. The main bedroom has a walk in closet and main bathroom tub/shower combo. Property is on 1 acre giving you plenty of room for children to play, hobbies like gardening or even build a workshop. The porch is waiting for those rocking chairs! "Exclusive Agency" CASE #064-100234 Marketed by Olympusams MAKE OFFER at www.HudHomeStore.com
Closed
$360,000
1585 Boulder Ave, Crescent City, CA 95531
3beds
2baths
1,549sqft
Single Family Residence
Built in 2005
1 Acres Lot
$429,200 Zestimate®
$232/sqft
$2,245 Estimated rent
Home value
$429,200
$399,000 - $459,000
$2,245/mo
Zestimate® history
Owner options
List your home for rent
$2,245/mo
Rent Zestimate®
Find your next renter with Zillow Rental Manager. Plus, with online applications, you can quickly screen prospective tenants – for free.
$2,245/mo
Rent Zestimate®
Refinance and save
$2,264/mo
Est. payment
Refinancing to a lower rate could help reduce your monthly payments and save thousands over the life of the loan.
$2,264/mo
Est. payment
Explore your selling options
Work with a Zillow partner agent
Leverage their expertise and Zillow's premium Showcase listings to get your home seen by more buyers.
Get startedList with your own agent
Get your home in front of millions of buyers by listing it on Zillow.
Learn how to do itSell it yourself
Take full control of how buyers see your home on Zillow by listing For Sale by Owner (FSBO).
List your homeWhat's special
Zillow last checked:
Listing updated:
Listed by:
Sherry Korbel Offic:626-484-7047,
BAYSIDE REALTY
Bought with:
Daisy Montanez
Source: DNMLS,MLS#: 240227
Facts & features
Interior
Bedrooms & bathrooms
- Bedrooms: 3
- Bathrooms: 2
Heating
- Forced Air
Appliances
- Included: Dishwasher, Microwave, Range/Oven, Refrigerator, Gas Oven, Electric Water Heater
Features
- Bath-Master, Eat-in Kitchen, Ceiling Fan(s), Walk-In Closet(s)
- Flooring: Carpet, Tile
- Number of fireplaces: 1
- Fireplace features: 1 Fireplace
Interior area
- Total structure area: 1,549
- Total interior livable area: 1,549 sqft
Property
Parking
- Total spaces: 2
- Parking features: Attached, Garage Door Opener
- Attached garage spaces: 2
Features
- Levels: One
- Stories: 1
- Fencing: Partial
- Has view: Yes
- View description: Area
Lot
- Size: 1 Acres
- Topography: Level
Details
- Parcel number: 110410039000
- Zoning description: R1A
- Special conditions: Real Estate Owned
Construction
Type & style
- Home type: SingleFamily
- Property subtype: Single Family Residence
Materials
- Other, Frame
- Foundation: Slab
- Roof: Composition,Shingle
Condition
- Exterior: Average,Interior: Average
- Year built: 2005
Utilities & green energy
- Sewer: Septic Tank, Well Septic
- Water: Well Drilled
- Utilities for property: Cable Connected, Electricity Connected, Propane
Community & HOA
Location
- Region: Crescent City
Financial & listing details
- Price per square foot: $232/sqft
- Tax assessed value: $435,000
- Annual tax amount: $4,744
- Date on market: 5/25/2024
- Electric utility on property: Yes
- Road surface type: Paved
Price history
| Date | Event | Price |
|---|---|---|
| 9/26/2024 | Sold | $360,000+38.5%$232/sqft |
Source:  DNMLS #240227 Report a problem DNMLS #240227 Report a problem | ||
| 3/7/2012 | Listing removed | $259,900$168/sqft |
Source: Homes.com #61879 Report a problem | ||
| 3/6/2012 | Listed for sale | $259,900$168/sqft |
Source: Homes.com #61879 Report a problem | ||
| 6/12/2010 | Listing removed | $259,900$168/sqft |
Source: CENTURY 21 Hamilton Realtors, Inc. #61879 Report a problem | ||
| 4/16/2010 | Listed for sale | $259,900+13%$168/sqft |
Source: CENTURY 21 Hamilton Realtors, Inc. #61879 Report a problem | ||
| 2/1/2010 | Sold | $230,000-11.5%$148/sqft |
Source: DNMLS #61879 Report a problem | ||
| 10/10/2009 | Listed for sale | $259,900-21.1%$168/sqft |
Source: CENTURY 21 Hamilton Realtors #61879 Report a problem | ||
| 3/22/2006 | Sold | $329,500$213/sqft |
Source: Public Record Report a problem | ||
Public tax history
| Year | Property taxes | Tax assessment |
|---|---|---|
| 2025 | $4,744 +64.8% | $435,000 +63.6% |
| 2024 | $2,878 +2.1% | $265,903 +2% |
| 2023 | $2,819 +2.1% | $260,690 +2% |
| 2022 | $2,761 +0.6% | $255,579 +2% |
| 2021 | $2,744 +2.4% | $250,569 +0.6% |
| 2020 | $2,680 +1.7% | $248,958 +2% |
| 2019 | $2,637 | $244,077 +2% |
| 2018 | $2,637 +3.8% | $239,292 +2% |
| 2017 | $2,541 | $234,600 +2% |
| 2016 | $2,541 -1.6% | $230,000 -6.9% |
| 2015 | $2,583 +1% | $247,023 +2% |
| 2014 | $2,558 | $242,185 +0.5% |
| 2013 | -- | $241,092 +2% |
| 2012 | -- | $236,365 +2% |
| 2011 | -- | $231,731 -17% |
| 2010 | -- | $279,336 -0.2% |
| 2009 | -- | $280,000 -18.3% |
| 2008 | -- | $342,811 +2% |
| 2007 | -- | $336,090 +20.4% |
| 2006 | -- | $279,150 |
Find assessor info on the county website
Neighborhood: 95531
Nearby homes
- $374,4003 bd2 ba1.5k sqft1585 Boulder Rd, Crescent City, CA 95531Off Market
- $469,8004 bd2 ba1.9k sqft1593 Boulder Ave, Crescent City, CA 95531Off Market

- $77,5011 Acres2425 Sunrise Ave, Crescent City, CA 95531Sold
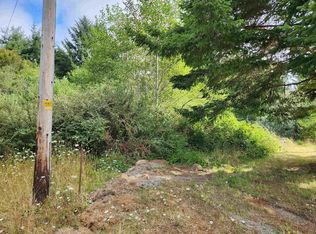
- $316,9005 bd1 ba1.5k sqft1581 Boulder Ave, Crescent City, CA 95531Off Market
- $294,1003 bd2 ba1.3k sqft2333 Sunrise Ave, Crescent City, CA 95531Off Market
- $431,8003 bd2 ba1.5k sqft1600 Boulder Ave, Crescent City, CA 95531Off Market
- $367,4003 bd2 ba1.5k sqft1600 Boulder Rd, Crescent City, CA 95531Off Market
- $498,3002 bd3 ba1.5k sqft1595 Boulder Ave, Crescent City, CA 95531Off Market
Nearby schools
GreatSchools rating
- 3/10Pine Grove Elementary SchoolGrades: K-5Distance: 1.1 mi
- 3/10Crescent Elk Middle SchoolGrades: 6-8Distance: 3 mi
- 5/10Del Norte High SchoolGrades: 9-12Distance: 2.4 mi


Get pre-qualified for a loan
At Zillow Home Loans, we can pre-qualify you in as little as 5 minutes with no impact to your credit score.An equal housing lender. NMLS #10287.
- California
- Del Norte County
- Crescent City
- 95531
- 1585 Boulder Ave
Nearby cities
Nearby zip codes
Other Crescent City Topics
