Come see this beautifully maintained newer construction townhome in the heart of Elk Grove Village! Offering 3 bedrooms, 3.5 bathrooms, and a spacious third-floor bonus room, this home delivers flexible living space and modern comfort throughout. The main level features impressive 9-foot ceilings and an open, functional layout. The well-appointed kitchen includes 42" cabinetry, granite countertops, and ample prep space, flowing seamlessly into the adjoining dining area-perfect for everyday meals or entertaining. The inviting living room showcases a cozy fireplace, while a convenient laundry room and powder room complete the first floor. Upstairs, you'll find three generously sized bedrooms, including a comfortable primary suite, along with two full bathrooms and abundant closet space. The third-floor bonus room offers endless possibilities-ideal for a home office, playroom, media space, or guest retreat. The finished basement adds even more versatility with a full bathroom, making it perfect for an in-law arrangement, guest suite, or additional recreation area. Located in a desirable area close to shopping, dining, and major conveniences, this home is truly move-in ready.
Closed
$602,000
1585 Dakota Dr, Elk Grove Village, IL 60007
4beds
--sqft
Townhouse, Single Family Residence
Built in 2020
1,500 Square Feet Lot
$611,100 Zestimate®
$--/sqft
$3,239 Estimated rent
Home value
$611,100
$556,000 - $672,000
$3,239/mo
Zestimate® history
Owner options
List your home for rent
$3,239/mo
Rent Zestimate®
Find your next renter with Zillow Rental Manager. Plus, with online applications, you can quickly screen prospective tenants – for free.
$3,239/mo
Rent Zestimate®
Refinance and save
$4,440/mo
Est. payment
Refinancing to a lower rate could help reduce your monthly payments and save thousands over the life of the loan.
$4,440/mo
Est. payment
Explore your selling options
Work with a Zillow partner agent
Leverage their expertise and Zillow's premium Showcase listings to get your home seen by more buyers.
Get startedList with your own agent
Get your home in front of millions of buyers by listing it on Zillow.
Learn how to do itSell it yourself
Take full control of how buyers see your home on Zillow by listing For Sale by Owner (FSBO).
List your homeWhat's special
Cozy fireplaceFinished basementThree generously sized bedroomsComfortable primary suiteAbundant closet spaceAmple prep spaceOpen functional layout
Zillow last checked:
Listing updated:
Listed by:
Maria DelBoccio 773-859-2183,
@properties Christie's International Real Estate
Bought with:
Simmi Malhotra
john greene, Realtor
Source: MRED as distributed by MLS GRID,MLS#: 12564498
Facts & features
Interior
Bedrooms & bathrooms
- Bedrooms: 4
- Bathrooms: 4
- Full bathrooms: 3
- 1/2 bathrooms: 1
Rooms
- Room types: Foyer, Walk In Closet, Loft
Primary bedroom
- Features: Flooring (Carpet), Window Treatments (All), Bathroom (Full, Double Sink, Tub & Separate Shwr)
- Level: Second
- Area: 323 Square Feet
- Dimensions: 19X17
Bedroom 2
- Features: Flooring (Carpet), Window Treatments (All)
- Level: Second
- Area: 144 Square Feet
- Dimensions: 12X12
Bedroom 3
- Features: Flooring (Carpet), Window Treatments (All)
- Level: Second
- Area: 144 Square Feet
- Dimensions: 12X12
Bedroom 4
- Features: Flooring (Carpet), Window Treatments (All)
- Level: Basement
- Area: 210 Square Feet
- Dimensions: 21X10
Dining room
- Features: Flooring (Hardwood), Window Treatments (All)
- Level: Main
- Area: 150 Square Feet
- Dimensions: 15X10
Family room
- Features: Flooring (Carpet)
- Level: Basement
- Area: 300 Square Feet
- Dimensions: 20X15
Foyer
- Features: Flooring (Hardwood)
- Level: Main
- Area: 75 Square Feet
- Dimensions: 15X5
Kitchen
- Features: Kitchen (Eating Area-Breakfast Bar, Eating Area-Table Space, Pantry-Closet), Flooring (Hardwood), Window Treatments (All)
- Level: Main
- Area: 204 Square Feet
- Dimensions: 17X12
Laundry
- Features: Flooring (Ceramic Tile)
- Level: Main
- Area: 45 Square Feet
- Dimensions: 9X5
Living room
- Features: Flooring (Hardwood), Window Treatments (All)
- Level: Main
- Area: 195 Square Feet
- Dimensions: 15X13
Loft
- Features: Flooring (Carpet)
- Level: Third
- Area: 456 Square Feet
- Dimensions: 24X19
Walk in closet
- Features: Flooring (Carpet)
- Level: Second
- Area: 60 Square Feet
- Dimensions: 10X6
Heating
- Natural Gas, Forced Air
Cooling
- Central Air
Appliances
- Included: Range, Microwave, Dishwasher, Refrigerator, Stainless Steel Appliance(s)
- Laundry: Main Level
Features
- Cathedral Ceiling(s), Walk-In Closet(s)
- Flooring: Hardwood
- Windows: Screens
- Basement: Finished,Partial
- Number of fireplaces: 1
- Fireplace features: Gas Starter, Family Room
Interior area
- Total structure area: 0
Property
Parking
- Total spaces: 2.5
- Parking features: Asphalt, Garage Door Opener, Yes, Garage Owned, Attached, Garage
- Attached garage spaces: 2.5
- Has uncovered spaces: Yes
Accessibility
- Accessibility features: No Disability Access
Lot
- Size: 1,500 Square Feet
- Dimensions: 25X60
Details
- Parcel number: 07361010000000
- Special conditions: Corporate Relo
- Other equipment: TV-Cable
Construction
Type & style
- Home type: Townhouse
- Property subtype: Townhouse, Single Family Residence
Materials
- Aluminum Siding, Brick, Stone
- Foundation: Concrete Perimeter
- Roof: Asphalt
Condition
- New construction: No
- Year built: 2020
Utilities & green energy
- Electric: 200+ Amp Service
- Sewer: Public Sewer
- Water: Lake Michigan, Public
- Utilities for property: Cable Available
Community & HOA
Community
- Security: Fire Sprinkler System
HOA
- Has HOA: Yes
- Amenities included: Ceiling Fan
- Services included: Insurance, Exterior Maintenance, Lawn Care, Snow Removal
- HOA fee: $160 monthly
Location
- Region: Elk Grove Village
Financial & listing details
- Annual tax amount: $13,596
- Date on market: 2/14/2026
- Listing terms: Conventional
- Ownership: Fee Simple w/ HO Assn.
Price history
| Date | Event | Price |
|---|---|---|
| 5/18/2026 | Sold | $602,000+0.4% |
Source:  MRED as distributed by MLS GRID #12564498 Report a problem MRED as distributed by MLS GRID #12564498 Report a problem | ||
| 4/22/2026 | Contingent | $599,900 |
Source: MRED as distributed by MLS GRID #12564498 Report a problem | ||
| 4/22/2026 | Pending sale | $599,900 |
Source: MRED as distributed by MLS GRID #12564498 Report a problem | ||
| 3/30/2026 | Contingent | $599,900 |
Source: MRED as distributed by MLS GRID #12564498 Report a problem | ||
| 3/18/2026 | Price change | $599,900-4% |
Source: MRED as distributed by MLS GRID #12564498 Report a problem | ||
| 2/14/2026 | Listed for sale | $624,999-0.8% |
Source: MRED as distributed by MLS GRID #12564498 Report a problem | ||
| 4/9/2024 | Listing removed | -- |
Source: MRED as distributed by MLS GRID #11969188 Report a problem | ||
| 1/29/2024 | Listed for sale | $629,900 |
Source: MRED as distributed by MLS GRID #11969188 Report a problem | ||
Public tax history
Tax history is unavailable.
Neighborhood: 60007
Nearby homes
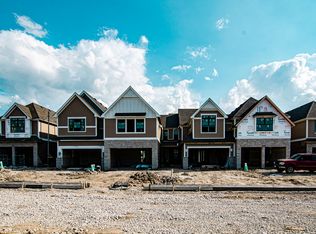
- $537,1004 bd4 ba2.1k sqft1581 Dakota Dr #6B, Elk Grove Village, IL 60007Off Market
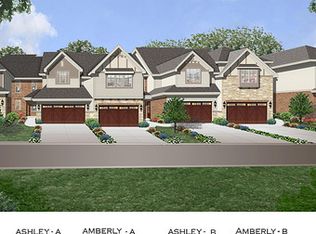
- $570,9004 bd4 ba2.1k sqft1542 Dakota Ct, Elk Grove Village, IL 60007Off Market
- $626,3003 bd3 ba2.1k sqft1548 Dakota Ct, Elk Grove Village, IL 60007Off Market
- $570,9004 bd4 ba2.1k sqft1546 Dakota Ct, Elk Grove Village, IL 60007Off Market
- $582,3003 bd3 ba2.1k sqft1544 Dakota Ct, Elk Grove Village, IL 60007Off Market
- $550,1003 bd3 ba2.1k sqft1567 Dakota Ct, Elk Grove Village, IL 60007Off Market
- $511,3003 bd3 ba2.1k sqft1589 Dakota Ct, Elk Grove Village, IL 60007Off Market
- $358,5003 bd3 ba1.3k sqft1603 Dakota Dr, Elk Grove Village, IL 60007Sold
- $527,1003 bd2 ba2.4k sqft1613 Dakota Dr, Elk Grove Village, IL 60007Off Market
Nearby schools
GreatSchools rating
- 8/10Adlai Stevenson Elementary SchoolGrades: K-6Distance: 0.5 mi
- 9/10Margaret Mead Junior High SchoolGrades: 7-8Distance: 0.6 mi
- 10/10J B Conant High SchoolGrades: 9-12Distance: 2.4 mi
Schools provided by the listing agent
- Elementary: Adolph Link Elementary School
- Middle: Margaret Mead Junior High School
- High: J B Conant High School
- District: 54
Source: MRED as distributed by MLS GRID. This data may not be complete. We recommend contacting the local school district to confirm school assignments for this home.
Get a cash offer in 3 minutes
Find out how much your home could sell for in as little as 3 minutes with a no-obligation cash offer.
Estimated market value
$611,100
Get a cash offer in 3 minutes
Find out how much your home could sell for in as little as 3 minutes with a no-obligation cash offer.
Estimated market value
$611,100
- Illinois
- Cook County
- Elk Grove Village
- 60007
- 1585 Dakota Dr
Nearby cities
Nearby zip codes
Other Elk Grove Village Topics
- Apartments for Rent in 60007
- Houses for Sale in 60007
- Houses for Rent in 60007
- 60007 Real Estate
- Elk Grove Village Condos
- Houses for Sale in Elk Grove Village
- Newest Listings in Elk Grove Village
- Elk Grove Village Home Values
- Elk Grove Village Real Estate Agents
- Elk Grove Village Refinance
- Elk Grove Village Mortgage Rates
