Skip main navigation
Sold for $485,000
  • $485,000

    1585 Diana Dr, Christiansburg, VA 24073

    4beds
    2,296sqft
    Single Family Residence
    Built in 2015
    10,018 Square Feet Lot
    $494,900 Zestimate®
    $211/sqft
    $2,278 Estimated rent

    Home value

    $494,900

    $470,000 - $520,000

    $2,278/mo

    Zestimate® history
    Loading
    Loading...

    Owner options

    List your home for rent

    $2,278/mo

    Rent Zestimate®

    Find your next renter with Zillow Rental Manager. Plus, with online applications, you can quickly screen prospective tenants – for free.

    Learn more

    $2,278/mo

    Rent Zestimate®

    Refinance and save

    $3,002/mo

    Est. payment

    Refinancing to a lower rate could help reduce your monthly payments and save thousands over the life of the loan.

    See today's rates

    $3,002/mo

    Est. payment

    Explore your selling options

    Work with a Zillow partner agent

    Leverage their expertise and Zillow's premium Showcase listings to get your home seen by more buyers.

    Get started

    List with your own agent

    Get your home in front of millions of buyers by listing it on Zillow.

    Learn how to do it

    Sell it yourself

    Take full control of how buyers see your home on Zillow by listing For Sale by Owner (FSBO).

    List your home

    What's special

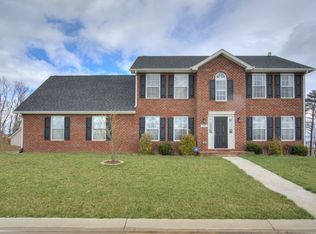
    Bigger, better and more beautiful than just about anything else at this price point, this elegant 4 BR, 2.5 home in the Gables at Kensington is filled with designer touches and gorgeous VIEWS throughout. From the moment you step inside, you'll know this home has something that sets it apart - gleaming hardwoods, raised ceilings, an expanded floorplan, high-end trim work, a big bay window with expansive views all the way to Brush Mountain ... and a breezy white kitchen that's squeaky-clean from top to bottom. Imagine enjoying your morning coffee in the breakfast nook as the light floods the valley below ... or meander outside onto the multi-level deck and patio to enjoy the mountain breezes. Upstairs, you'll find four oversized bedrooms, including a huge owner's suite with walk-in closet and expanded bath. And don't miss the enormous unfinished basement for extra storage, or the workshop tucked behind the double garage. You'll be proud to call this place home!

    Zillow last checked:

    Listing updated:

    Listed by:

    THOMAS J FELLERS 540-632-3374,

    MKB, REALTORS®

    Bought with:

    TAMMY CALDWELL DEHART, 0225230536

    BARKER REALTY CO

    Source: RVAR,MLS#: 907627MLS Logo

    Facts & features

    Interior

    Bedrooms & bathrooms
    • Bedrooms: 4
    • Bathrooms: 3
    • Full bathrooms: 2
    • 1/2 bathrooms: 1
    Primary bedroom
    • Level: Upper
    Bedroom 2
    • Level: Upper
    Bedroom 3
    • Level: Upper
    Bedroom 4
    • Level: Upper
    Other
    • Level: Entry
    Dining room
    • Level: Entry
    Foyer
    • Level: Entry
    Kitchen
    • Level: Entry
    Laundry
    • Level: Entry
    Living room
    • Level: Entry
    Heating
    • Heat Pump Electric
    Cooling
    • Heat Pump Electric
    Appliances
    • Included: Microwave Oven (Built In)
    Features
    • Ceiling Fan(s), Walk-In Closet(s)
    • Flooring: Carpet, Tile, Wood
    • Doors: Fiberglass, Insulated Storm
    • Windows: Insulated Windows, Low-Emissivity Windows, Tilt-In, Bay Window(s)
    • Basement: Full,Walk-Out Access
    • Number of fireplaces: 1
    • Fireplace features: Living Room, Gas Log
    Interior area
    • Total structure area: 3,268
    • Total interior livable area: 2,296 sqft

    Property

    Parking
    • Total spaces: 6
    • Parking features: Paved Driveway, Garage Door Opener
    • Has garage: Yes
    • Covered spaces: 2
    • Uncovered spaces: 4
    • Details: Off Street Parking
    Features
    • Levels: Two
    • Stories: 2
    • Patio & porch: Deck, Patio
    • Has view: Yes
    • View description: Mountain(s)
    Lot
    • Size: 10,018 Square Feet
    • Features: Views
    Details
    • Additional structures: Shed(s)
    • Parcel number: 5553A

    Construction

    Type & style
    • Home type: SingleFamily
    • Architectural style: Colonial
    • Property subtype: Single Family Residence
    Materials
    • Brick
    Condition
    • Year built: 2015

    Utilities & green energy

    • Sewer: Public Sewer
    • Water: Public
    • Utilities for property: Underground Utilities

    Community & HOA

    Community
    • Features: Trail Access
    HOA
    • Has HOA: Yes
    • HOA fee: $100 annually
    Location
    • Region: Christiansburg

    Financial & listing details

    • Price per square foot: $211/sqft
    • Tax assessed value: $362,300
    • Annual tax amount: $3,375
    • Date on market: 5/16/2024
    • Cumulative days on market: 2 days

    Price history

    DateEventPrice
    7/11/2024Sold$485,000+8%$211/sqft
    Source: RVAR #907627 Report a problem
    5/17/2024Pending sale$449,000$196/sqft
    Source: RVAR #907627 Report a problem
    5/16/2024Listed for sale$449,000$196/sqft
    Source: RVAR #907627 Report a problem

    Public tax history

    YearProperty taxesTax assessment
    2026$3,195 +6.6%$362,300 -8.2%
    2025$2,998 +5.4%$394,500 +4%
    2024$2,845 +7.1%$379,300
    2023$2,655 -2.3%$379,300 +24.3%
    2022$2,716 $305,200
    2021$2,716 $305,200
    2020$2,716 +9901%$305,200
    2019$27 -98.9%$305,200 +5.5%
    2018$2,575 $289,300
    2017$2,575 $289,300
    2016$2,575 +426%$289,300 +426%
    2015$490 $55,000
    Find assessor info on the county website

    Neighborhood: 24073

    Nearby schools

    GreatSchools rating
    Get pre-qualified for a loan
    At Zillow Home Loans, we can pre-qualify you in as little as 5 minutes with no impact to your credit score.

    An equal housing lender. NMLS #10287.

    Sell for more on Zillow
    Get a Zillow Showcase℠ listing at no additional cost and you could sell for .
    $494,900
    2% more
    +$9,898
    With Zillow Showcase(estimated)
    $504,798