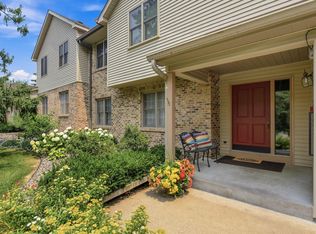
Experience classic elegance across from Somerset Country Club. From the moment you walk through the impressive double doors into the large foyer you will recognize this is like no other. The ease of one level living and privacy in this truly impressive 2800+ sq ft condominium cannot be over stated.Impeccably designed for comfort, space and entertaining. This expansive all brick 3bed/3 bath home offers an ideal blend of functionality and elegance with truly generous living areas and exceptional outdoor spaces. At the heart of this home is a well designed oversized kitchen featuring Corian countertops, abundant workspace, and plenty of room for cooking and entertaining. The incredible living room features a charming double sided gas fireplace. The dining areas are perfect for formal meals or entertaining. Enjoy spectacular nature views from the large 3 season porch offering additional living and outdoor space. There are 3 generously sized bedrooms. The primary bedroom features a private porch, with TWO primary bathroom suites, and massive amounts of closet space. The second bedroom has an incredible walk in closet and great views, while the third bedroom also makes an excellent study with a wall of built in bookcases and separate access to the 3 season porch. Dedicated butler pantry/laundry room has a private service entrance. Two large parking spaces in the indoor heated garage with convenient elevator access. Includes an additional locked storage room in the garage.
Active with contingency
$489,900
1585 Dodd Rd APT 302, Mendota Heights, MN 55118
3beds
2,878sqft
(CC) Low Rise (3- Levels)
Built in 1971
-- sqft lot
$481,100 Zestimate®
$170/sqft
$1,135/mo HOA
What's special
Double sided gas fireplaceAll brickSpectacular nature viewsAbundant workspaceImpressive double doorsTwo primary bathroom suitesIncredible walk in closet
- 26 days
- 962
- 26
Zillow last checked:
Listing updated:
Listed by:
Jean R. Youness 651-336-5042,
Heartland Real Estate Professi
Source: NorthstarMLS as distributed by MLS GRID,MLS#: 7141298
Facts & features
Interior
Bedrooms & bathrooms
- Bedrooms: 3
- Bathrooms: 3
- Full bathrooms: 1
- 3/4 bathrooms: 2
Bedroom
- Level: Main
- Area: 315 Square Feet
- Dimensions: 21x15
Bedroom 2
- Level: Main
- Area: 240 Square Feet
- Dimensions: 16x15
Bedroom 3
- Level: Main
- Area: 182 Square Feet
- Dimensions: 14x13
Dining room
- Level: Main
- Area: 252 Square Feet
- Dimensions: 14x18
Foyer
- Level: Main
- Area: 160 Square Feet
- Dimensions: 16x10
Kitchen
- Level: Main
- Area: 171 Square Feet
- Dimensions: 19x9
Laundry
- Level: Main
- Area: 56 Square Feet
- Dimensions: 8x7
Living room
- Level: Main
- Area: 437 Square Feet
- Dimensions: 23x19
Other
- Level: Main
- Area: 138 Square Feet
- Dimensions: 23x6
Heating
- Forced Air
Cooling
- Central Air
Appliances
- Included: Dishwasher, Dryer, Humidifier, Microwave, Range, Refrigerator, Tankless Water Heater, Washer
- Laundry: Laundry Room, In Unit
Features
- Basement: None
- Number of fireplaces: 1
- Fireplace features: Double Sided, Gas
Interior area
- Total structure area: 2,878
- Total interior livable area: 2,878 sqft
- Finished area above ground: 2,878
- Finished area below ground: 0
Property
Parking
- Total spaces: 2
- Parking features: Garage, Parking Lot, Underground
- Garage spaces: 2
- Details: Garage Dimensions (22x22)
Accessibility
- Accessibility features: Accessible Elevator Installed, No Stairs External
Features
- Levels: One
- Stories: 1
- Patio & porch: Deck, Enclosed, Front Porch, Screened
- Pool features: None
Lot
- Size: 17 Acres
- Features: Tree Coverage - Medium
Details
- Foundation area: 1
- Parcel number: 271470000082
- Zoning description: Residential-Single Family
Construction
Type & style
- Home type: Condo
- Property subtype: (CC) Low Rise (3- Levels)
- Attached to another structure: Yes
Materials
- Roof: Age 8 Years or Less,Flat,Pitched
Condition
- New construction: No
- Year built: 1971
Utilities & green energy
- Electric: 100 Amp Service, Power Company: Xcel Energy
- Gas: Natural Gas
- Sewer: City Sewer/Connected
- Water: City Water/Connected
Community & HOA
Community
- Security: Fire Sprinkler System
- Subdivision: Bocks 2nd Addition-Somerset 19
HOA
- Has HOA: Yes
- Amenities included: Elevator(s), Fire Sprinkler System
- Services included: Maintenance Structure, Controlled Access, Hazard Insurance, Lawn Care, Maintenance Grounds, Parking, Professional Mgmt, Sanitation, Sewer, Snow Removal, Water
- HOA fee: $1,135 monthly
- HOA name: Sharper Management
- HOA phone: 952-224-4777
Location
- Region: Mendota Heights
Financial & listing details
- Price per square foot: $170/sqft
- Tax assessed value: $344,900
- Annual tax amount: $3,282
- Date on market: 9/10/2026
Estimated market value
$481,100
$457,000 - $505,000
$2,983/mo
Price history
| Date | Event | Price |
|---|---|---|
| 9/10/2026 | Listed for sale | $489,900+58%$170/sqft |
Source:  NorthstarMLS as distributed by MLS GRID #7141298 Report a problem NorthstarMLS as distributed by MLS GRID #7141298 Report a problem | ||
| 5/12/2004 | Sold | $310,000$108/sqft |
Source: Public Record Report a problem | ||
Public tax history
| Year | Property taxes | Tax assessment |
|---|---|---|
| 2025 | $3,282 +2.1% | $344,900 +2% |
| 2024 | $3,214 -7.2% | $338,300 -9.9% |
| 2023 | $3,464 +29.4% | $375,400 +20.2% |
| 2022 | $2,676 -17.2% | $312,400 -5.2% |
| 2021 | $3,230 +14.5% | $329,700 +19.2% |
| 2020 | $2,820 +10.8% | $276,571 +8.9% |
| 2019 | $2,544 | $254,000 +5% |
| 2018 | $2,544 +0.3% | $241,900 +2% |
| 2017 | $2,536 | $237,100 |
Find assessor info on the county website
Monthly payment
Est. payment
Payment breakdown
Explore the cost of this home by adjusting the details. Changes won't be saved.Climate risks
Neighborhood: 55118
- $392,7002 bd2 ba2.5k sqft683 Wentworth Ave #W2, Mendota Heights, MN 55118Off Market
- $377,5002 bd2 ba2.8k sqft1585 Dodd Rd APT 202, Mendota Heights, MN 55118Off Market
- $421,0002 bd2 ba2.5k sqft1585 Dodd Rd APT 103, Mendota Heights, MN 55118Off Market
- $407,0003 bd2 ba2.8k sqft1585 Dodd Rd APT 102, Mendota Heights, MN 55118Off Market
Similar homes
- $339,9002 bd2 ba2k sqft1830 Eagle Ridge Dr APT 2003, Mendota Heights, MN 55118For Sale

 MLS ID #7115639, Claire Bisanz Distad, Coldwell Banker Realty. NorthstarMLS as distributed by MLS GRID
 - $425,0004 bd3 ba2.3k sqft707 Hamline Ave S, Saint Paul, MN 55116For Sale
 MLS ID #7153321, Shari D Seifert, Sandy Green Realty, Inc.. NorthstarMLS as distributed by MLS GRID
 - $490,0004 bd3 ba2.3k sqft1790 Crestridge Ln, Eagan, MN 55122For Sale
 MLS ID #7093581, Kami M Gerald, Compass. NorthstarMLS as distributed by MLS GRID
 - $324,9004 bd3 ba2.2k sqft4254 Oakmede Ln #87B, White Bear Township, MN 55110For Sale
 MLS ID #7150297, Carina McCall, RE/MAX Results. NorthstarMLS as distributed by MLS GRID
 - $490,0005 bd3 ba3.1k sqft1974 Summer St, Falcon Heights, MN 55113For SaleMLS ID #7130643, Martha S Hoover, RE/MAX Preferred. NorthstarMLS as distributed by MLS GRID
- $459,9003 bd3 ba2.3k sqft3689 Willbrook Ct, Eagan, MN 55123For SaleMLS ID #7087627, Brian David, Coldwell Banker Realty - Lakes. NorthstarMLS as distributed by MLS GRID
- $525,0005 bd3 ba2.8k sqft1810 Howell St N, Falcon Heights, MN 55113For SaleMLS ID #7109636, Stephanie Checkley, Keller Williams Premier Realty. NorthstarMLS as distributed by MLS GRID
- $464,9004 bd3 ba2.6k sqft761 Torchwood Ct, New Brighton, MN 55112For SaleMLS ID #7134074, James J. Snaza, Homes Plus Realty. NorthstarMLS as distributed by MLS GRID
- $400,0002 bd2 ba1.8k sqft6051 Laurel Ave APT 112, Golden Valley, MN 55416For SaleMLS ID #7085832, Tracy D Gazett, Edina Realty, Inc.. NorthstarMLS as distributed by MLS GRID
- $550,0005 bd3 ba2.4k sqft11409 Balsam Way, Woodbury, MN 55129For SaleMLS ID #7155040, Jay Fletch, Edina Realty, Inc.. NorthstarMLS as distributed by MLS GRID
- $425,0004 bd2 ba2.5k sqft6284 Corwin Ct, Inver Grove Heights, MN 55076For SaleMLS ID #7134940, Fiona Shanahan, Keller Williams Premier Realty. NorthstarMLS as distributed by MLS GRID
- $595,0003 bd3 ba3k sqft1191 Duckwood Trl, Eagan, MN 55123For SaleMLS ID #7100799, Michael R. Distad, Coldwell Banker Realty. NorthstarMLS as distributed by MLS GRID
- $344,0003 bd3 ba1.4k sqft2566 Ellis Ave APT 104, Saint Paul, MN 55114For SaleMLS ID #7130361, Lana Dahlgren, Prudden & Company. NorthstarMLS as distributed by MLS GRID
- $399,0003 bd3 ba2.6k sqft6066 Blake Ridge Rd, Edina, MN 55436For SaleMLS ID #7122761, Patricia (Trish) Jones, Real Estate Nexus. NorthstarMLS as distributed by MLS GRID
- $550,0003 bd3 ba2.5k sqft314 Wedgewood Dr, Saint Paul, MN 55115For SaleMLS ID #7149064, Crush Real Estate Group - Jennifer A. Tillges, LaBelle Real Estate Group Inc. NorthstarMLS as distributed by MLS GRID
- $495,0002 bd2 ba1.7k sqft11460 Fairfield Rd W Unit 103, Hopkins, MN 55305For SaleMLS ID #7150814, Sheri L Fine, Edina Realty, Inc.. NorthstarMLS as distributed by MLS GRID
- $499,9004 bd3 ba2.9k sqft5000 Normandale Hglds Dr, Minneapolis, MN 55437For SaleMLS ID #7150743, Todd A Shipman, Lakes Sotheby's International Realty. NorthstarMLS as distributed by MLS GRID
- $450,0003 bd3 ba2.7k sqft5851 Oxboro Ave N, Stillwater, MN 55082For SaleMLS ID #7108610, Jennifer M. Giovinazzo, eXp Realty. NorthstarMLS as distributed by MLS GRID
- $475,0004 bd4 ba2.4k sqft19215 English Ave, Farmington, MN 55024For SaleMLS ID #7142937, Brandi Breitbach, Edina Realty, Inc.. NorthstarMLS as distributed by MLS GRID
- $350,0003 bd2 ba1.7k sqft1791 Morgan Ave, Saint Paul, MN 55116For SaleMLS ID #7147685, Allie Walsh, Prudden & Company. NorthstarMLS as distributed by MLS GRID
