Welcome to 1585 Edgewood Ave, a well-loved and beautifully maintained ranch home in the desirable Abington School District. Warm hardwood floors flow throughout the main level, beginning in the spacious living room where a stunning built-in wood cabinet with etched-glass doors provides both charm and separation from the adjoining dining area. The recently updated eat-in kitchen offers tile flooring, a tile backsplash, abundant cabinetry, a double sink framed by a bright window, and a stained-glass rear door that opens directly to the backyard. The primary bedroom includes a ceiling fan and a large closet, while two additional bedrooms provide flexible space for everyday comfort and ease. The outdoor setting is truly a highlight, surrounded by mature trees and vibrant foliage that create a peaceful and private retreat year-round. A backyard shed offers convenient extra storage, while the expansive basement includes a laundry area and walkout Bilco doors for easy access and functionality. Located in Abington Township, this home enjoys exceptional proximity to major conveniences. Nearby routes such as Old York Road (611), 309, and the turnpike make commuting simple. Just minutes away, find plentiful shopping, dining, and entertainment at the Willow Grove Park Mall, the Fairway Shopping Center, and along the bustling Keswick Village corridor, offering specialty shops, cafés, and local arts. This prime location blends tranquility with everyday accessibility. See it now before it's too late! SPECIAL FINANCING AVAILABLE: Property address falls into special financing program that allows for 100% financing if borrower chooses, no PMI, and $5,000 lender credit as long as buyer meets required qualifications. Contact agent for additional information!
Sold for $400,000
$400,000
1585 Edgewood Ave, Abington, PA 19001
3beds
1,200sqft
Single Family Residence
Built in 1965
5,000 Square Feet Lot
$401,000 Zestimate®
$333/sqft
$2,194 Estimated rent
Home value
$401,000
$373,000 - $429,000
$2,194/mo
Zestimate® history
Owner options
List your home for rent
$2,194/mo
Rent Zestimate®
Find your next renter with Zillow Rental Manager. Plus, with online applications, you can quickly screen prospective tenants – for free.
$2,194/mo
Rent Zestimate®
Refinance and save
$2,612/mo
Est. payment
Refinancing to a lower rate could help reduce your monthly payments and save thousands over the life of the loan.
$2,612/mo
Est. payment
Explore your selling options
Work with a Zillow partner agent
Leverage their expertise and Zillow's premium Showcase listings to get your home seen by more buyers.
Get startedList with your own agent
Get your home in front of millions of buyers by listing it on Zillow.
Learn how to do itSell it yourself
Take full control of how buyers see your home on Zillow by listing For Sale by Owner (FSBO).
List your homeWhat's special
Recently updated eat-in kitchenTile backsplashAbundant cabinetryWarm hardwood floorsTile flooringAdjoining dining area
Zillow last checked:
Listing updated:
Listed by:
Tim Bostwick 267-481-4865,
Keller Williams Real Estate-Blue Bell,
Listing Team: The Collective.Real Estate
Bought with:
Warren Miller, RS319150
Compass RE
Source: Bright MLS,MLS#: PAMC2162150
Facts & features
Interior
Bedrooms & bathrooms
- Bedrooms: 3
- Bathrooms: 1
- Full bathrooms: 1
- Main level bathrooms: 1
- Main level bedrooms: 3
Basement
- Area: 0
Heating
- Forced Air, Natural Gas
Cooling
- Central Air, Electric
Appliances
- Included: Microwave, Dishwasher, Dryer, Oven/Range - Gas, Refrigerator, Washer, Gas Water Heater
- Laundry: In Basement
Features
- Entry Level Bedroom, Upgraded Countertops
- Flooring: Hardwood
- Basement: Unfinished
- Has fireplace: No
Interior area
- Total structure area: 1,200
- Total interior livable area: 1,200 sqft
- Finished area above ground: 1,200
- Finished area below ground: 0
Property
Parking
- Total spaces: 2
- Parking features: Asphalt, Driveway, On Street
- Uncovered spaces: 2
Accessibility
- Accessibility features: None
Features
- Levels: One
- Stories: 1
- Patio & porch: Patio
- Pool features: None
- Fencing: Full
Lot
- Size: 5,000 Square Feet
- Dimensions: 50.00 x 0.00
Details
- Additional structures: Above Grade, Below Grade
- Parcel number: 300017276001
- Zoning: H
- Special conditions: Standard
Construction
Type & style
- Home type: SingleFamily
- Architectural style: Ranch/Rambler
- Property subtype: Single Family Residence
Materials
- Stucco, Brick, Stone
- Foundation: Block
- Roof: Shingle
Condition
- Good,Very Good
- New construction: No
- Year built: 1965
Utilities & green energy
- Sewer: Public Sewer
- Water: Public
Community & HOA
Community
- Subdivision: Roslyn
HOA
- Has HOA: No
Location
- Region: Abington
- Municipality: ABINGTON TWP
Financial & listing details
- Price per square foot: $333/sqft
- Tax assessed value: $95,890
- Annual tax amount: $4,768
- Date on market: 11/26/2025
- Listing agreement: Exclusive Right To Sell
- Listing terms: Cash,Conventional
- Inclusions: Washer, Dryer, Refrigerator
- Ownership: Fee Simple
Price history
| Date | Event | Price |
|---|---|---|
| 4/23/2026 | Sold | $400,000-4.5%$333/sqft |
Source:  Bright MLS #PAMC2162150 Report a problem Bright MLS #PAMC2162150 Report a problem | ||
| 2/26/2026 | Contingent | $418,900$349/sqft |
Source: Bright MLS #PAMC2162150 Report a problem | ||
| 2/12/2026 | Price change | $418,9000%$349/sqft |
Source: Bright MLS #PAMC2162150 Report a problem | ||
| 1/20/2026 | Price change | $419,000-1.2%$349/sqft |
Source: Bright MLS #PAMC2162150 Report a problem | ||
| 11/26/2025 | Listed for sale | $424,000+104.8%$353/sqft |
Source: Bright MLS #PAMC2162150 Report a problem | ||
| 1/8/2015 | Sold | $207,000-5.9%$173/sqft |
Source: Public Record Report a problem | ||
| 10/9/2014 | Listing removed | $219,900$183/sqft |
Source: Weidel Realtors #6417272 Report a problem | ||
| 9/5/2014 | Price change | $219,900-2.2%$183/sqft |
Source: Weidel Realtors #6417272 Report a problem | ||
| 8/29/2014 | Price change | $224,900-1.3%$187/sqft |
Source: Weidel Realtors #6417272 Report a problem | ||
| 8/8/2014 | Price change | $227,900-3%$190/sqft |
Source: Weidel Realtors #6417272 Report a problem | ||
| 7/25/2014 | Price change | $234,900-2.1%$196/sqft |
Source: Weidel Realtors #6417272 Report a problem | ||
| 7/2/2014 | Listed for sale | $239,900+144.8%$200/sqft |
Source: Weidel Realtors #6417272 Report a problem | ||
| 7/14/1994 | Sold | $98,000$82/sqft |
Source: Public Record Report a problem | ||
Public tax history
| Year | Property taxes | Tax assessment |
|---|---|---|
| 2025 | $4,619 +5.3% | $95,890 |
| 2024 | $4,387 | $95,890 |
| 2023 | $4,387 +6.5% | $95,890 |
| 2022 | $4,119 +5.7% | $95,890 |
| 2021 | $3,896 +0.4% | $95,890 |
| 2020 | $3,880 +1% | $95,890 |
| 2019 | $3,841 +0.6% | $95,890 |
| 2018 | $3,818 +3.4% | $95,890 |
| 2017 | $3,691 +3.1% | $95,890 |
| 2016 | $3,579 +3.1% | $95,890 |
| 2015 | $3,470 +3.6% | $95,890 |
| 2014 | $3,349 +0.1% | $95,890 |
| 2013 | $3,344 +0.6% | $95,890 |
| 2012 | $3,325 +1.3% | $95,890 |
| 2011 | $3,281 +2.4% | $95,890 |
| 2010 | $3,205 -0.5% | $95,890 |
| 2009 | $3,220 +2% | $95,890 |
| 2008 | $3,156 +3.6% | -- |
| 2007 | $3,046 +5.7% | -- |
| 2006 | $2,881 +5.1% | -- |
| 2005 | $2,742 +6.8% | -- |
| 2004 | $2,567 +0.7% | -- |
| 2003 | $2,549 +3.2% | -- |
| 2002 | $2,469 +7.4% | -- |
| 2000 | $2,298 +4.7% | -- |
| 1999 | $2,195 | -- |
Find assessor info on the county website
Neighborhood: Roslyn
Nearby homes
- $140,0004 bd2 ba1.5k sqft1589 Edgewood Ave, Roslyn, PA 19001Sold
- $317,5003 bd1 ba988 sqft1581 Edgewood Ave, Abington, PA 19001Off Market
- $315,0003 bd2 ba2.7k sqft1591 Edgewood Ave, Roslyn, PA 19001Sold
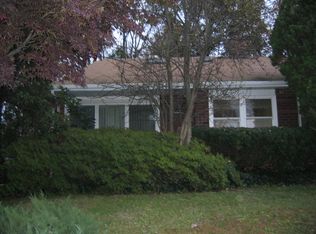
- $335,8003 bd2 ba1.1k sqft1577 Edgewood Ave, Roslyn, PA 19001Off Market
- $427,9004 bd3 ba1.7k sqft1571 Edgewood Ave, Abington, PA 19001Off Market
- $330,2005 bd1 ba1.4k sqft1582 Edgewood Ave, Roslyn, PA 19001Off Market
- $369,0004 bd2 ba1.5k sqft1584 Edgewood Ave, Roslyn, PA 19001Off Market
- $407,0004 bd3 ba1.4k sqft1588 Edgewood Ave, Abington, PA 19001Off Market
Nearby schools
GreatSchools rating
- 8/10Willow Hill ElementaryGrades: K-5Distance: 0.4 mi
- 7/10Abington Junior High SchoolGrades: 6-8Distance: 1.4 mi
- 8/10Abington Senior High SchoolGrades: 9-12Distance: 1.7 mi
Schools provided by the listing agent
- Middle: Abington Junior High School
- District: Abington
Source: Bright MLS. This data may not be complete. We recommend contacting the local school district to confirm school assignments for this home.
Get a cash offer in 3 minutes
Find out how much your home could sell for in as little as 3 minutes with a no-obligation cash offer.
Estimated market value
$401,000
Get a cash offer in 3 minutes
Find out how much your home could sell for in as little as 3 minutes with a no-obligation cash offer.
Estimated market value
$401,000
- Pennsylvania
- Montgomery County
- Abington
- 19001
- Roslyn
- 1585 Edgewood Ave
Nearby cities
Nearby neighborhoods
Nearby zip codes
Other Abington Topics
