Skip main navigation
Off market
  • $8,247,200

    1585 Edgewood Dr, Palo Alto, CA 94303

    5beds
    4,877sqft
    SingleFamily
    Built in 1996
    0.61 Acres Lot
    $8,247,200 Zestimate®
    $1,691/sqft
    $8,168 Estimated rent

    Home value

    $8,247,200

    $7.50M - $9.07M

    $8,168/mo

    Zestimate® history
    Loading
    Loading...

    Owner options

    List your home for rent

    $8,168/mo

    Rent Zestimate®

    Find your next renter with Zillow Rental Manager. Plus, with online applications, you can quickly screen prospective tenants – for free.

    Learn more

    $8,168/mo

    Rent Zestimate®

    Refinance and save

    $52,824/mo

    Est. payment

    Refinancing to a lower rate could help reduce your monthly payments and save thousands over the life of the loan.

    See today's rates

    $52,824/mo

    Est. payment

    Explore your selling options

    Work with a Zillow partner agent

    Leverage their expertise and Zillow's premium Showcase listings to get your home seen by more buyers.

    Get started

    List with your own agent

    Get your home in front of millions of buyers by listing it on Zillow.

    Learn how to do it

    Sell it yourself

    Take full control of how buyers see your home on Zillow by listing For Sale by Owner (FSBO).

    List your home

    What's special

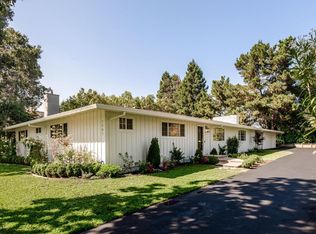
    Fine craftsmanship & thoughtful space-planning are the hallmarks of this extraordinary home. Custom architectural details including open-beam ceilings, moldings & hardwood floors can be found throughout. An inviting outdoor setting - grilling/dining & lounging areas, pool/spa, lush gardens & koi pond - surrounds the house. Elegant leaded-glass panels flank the oversized front door that opens into a welcoming foyer and formal dining & living rooms. A gourmet kitchen bridges the spacious formal & informal areas, while a double-sided stone fireplace anchors the expansive family & rec rooms. 2 bedrooms & a shared bath on the main level, plus 4 bedrooms & 3 baths on the upper level, offer plenty of space for sleeping, working, studying & lounging. With abundant amenities and an open floorplan, this home is a beautiful yet comfortable environment. No detail was overlooked! From family living to gracious entertaining, this property is perfectly suited to fulfill its next family's dreams.

    This property is not currently displayed as for sale or rent on Zillow. This may be different from what's on other websites or public sources.

    Facts & features

    Interior

    Bedrooms & bathrooms
    • Bedrooms: 5
    • Bathrooms: 6
    • Full bathrooms: 5
    • 1/2 bathrooms: 1
    Heating
    • Forced air, Gas
    Cooling
    • Central
    Appliances
    • Included: Dishwasher, Dryer, Freezer, Garbage disposal, Microwave, Range / Oven, Refrigerator, Trash compactor, Washer
    • Laundry: Dryer, Washer, Tub / Sink, Upper Floor, Washer / Dryer, In Utility Room
    Features
    • Flooring: Tile, Carpet, Hardwood, Linoleum / Vinyl
    • Has fireplace: Yes
    Interior area
    • Total interior livable area: 4,877 sqft

    Property

    Parking
    • Parking features: Garage - Detached, Off-street
    Features
    • Has spa: Yes
    • Fencing: Wood, Chain Link, Gate, Complete Perimeter
    Lot
    • Size: 0.61 Acres
    Details
    • Parcel number: 00312004

    Construction

    Type & style
    • Home type: SingleFamily
    Materials
    • wood frame
    • Roof: Shake / Shingle
    Condition
    • Year built: 1996

    Utilities & green energy

    • Utilities for property: Public Utilities

    Community & HOA

    Community
    • Security: Other
    Location
    • Region: Palo Alto

    Financial & listing details

    • Price per square foot: $1,691/sqft
    • Tax assessed value: $7,793,509

    Price history

    DateEventPrice
    12/3/2021Sold$7,200,000-7.1%$1,476/sqft
    Source: Public Record Report a problem
    9/26/2021Price change$7,750,000-6.1%$1,589/sqft
    Source: MLSListings Inc #ML81859864 Report a problem
    8/25/2021Listed for sale$8,250,000+790.9%$1,692/sqft
    Source: MLSListings Inc #ML81859864 Report a problem
    8/1/1995Sold$926,000$190/sqft
    Source: Public Record Report a problem

    Public tax history

    YearProperty taxesTax assessment
    2026-- $7,793,509 +2%
    2025$92,748 +4.3%$7,640,697 +2%
    2024$88,905 +1.5%$7,490,880 +2%
    2023$87,605 +1.1%$7,344,000 +2%
    2022$86,610 +19.8%$7,200,000 +20.2%
    2021$72,271 +2.1%$5,990,455 +1%
    2020$70,752 $5,929,031 +169.6%
    2019$70,752 +169.7%$2,199,106 +2%
    2018$26,237 $2,155,987 +2%
    2017$26,237 +1.8%$2,113,714 +2%
    2016$25,775 +3.7%$2,072,270 +1.5%
    2015$24,853 +2.1%$2,041,144 +2%
    2014$24,346 $2,001,162 +0.5%
    2013-- $1,992,119 +2%
    2012-- $1,953,059 +2%
    2011-- $1,914,765 +0.8%
    2010-- $1,900,456 -0.2%
    2009-- $1,904,971 +2%
    2008-- $1,867,619 +2%
    2007-- $1,831,000 +2%
    2006-- $1,795,099 +2%
    2005-- $1,759,902 +2%
    2004-- $1,725,395 +1.9%
    2003-- $1,693,774 +2%
    2002-- $1,660,564 +2%
    2001-- $1,628,005
    Find assessor info on the county website

    Neighborhood: Duveneck - St. Francis

    Nearby schools

    GreatSchools rating
    Get a cash offer in 3 minutes
    Find out how much your home could sell for in as little as 3 minutes with a no-obligation cash offer.
    Estimated market value
    $8,247,200
    Get a cash offer in 3 minutes
    Find out how much your home could sell for in as little as 3 minutes with a no-obligation cash offer.
    Estimated market value
    $8,247,200