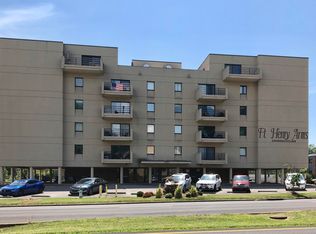
BACK ON THE MARKET AT NO FAULT OF THE SELLERS Welcome to Kingsport's ultimate penthouse living, where luxury meets convenience in a way no other home can offer. This stunning 1788 sq ft, 3 bedroom, 2 bath retreat is perched above it all, offering front-row views of Fun Fest and hot air balloons soaring over Fort Henry Drive from with two private balconies, plus direct rooftop, terrace access.
Inside, the open floor plan offers great natural light, plantation shutters throughout and an updated kitchen with granite countertops, stainless steel appliances, and a walk-in pantry with a prep area. Each bedroom features spacious walk-in closets. Abundant storage throughout to help make life effortlessly organized.
Low-maintenance living takes center stage with SECURED building access along with an elevator to access your penthouse effortlessly. You will also have dedicated covered parking. The HOA-covered water, sewer, cable, and Wi-Fi. The building's ground level offers a kitchen and entertainment area for hosting, an outdoor patio for unwinding, and a gym to keep life balanced. Minutes away from downtown dining, shopping, and healthcare.
Privacy. Low Maintenance. Convenience. Don't wait, schedule your private tour today!
Sold for $245,000
Zestimate®
$245,000
1585 Fort Henry Dr #P-d, Kingsport, TN 37664
3beds
1,788sqft
Condominium, Residential
Built in 1982
-- sqft lot
$245,000 Zestimate®
$137/sqft
$1,813 Estimated rent
Home value
$245,000
$233,000 - $257,000
$1,813/mo
Zestimate® history
Owner options
List your home for rent
$1,813/mo
Rent Zestimate®
Find your next renter with Zillow Rental Manager. Plus, with online applications, you can quickly screen prospective tenants – for free.
$1,813/mo
Rent Zestimate®
Refinance and save
$1,981/mo
Est. payment
Refinancing to a lower rate could help reduce your monthly payments and save thousands over the life of the loan.
$1,981/mo
Est. payment
Explore your selling options
Work with a Zillow partner agent
Leverage their expertise and Zillow's premium Showcase listings to get your home seen by more buyers.
Get startedList with your own agent
Get your home in front of millions of buyers by listing it on Zillow.
Learn how to do itSell it yourself
Take full control of how buyers see your home on Zillow by listing For Sale by Owner (FSBO).
List your homeWhat's special
Walk-in pantryFront-row viewsPrivate balconiesOpen floor planStainless steel appliancesAbundant storageUpdated kitchen
Zillow last checked:
Listing updated:
Listed by:
Lynn Fansler 423-416-7622,
Blue Ridge Properties
Bought with:
Ryan & Sarah McKinney, 329643
KW Johnson City
Source: TVRMLS,MLS#: 9974919
Facts & features
Interior
Bedrooms & bathrooms
- Bedrooms: 3
- Bathrooms: 2
- Full bathrooms: 2
Heating
- Heat Pump
Cooling
- Heat Pump
Appliances
- Included: Dishwasher, Dryer, Electric Range, Microwave, Refrigerator, Washer
- Laundry: Electric Dryer Hookup, Washer Hookup
Features
- Built-in Features, Elevator, Entrance Foyer, Granite Counters, Open Floorplan, Walk-In Closet(s)
- Flooring: Ceramic Tile, Hardwood, Laminate
- Doors: Sliding Doors
- Windows: Double Pane Windows, Insulated Windows, Window Treatments
- Basement: Exterior Entry,Heated,Interior Entry,Partially Finished,Plumbed,Walk-Out Access
Interior area
- Total structure area: 1,788
- Total interior livable area: 1,788 sqft
Property
Parking
- Total spaces: 1
- Parking features: Carport
- Carport spaces: 1
Features
- Levels: One
- Stories: 1
- Patio & porch: Terrace
- Exterior features: Balcony
Lot
- Topography: Level
Details
- Parcel number: 061c C 007.00
- Zoning: Res
Construction
Type & style
- Home type: Condo
- Architectural style: Other,See Remarks
- Property subtype: Condominium, Residential
Materials
- Concrete, Stucco
- Foundation: Concrete Perimeter
- Roof: Rubber
Condition
- Above Average
- New construction: No
- Year built: 1982
Utilities & green energy
- Sewer: Public Sewer
- Water: Public
- Utilities for property: Electricity Connected, Sewer Connected, Water Connected, Underground Utilities
Community & HOA
Community
- Security: Fire Alarm, Firewall(s)
- Subdivision: Not Listed
HOA
- Has HOA: Yes
- HOA fee: $437 monthly
Location
- Region: Kingsport
Financial & listing details
- Price per square foot: $137/sqft
- Tax assessed value: $218,900
- Annual tax amount: $1,801
- Date on market: 11/9/2025
- Listing terms: Cash,Conventional
- Electric utility on property: Yes
Price history
| Date | Event | Price |
|---|---|---|
| 6/25/2026 | Sold | $245,000-10.9%$137/sqft |
Source: TVRMLS #9974919 Report a problem | ||
| 6/11/2026 | Pending sale | $275,000$154/sqft |
Source: TVRMLS #9974919 Report a problem | ||
| 5/29/2026 | Price change | $275,000-4.8%$154/sqft |
Source: TVRMLS #9974919 Report a problem | ||
| 4/7/2026 | Price change | $289,000-3.3%$162/sqft |
Source: TVRMLS #9974919 Report a problem | ||
| 12/8/2025 | Price change | $299,000-6.6%$167/sqft |
Source: TVRMLS #9974919 Report a problem | ||
| 11/9/2025 | Listed for sale | $320,000$179/sqft |
Source: TVRMLS #9974919 Report a problem | ||
| 10/29/2025 | Pending sale | $320,000$179/sqft |
Source: TVRMLS #9974919 Report a problem | ||
| 7/14/2025 | Price change | $320,000-2.7%$179/sqft |
Source: TVRMLS #9974919 Report a problem | ||
| 5/14/2025 | Pending sale | $329,000$184/sqft |
Source: TVRMLS #9974919 Report a problem | ||
| 3/25/2025 | Price change | $329,000-2.9%$184/sqft |
Source: TVRMLS #9974919 Report a problem | ||
| 1/23/2025 | Price change | $339,000-1.5%$190/sqft |
Source: TVRMLS #9974919 Report a problem | ||
| 1/9/2025 | Listed for sale | $344,000-4.4%$192/sqft |
Source: TVRMLS #9974919 Report a problem | ||
| 9/12/2024 | Listing removed | $359,900$201/sqft |
Source: TVRMLS #9968514 Report a problem | ||
| 9/6/2024 | Price change | $359,900-8.9%$201/sqft |
Source: TVRMLS #9968514 Report a problem | ||
| 7/12/2024 | Listed for sale | $395,000+23.4%$221/sqft |
Source: TVRMLS #9968514 Report a problem | ||
| 5/14/2021 | Sold | $320,000$179/sqft |
Source: TVRMLS #9921474 Report a problem | ||
Public tax history
| Year | Property taxes | Tax assessment |
|---|---|---|
| 2025 | $1,801 -14.9% | $54,725 +16.2% |
| 2024 | $2,117 +2% | $47,100 |
| 2023 | $2,075 | $47,100 |
| 2022 | $2,075 | $47,100 |
| 2021 | -- | $47,100 +5% |
| 2020 | $2,080 +80.3% | $44,875 |
| 2019 | $1,153 -43.2% | $44,875 |
| 2018 | $2,031 +77.5% | $44,875 |
| 2017 | $1,144 -43.7% | $44,875 -3.4% |
| 2014 | $2,033 +3.1% | $46,463 |
| 2013 | $1,973 -1.3% | $46,463 |
| 2012 | $1,998 +1.3% | $46,463 -3.4% |
| 2011 | $1,972 +0.7% | $48,096 |
| 2010 | $1,958 | $48,096 |
| 2009 | $1,958 | $48,096 -1% |
| 2008 | -- | $48,596 +1.6% |
| 2007 | $2,310 +0.8% | $47,825 |
| 2006 | $2,291 | $47,825 |
| 2005 | $2,291 -7.7% | $47,825 -4.5% |
| 2004 | $2,483 +41.6% | $50,060 +32.5% |
| 2002 | $1,753 | $37,783 |
| 2001 | -- | $37,783 -77.3% |
| 2000 | -- | $166,100 |
Find assessor info on the county website
Neighborhood: 37664
Nearby homes
- $201,500-- bd2 ba1.1k sqft1585 Fort Henry Dr APT 2D, Kingsport, TN 37664Off Market
- $186,100-- bd2 ba1.1k sqft1585 Fort Henry Dr APT 5E, Kingsport, TN 37664Off Market
- $144,4002 bd2 ba1.1k sqft1585 Fort Henry Dr #0, Kingsport, TN 37664Off Market
- $152,0002 bd2 ba1.1k sqft1585 Fort Henry Dr APT 5G, Kingsport, TN 37664Sold

- $245,000-- bd2 ba1.1k sqft1585 Fort Henry Dr, Kingsport, TN 37664Off Market
- $196,000-- bd2 ba1.1k sqft1585 Fort Henry Dr, Kingsport, TN 37664Off Market
- $190,800-- bd2 ba1.1k sqft1585 Fort Henry Dr, Kingsport, TN 37664Off Market
- $188,700-- bd2 ba1.1k sqft1585 Fort Henry Dr, Kingsport, TN 37664Off Market
Nearby schools
GreatSchools rating
- 8/10Lincoln Elementary SchoolGrades: PK-5Distance: 0.5 mi
- 7/10Sevier Middle SchoolGrades: 6-8Distance: 1 mi
- 8/10Dobyns - Bennett High SchoolGrades: 9-12Distance: 0.2 mi
Schools provided by the listing agent
- Elementary: Lincoln
- Middle: Robinson
- High: Dobyns Bennett
Source: TVRMLS. This data may not be complete. We recommend contacting the local school district to confirm school assignments for this home.


Get pre-qualified for a loan
At Zillow Home Loans, we can pre-qualify you in as little as 5 minutes with no impact to your credit score.An equal housing lender. NMLS #10287.
- Tennessee
- Sullivan County
- Kingsport
- 37664
- 1585 Fort Henry Dr Unit P-d
Nearby cities
Nearby neighborhoods
Nearby zip codes
Other Kingsport Topics
