Come take a look inside this gorgeous newly renovated ranch-style 3 bed 1.5 bath brick house. With its cozy charm and updated features, this home is ready for you to make it your own! This property offers a spacious open floor plan that provides a seamless flow from the living room into the kitchen. Natural lighting captured throughout thanks to all the new spic-and-span windows installed by Window World, and guess what? They provide a transferrable lifetime warranty to the new owners. All new waterproof laminate flooring throughout, a new electric fireplace in the living room, all new kitchen cabinets built with soft close drawers, brand new appliances, vast kitchen island, and granite countertops. Newly installed three-ton AC unit to ensure every inch of this home is reached for cooling or heating needs. (Also comes with a transferrable warranty.) Every door provided has been recently installed. Bonus room offers plenty of extra square footage for a second living area, which also includes washer and dryer hook ups. Off of the kitchen you can find your main bathroom accustomed with a double-sink vanity and a lovely, tiled shower/bathtub combo. The primary bedroom provides a walk-in closet, as well as a half bath. Lastly, let's not forget about the incredibly large backyard completely fenced in for your you to entertain and your pets to enjoy. Please come and take a peak and determine if this house is a match made for you!
Closed
$270,000
1585 Freestone Dr E, Clarksville, TN 37042
3beds
1,638sqft
Single Family Residence, Residential
Built in 1972
0.4 Acres Lot
$271,300 Zestimate®
$165/sqft
$1,507 Estimated rent
Home value
$271,300
$255,000 - $288,000
$1,507/mo
Zestimate® history
Owner options
List your home for rent
$1,507/mo
Rent Zestimate®
Find your next renter with Zillow Rental Manager. Plus, with online applications, you can quickly screen prospective tenants – for free.
$1,507/mo
Rent Zestimate®
Refinance and save
$1,590/mo
Est. payment
Refinancing to a lower rate could help reduce your monthly payments and save thousands over the life of the loan.
$1,590/mo
Est. payment
Explore your selling options
Work with a Zillow partner agent
Leverage their expertise and Zillow's premium Showcase listings to get your home seen by more buyers.
Get startedList with your own agent
Get your home in front of millions of buyers by listing it on Zillow.
Learn how to do itSell it yourself
Take full control of how buyers see your home on Zillow by listing For Sale by Owner (FSBO).
List your homeWhat's special
Electric fireplaceWalk-in closetLarge backyardAc unitOpen floor planVast kitchen islandNatural lighting
Zillow last checked:
Listing updated:
Listed by:
Brooke Ventzos 931-552-1415,
Weichert, Realtors - Home Pros
Bought with:
Mayra Franco, 280913
Benchmark Realty, LLC
Source: RealTracs MLS as distributed by MLS GRID,MLS#: 2786364
Facts & features
Interior
Bedrooms & bathrooms
- Bedrooms: 3
- Bathrooms: 2
- Full bathrooms: 1
- 1/2 bathrooms: 1
- Main level bedrooms: 3
Heating
- Central
Cooling
- Ceiling Fan(s), Central Air
Appliances
- Included: Built-In Electric Oven, Dishwasher, Refrigerator, Stainless Steel Appliance(s)
Features
- Flooring: Laminate
- Basement: Crawl Space
- Number of fireplaces: 1
- Fireplace features: Electric, Family Room
Interior area
- Total structure area: 1,638
- Total interior livable area: 1,638 sqft
- Finished area above ground: 1,638
Property
Features
- Levels: One
- Stories: 1
- Patio & porch: Patio, Porch
- Fencing: Back Yard
Lot
- Size: 0.4 Acres
- Dimensions: 1638
Details
- Parcel number: 063043G B 00400 00003043G
- Special conditions: Owner Agent
Construction
Type & style
- Home type: SingleFamily
- Architectural style: Ranch
- Property subtype: Single Family Residence, Residential
Materials
- Brick
- Roof: Shingle
Condition
- New construction: No
- Year built: 1972
Utilities & green energy
- Sewer: Public Sewer
- Water: Public
- Utilities for property: Water Available
Community & HOA
Community
- Subdivision: North Haven
HOA
- Has HOA: No
Location
- Region: Clarksville
Financial & listing details
- Price per square foot: $165/sqft
- Annual tax amount: $1,127
- Date on market: 2/1/2025
Price history
| Date | Event | Price |
|---|---|---|
| 4/2/2025 | Sold | $270,000+0%$165/sqft |
Source:  RealTracs MLS as distributed by MLS GRID #2786364 Report a problem RealTracs MLS as distributed by MLS GRID #2786364 Report a problem | ||
| 3/10/2025 | Contingent | $269,999$165/sqft |
Source: RealTracs MLS as distributed by MLS GRID #2786364 Report a problem | ||
| 3/3/2025 | Price change | $269,999-3.6%$165/sqft |
Source: RealTracs MLS as distributed by MLS GRID #2786364 Report a problem | ||
| 2/1/2025 | Listed for sale | $279,990$171/sqft |
Source: RealTracs MLS as distributed by MLS GRID #2786364 Report a problem | ||
Public tax history
Tax history is unavailable.
Neighborhood: 37042
Nearby homes
- $270,0003 bd2 ba1.6k sqft1585 Freestone Dr, Clarksville, TN 37042Sold
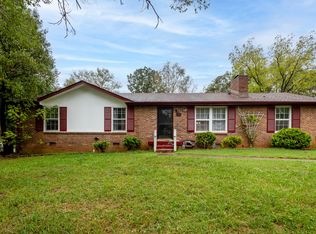
- $198,3003 bd1 ba1.6k sqft1587 Freestone Dr, Clarksville, TN 37042Off Market
- $255,2003 bd3 ba2.1k sqft1583 Freestone Dr, Clarksville, TN 37042Off Market
- $228,800-- bd2 ba1.7k sqft1584 Blackberry Pl, Clarksville, TN 37042Off Market
- $229,7003 bd2 ba1.3k sqft1586 Blackberry Pl, Clarksville, TN 37042Off Market
- $246,200-- bd2 ba1.8k sqft1588 Cherry Tree Dr, Clarksville, TN 37042Off Market
- $296,0004 bd2 ba1.9k sqft1581 Freestone Dr, Clarksville, TN 37042Sold
- $296,000-- bd1 ba1.9k sqft1581 Freestone Dr, Clarksville, TN 37042Sold
Nearby schools
GreatSchools rating
- 5/10Minglewood Elementary SchoolGrades: PK-5Distance: 0.2 mi
- 6/10New Providence Middle SchoolGrades: 6-8Distance: 0.3 mi
- 4/10Northwest High SchoolGrades: 9-12Distance: 1 mi
Schools provided by the listing agent
- Elementary: Minglewood Elementary
- Middle: New Providence Middle
- High: Northeast High School
Source: RealTracs MLS as distributed by MLS GRID. This data may not be complete. We recommend contacting the local school district to confirm school assignments for this home.
Get a cash offer in 3 minutes
Find out how much your home could sell for in as little as 3 minutes with a no-obligation cash offer.
Estimated market value
$271,300
Get a cash offer in 3 minutes
Find out how much your home could sell for in as little as 3 minutes with a no-obligation cash offer.
Estimated market value
$271,300
- Tennessee
- Montgomery County
- Clarksville
- 37042
- 1585 Freestone Dr E
Nearby cities
Nearby neighborhoods
Nearby zip codes
Other Clarksville Topics
