This former model home lives up to its original reputation, featuring upgraded finishes, fresh interior paint, new carpet & recently finished basement. The classic Gold Hill Mesa curb appeal welcomes you with a covered front porch, stacked stone accents, & craftsman-style architecture full of nostalgic charm. Inside, rich hardwood floors, soaring ceilings, and a main-level primary suite offers all-one-level living. The open-concept great room seamlessly connects the living area with gas fireplace, dining space, & the beautifully appointed kitchen featuring a massive island. The kitchen impresses with granite countertops, newer stainless steel appliances, designer tile backsplash, cabinetry & pantry space for extra storage. Step out to the partially covered patio–perfect for al fresco dining–overlooking a thoughtfully xeriscaped yard for low maintenance & lower water bills. The primary suite provides a peaceful retreat, complete with patio access, a walk-in closet, & a spacious 5-piece bath with large soaking tub + freestanding shower. A laundry room, powder room, & an attached 2-car garage with an EV charger rounds out the main level. Upstairs a spacious loft offers a flexible living space, accompanied by two bedrooms & a full bath. One of the upper level bedrooms could act as a secondary suite & features a walk-in closet, private sink/vanity & adjoining full bathroom. The basement was mostly finished in 2024, adding a family room, two additional bedrooms, & a designer bathroom with statement tile floor & walk-in shower. One of the basement bedrooms adjoins the bathroom, offering an excellent guest space or another secondary suite. Gold Hill Mesa is a wonderful planned community with amenities like green spaces, close access to Bear Creek Park, neighborhood events, & a community hub with fitness center. You'll be just minutes from Downtown, Old Colorado City, Cheyenne Mountain Zoo & The Broadmoor for endless opportunities to fill your days, loving where you live.
Sold for $598,000
Zillow last checked:
Listing updated:
Bought with:
Stephen Graber
Your Castle Real Estate LLC
Source: elevateMLS,MLS#: 5585869
Price history
| Date | Event | Price |
|---|---|---|
| 8/14/2026 | Sold | $598,000$189/sqft |
Source:  elevateMLS #5585869 Report a problem elevateMLS #5585869 Report a problem | ||
| 8/12/2026 | Pending sale | $598,000$189/sqft |
Source: elevateMLS #5585869 Report a problem | ||
| 7/25/2026 | Contingent | $598,000$189/sqft |
Source: elevateMLS #5585869 Report a problem | ||
| 7/24/2026 | Listed for sale | $598,000-0.3%$189/sqft |
Source: elevateMLS #5585869 Report a problem | ||
| 7/16/2026 | Listing removed | $600,000$189/sqft |
Source: elevateMLS #3186581 Report a problem | ||
| 5/29/2026 | Price change | $600,000-2.4%$189/sqft |
Source: elevateMLS #3186581 Report a problem | ||
| 4/28/2026 | Price change | $615,000-1.6%$194/sqft |
Source: elevateMLS #3186581 Report a problem | ||
| 4/1/2026 | Listed for sale | $625,000+5.6%$197/sqft |
Source: elevateMLS #3186581 Report a problem | ||
| 3/4/2024 | Sold | $592,000-1.2%$187/sqft |
Source: elevateMLS #6852333 Report a problem | ||
| 1/24/2024 | Contingent | $599,000$189/sqft |
Source: elevateMLS #6852333 Report a problem | ||
| 12/11/2023 | Price change | $599,000-3.7%$189/sqft |
Source: elevateMLS #6852333 Report a problem | ||
| 11/18/2023 | Price change | $622,000-2.5%$196/sqft |
Source: elevateMLS #6852333 Report a problem | ||
| 9/19/2023 | Listed for sale | $638,000+59.5%$201/sqft |
Source: elevateMLS #6852333 Report a problem | ||
| 7/5/2019 | Sold | $400,000-11.1%$126/sqft |
Source: Public Record Report a problem | ||
| 7/4/2019 | Listed for sale | $450,000$142/sqft |
Source: Co Re Group Llc #9425563 Report a problem | ||
| 7/4/2019 | Pending sale | $450,000$142/sqft |
Source: Co Re Group Llc #9425563 Report a problem | ||
| 5/8/2019 | Price change | $450,000-3.2%$142/sqft |
Source: Co Re Group, Llc #8051134 Report a problem | ||
| 4/27/2019 | Listed for sale | $465,000+32.9%$147/sqft |
Source: Co Re Group, Llc #8051134 Report a problem | ||
| 3/16/2015 | Listing removed | $349,988$110/sqft |
Source: Vanguard Homes Inc. Report a problem | ||
| 3/4/2015 | Price change | $349,988-2%$110/sqft |
Source: Vanguard Homes Inc. Report a problem | ||
| 2/18/2015 | Listed for sale | $356,988+545.5%$113/sqft |
Source: Vanguard Homes Inc. Report a problem | ||
| 7/31/2013 | Sold | $55,300$17/sqft |
Source: Public Record Report a problem | ||
Nearby homes
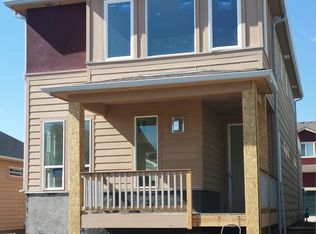
- $534,6003 bd2 ba1.7k sqft1577 Gold Hill Mesa Dr, Colorado Springs, CO 80905Off Market
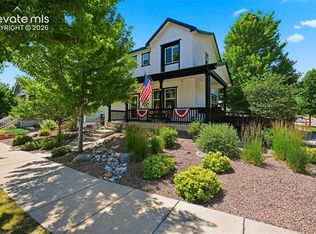
- $619,0004 bd4 ba2.4k sqft1593 Gold Hill Mesa Dr, Colorado Springs, CO 80905For Sale
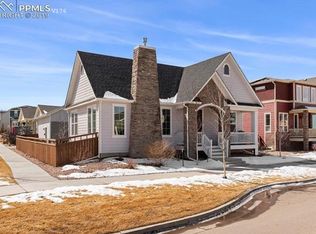
- $669,8004 bd3 ba3.2k sqft1569 Gold Hill Mesa Dr, Colorado Springs, CO 80905Off Market
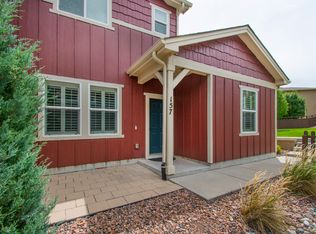
- $411,6003 bd3 ba1.6k sqft157 Autumn Bell St, Colorado Springs, CO 80905Off Market
Get a cash offer in 3 minutes
Find out how much your home could sell for in as little as 3 minutes with a no-obligation cash offer.
Estimated market value
$598,500
