Skip main navigation
Closed
  • $800,000

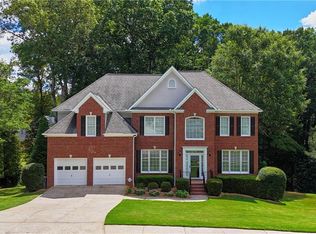
    1585 Hawkins Cove Trl, Roswell, GA 30076

    5beds
    4,620sqft
    Single Family Residence, Residential
    Built in 1995
    0.29 Acres Lot
    $913,200 Zestimate®
    $173/sqft
    $5,229 Estimated rent

    Home value

    $913,200

    $858,000 - $977,000

    $5,229/mo

    Zestimate® history
    Loading
    Loading...

    Owner options

    List your home for rent

    $5,229/mo

    Rent Zestimate®

    Find your next renter with Zillow Rental Manager. Plus, with online applications, you can quickly screen prospective tenants – for free.

    Learn more

    $5,229/mo

    Rent Zestimate®

    Refinance and save

    $5,219/mo

    Est. payment

    Refinancing to a lower rate could help reduce your monthly payments and save thousands over the life of the loan.

    See today's rates

    $5,219/mo

    Est. payment

    Explore your selling options

    Work with a Zillow partner agent

    Leverage their expertise and Zillow's premium Showcase listings to get your home seen by more buyers.

    Get started

    List with your own agent

    Get your home in front of millions of buyers by listing it on Zillow.

    Learn how to do it

    Sell it yourself

    Take full control of how buyers see your home on Zillow by listing For Sale by Owner (FSBO).

    List your home

    What's special

    Welcome home to this stunning home in Hawkins Cove! From the moment you walk through the doors, you immediately notice the bright and open floor plan with high soaring ceilings and amazing natural light. The theme throughout your new home is a complete feeling of relaxation. Just wait until you see the backyard oasis with so many areas to view and enjoy the peace and serenity. On the main level, you will find a spacious dining room, sitting room/ den, full bathroom, and an additional room that could be used as an office, craft room, guest space, or whatever you choose. The eat-in kitchen opens up to the living room and has multiple accesses to the massive back deck. Right off the kitchen you can enjoy a climate-controlled sunroom or open the windows to take in the sounds of nature. Upstairs you will find the owner's suite complete with a sitting area and two walk-in closets. The spa-like bathroom has heated floors, separate vanities, and a relaxing soaking tub. There are three huge secondary bedrooms; one that has an en-suite and two that access the hall bathroom. As you make your way to the basement, expect to be in awe of the commercial-grade kitchen with a massive island. Every chef's dream, perfect for entertaining, and endless possibilities. There is also a full bathroom and bedroom along with ample storage and a workout/fitness/yoga room. Make your way out back to enjoy the outdoor kitchen with a built-in pizza oven, sitting area, trails, and streams that lead to a fire pit ready for smores and star gazing. Take advantage of the screened-in porch area if the outdoor elements are not ideal. The upgrades and improvements are around every corner including a whole house generator and a climate-controlled garage. It's hard to imagine that this hidden gem with such beautiful surroundings is tucked away and yet, just around the corner from a variety of shopping and dining. Of course, you are minutes away from the fabulous historic downtown Roswell, the awesome Alpharetta and Avalon, and easy access to 400. Zoned for the highly rated Milton HS, this popular neighborhood has it all!

    Zillow last checked:

    Listing updated:

    Listed by:

    Lisa Malin,

    Keller Williams North Atlanta

    Bought with:

    Hester Group

    Harry Norman Realtors

    Amy Allen, 406996

    Harry Norman Realtors

    Source: FMLS GA,MLS#: 7206964MLS Logo

    Facts & features

    Interior

    Bedrooms & bathrooms
    • Bedrooms: 5
    • Bathrooms: 5
    • Full bathrooms: 5
    • Main level bathrooms: 1
    Rooms
    • Room types: Exercise Room, Sun Room
    Primary bedroom
    • Features: Oversized Master
    • Level: Oversized Master
    Bedroom
    • Features: Oversized Master
    Primary bathroom
    • Features: Double Vanity, Separate His/Hers, Separate Tub/Shower, Soaking Tub
    Dining room
    • Features: Separate Dining Room
    Kitchen
    • Features: Cabinets Stain, Eat-in Kitchen, Second Kitchen, Stone Counters, View to Family Room
    Heating
    • Central
    Cooling
    • Central Air
    Appliances
    • Included: Dishwasher, Disposal, Double Oven, Gas Range, Gas Water Heater, Microwave
    • Laundry: Laundry Room, Main Level
    Features
    • Bookcases, Entrance Foyer 2 Story, His and Hers Closets, Tray Ceiling(s), Walk-In Closet(s)
    • Flooring: Ceramic Tile, Hardwood
    • Windows: Insulated Windows
    • Basement: Finished,Full
    • Number of fireplaces: 1
    • Fireplace features: Family Room, Glass Doors
    • Common walls with other units/homes: No Common Walls
    Interior area
    • Total structure area: 4,620
    • Total interior livable area: 4,620 sqft
    • Finished area above ground: 3,195
    • Finished area below ground: 1,425

    Property

    Parking
    • Total spaces: 2
    • Parking features: Driveway, Garage, Garage Faces Front
    • Garage spaces: 2
    • Has uncovered spaces: Yes
    Accessibility
    • Accessibility features: None
    Features
    • Levels: Two
    • Stories: 2
    • Patio & porch: Deck, Rear Porch, Screened
    • Exterior features: Private Yard, Rain Gutters
    • Pool features: None
    • Spa features: None
    • Fencing: None
    • Has view: Yes
    • View description: Other
    • Waterfront features: None
    • Body of water: None
    Lot
    • Size: 0.29 Acres
    • Features: Back Yard, Landscaped, Private
    Details
    • Additional structures: None
    • Parcel number: 12 206004720890
    • Other equipment: None
    • Horse amenities: None

    Construction

    Type & style
    • Home type: SingleFamily
    • Architectural style: Traditional
    • Property subtype: Single Family Residence, Residential
    Materials
    • Stucco
    • Foundation: Concrete Perimeter
    • Roof: Composition
    Condition
    • Resale
    • New construction: No
    • Year built: 1995

    Utilities & green energy

    • Electric: None
    • Sewer: Public Sewer
    • Water: Public
    • Utilities for property: Cable Available, Electricity Available, Natural Gas Available, Sewer Available, Underground Utilities, Water Available
    Green energy
    • Energy efficient items: None
    • Energy generation: None

    Community & HOA

    Community
    • Features: Homeowners Assoc
    • Security: Smoke Detector(s)
    • Subdivision: Hawkins Cove
    HOA
    • Has HOA: Yes
    • HOA fee: $350 annually
    • HOA phone: 612-414-1325
    Location
    • Region: Roswell

    Financial & listing details

    • Price per square foot: $173/sqft
    • Tax assessed value: $817,100
    • Annual tax amount: $3,250
    • Date on market: 6/2/2023
    • Cumulative days on market: 4 days
    • Electric utility on property: Yes
    • Road surface type: Asphalt

    Price history

    DateEventPrice
    7/31/2023Sold$800,000+8.1%$173/sqft
    Source: FMLS GA #7206964 Report a problem
    6/7/2023Pending sale$740,000$160/sqft
    Source: GAMLS #10166380 Report a problem
    6/2/2023Listed for sale$740,000+224.3%$160/sqft
    Source: FMLS GA #7206964 Report a problem
    3/6/1996Sold$228,200-66.6%$49/sqft
    Source: Public Record Report a problem
    4/27/1995Sold$684,000$148/sqft
    Source: Public Record Report a problem

    Public tax history

    YearProperty taxesTax assessment
    2025$5,464 +3.2%$326,840 +25.2%
    2024$5,295 +84.1%$261,120 +18.3%
    2023$2,876 -11.5%$220,760 +17.6%
    2022$3,250 +0.2%$187,720 +4.1%
    2021$3,241 -34.7%$180,400 +2.6%
    2020$4,963 +1.5%$175,840 +1.8%
    2019$4,888 $172,760 +2.4%
    2018$4,888 $168,720 +44%
    2017$4,888 +31.7%$117,200
    2016$3,710 -0.3%$117,200
    2015$3,721 +16.2%$117,200
    2014$3,202 +4.3%$117,200
    2013$3,071 -0.4%$117,200
    2012$3,083 $117,200 +8.2%
    2011-- $108,280 -4.8%
    2010$3,008 +2%$113,760
    2009$2,948 $113,760
    2008-- $113,760 -0.1%
    2007$2,813 $113,840 +3.5%
    2005-- $110,040 +3.5%
    2004$2,695 -1.1%$106,320 +2.3%
    2003$2,724 +7.8%$103,880 +10.1%
    2002$2,528 -3.8%$94,360 +0.9%
    2001$2,629 $93,560
    Find assessor info on the county website

    Neighborhood: 30076

    Nearby schools

    GreatSchools rating
    Schools provided by the listing agent
    • Elementary: Hembree Springs
    • Middle: Elkins Pointe
    • High: Milton - Fulton

    Source: FMLS GA. This data may not be complete. We recommend contacting the local school district to confirm school assignments for this home.

    Get a cash offer in 3 minutes
    Find out how much your home could sell for in as little as 3 minutes with a no-obligation cash offer.
    Estimated market value
    $913,200
    Get a cash offer in 3 minutes
    Find out how much your home could sell for in as little as 3 minutes with a no-obligation cash offer.
    Estimated market value
    $913,200