This bright and beautifully maintained 2-bedroom, 2-bath condo offers easy, low-maintenance living with a desirable single-level layout. Mountain views and abundant natural light from its large South and West-facing windows make the open floor plan feel bright and welcoming, Sliding doors to a covered balcony, the perfect perch for a little container gardening, quiet reflection and sunset views. The well-appointed kitchen features quartz countertops, quality stainless appliances, soft-close cabinets, and a breakfast bar that flows seamlessly into the dining and living areas. The sizable primary suite includes a walk-in closet and a bath with double vanities and shower. A second bedroom and full bath provides flexible space to fit a variety of needs and lifestyles, with a dedicated in-unit laundry and utility room for added storage and convenience. The building includes elevator access, a secured front entry, and no stairs from the detached one car garage to the building. The garage also features a loft for extra storage. Located close to grocery and shopping, Old Town Louisville, Hecla and Waneka Lakes and trails, this is the perfect convenient, low-maintenance home.
Sold for $515,000
$515,000
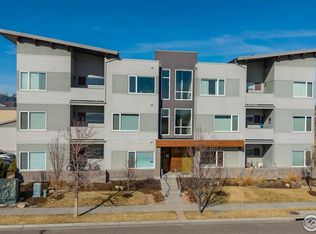
1585 Hecla Way #201, Louisville, CO 80027
2beds
1,118sqft
Condominium
Built in 2015
-- sqft lot
$514,900 Zestimate®
$461/sqft
$2,756 Estimated rent
Home value
$514,900
$484,000 - $546,000
$2,756/mo
Zestimate® history
Owner options
List your home for rent
$2,756/mo
Rent Zestimate®
Find your next renter with Zillow Rental Manager. Plus, with online applications, you can quickly screen prospective tenants – for free.
$2,756/mo
Rent Zestimate®
Refinance and save
$3,455/mo
Est. payment
Refinancing to a lower rate could help reduce your monthly payments and save thousands over the life of the loan.
$3,455/mo
Est. payment
Explore your selling options
Work with a Zillow partner agent
Leverage their expertise and Zillow's premium Showcase listings to get your home seen by more buyers.
Get startedList with your own agent
Get your home in front of millions of buyers by listing it on Zillow.
Learn how to do itSell it yourself
Take full control of how buyers see your home on Zillow by listing For Sale by Owner (FSBO).
List your homeWhat's special
Mountain viewsSizable primary suiteQuartz countertopsSoft-close cabinetsDesirable single-level layoutWalk-in closetWell-appointed kitchen
Zillow last checked:
Listing updated:
Listed by:
Sarah Cavey 970-485-0620 caveyrealestate@gmail.com,
West and Main Homes Inc
Bought with:
Cory Nickerson, 100067917
8z Real Estate
Source: REcolorado as distributed by MLS GRID,MLS#: 3440346
Facts & features
Interior
Bedrooms & bathrooms
- Bedrooms: 2
- Bathrooms: 2
- Full bathrooms: 1
- 3/4 bathrooms: 1
- Main level bathrooms: 2
- Main level bedrooms: 2
Bedroom
- Description: Ensuite Bath, Walk-In Closet W Organizer, Carpet
- Level: Main
- Area: 154 Square Feet
- Dimensions: 11 x 14
Bedroom
- Description: West Facing Windows, Carpet
- Level: Main
- Area: 121 Square Feet
- Dimensions: 11 x 11
Bathroom
- Description: Tile Floors, Double Vanity
- Features: En Suite Bathroom
- Level: Main
Bathroom
- Description: Tile Floors
- Level: Main
Dining room
- Description: Wood Floors
- Level: Main
- Area: 130 Square Feet
- Dimensions: 10 x 13
Kitchen
- Level: Main
- Area: 156 Square Feet
- Dimensions: 12 x 13
Laundry
- Description: Tile Floor
- Level: Main
Living room
- Description: Wood Floors
- Level: Main
- Area: 240 Square Feet
- Dimensions: 15 x 16
Heating
- Forced Air
Cooling
- Central Air
Appliances
- Included: Dishwasher, Disposal, Dryer, Gas Water Heater, Microwave, Oven, Range, Refrigerator, Washer
- Laundry: In Unit
Features
- Ceiling Fan(s), Elevator, No Stairs, Open Floorplan, Primary Suite, Smart Thermostat, Smoke Free, Solid Surface Counters, Walk-In Closet(s)
- Flooring: Carpet, Tile, Wood
- Windows: Double Pane Windows, Window Coverings
- Has basement: No
- Common walls with other units/homes: End Unit,1 Common Wall
Interior area
- Total structure area: 1,118
- Total interior livable area: 1,118 sqft
- Finished area above ground: 1,118
Property
Parking
- Total spaces: 2
- Parking features: Garage
- Garage spaces: 1
- Details: Off Street Spaces: 1
Accessibility
- Accessibility features: Accessible Approach with Ramp
Features
- Levels: One
- Stories: 1
- Entry location: Exterior Access
- Patio & porch: Covered, Patio
- Exterior features: Balcony, Elevator
- Has view: Yes
- View description: Mountain(s)
Details
- Parcel number: R0607096
- Zoning: PUD
- Special conditions: Standard
Construction
Type & style
- Home type: Condo
- Property subtype: Condominium
- Attached to another structure: Yes
Materials
- Frame, Wood Siding
- Roof: Composition,Membrane
Condition
- Updated/Remodeled
- Year built: 2015
Details
- Builder name: Markel Homes
Utilities & green energy
- Sewer: Public Sewer
- Water: Public
- Utilities for property: Cable Available, Electricity Connected, Natural Gas Connected
Community & HOA
Community
- Security: Carbon Monoxide Detector(s), Security Entrance, Smoke Detector(s)
- Subdivision: North End
HOA
- Has HOA: Yes
- Amenities included: Elevator(s)
- Services included: Reserve Fund, Insurance, Maintenance Grounds, Maintenance Structure, Recycling, Sewer, Snow Removal, Trash, Water
- HOA fee: $412 monthly
- HOA name: North End Block 12 Condo Assoc
- HOA phone: 303-482-2213
Location
- Region: Louisville
Financial & listing details
- Price per square foot: $461/sqft
- Tax assessed value: $584,500
- Annual tax amount: $3,554
- Date on market: 5/19/2026
- Listing terms: 1031 Exchange,Cash,Conventional,FHA,VA Loan
- Exclusions: None
- Ownership: Individual
- Electric utility on property: Yes
Price history
| Date | Event | Price |
|---|---|---|
| 7/16/2026 | Sold | $515,000$461/sqft |
Source:  REcolorado as distributed by MLS GRID #3440346 Report a problem REcolorado as distributed by MLS GRID #3440346 Report a problem | ||
| 6/25/2026 | Pending sale | $515,000$461/sqft |
Source: REcolorado as distributed by MLS GRID #3440346 Report a problem | ||
| 5/19/2026 | Listed for sale | $515,000-13.4%$461/sqft |
Source: REcolorado as distributed by MLS GRID #3440346 Report a problem | ||
| 9/24/2024 | Listing removed | $595,000$532/sqft |
Source:  IRES as distributed by MLS GRID #1013985 Report a problem IRES as distributed by MLS GRID #1013985 Report a problem | ||
| 7/11/2024 | Listed for sale | $595,000+50.9%$532/sqft |
Source: IRES as distributed by MLS GRID #1013985 Report a problem | ||
| 8/16/2016 | Sold | $394,410$353/sqft |
Source: Public Record Report a problem | ||
Public tax history
| Year | Property taxes | Tax assessment |
|---|---|---|
| 2025 | $3,088 +1.7% | $36,531 -4% |
| 2024 | $3,035 -0.5% | $38,037 -1% |
| 2023 | $3,050 +1% | $38,406 +21.2% |
| 2022 | $3,020 +5.9% | $31,692 -2.8% |
| 2021 | $2,852 | $32,604 +7% |
| 2020 | $2,852 +1.8% | $30,473 |
| 2019 | $2,801 | $30,473 -2.8% |
| 2018 | $2,801 | $31,349 -9.5% |
| 2017 | $2,801 | $34,658 |
Find assessor info on the county website
Neighborhood: 80027
Nearby homes
- $430,0002 bd2 ba1.1k sqft1585 Hecla Way APT 103, Louisville, CO 80027Sold
- $512,5002 bd1 ba1.1k sqft1585 Hecla Way APT 101, Louisville, CO 80027Off Market
- $488,5002 bd1 ba1.1k sqft1585 Hecla Way APT 102, Louisville, CO 80027Off Market
- $524,9002 bd1 ba1.1k sqft1585 Hecla Way APT 203, Louisville, CO 80027Off Market
- $526,0002 bd1 ba1.1k sqft1585 Hecla Way APT 204, Louisville, CO 80027Off Market
- $540,6002 bd1 ba1.1k sqft1585 Hecla Way APT 303, Louisville, CO 80027Off Market
- $520,3002 bd1 ba1.1k sqft1585 Hecla Way APT 202, Louisville, CO 80027Off Market
- $524,4002 bd2 ba1.1k sqft1585 Hecla Way APT 301, Louisville, CO 80027Off Market
Nearby schools
GreatSchools rating
- 9/10Louisville Elementary SchoolGrades: PK-5Distance: 1.3 mi
- 8/10Louisville Middle SchoolGrades: 6-8Distance: 0.7 mi
- 10/10Monarch High SchoolGrades: 9-12Distance: 2.8 mi
Schools provided by the listing agent
- Elementary: Louisville
- Middle: Louisville
- High: Monarch
- District: Boulder Valley RE 2
Source: REcolorado as distributed by MLS GRID. This data may not be complete. We recommend contacting the local school district to confirm school assignments for this home.
Get a cash offer in 3 minutes
Find out how much your home could sell for in as little as 3 minutes with a no-obligation cash offer.
Estimated market value
$514,900
Get a cash offer in 3 minutes
Find out how much your home could sell for in as little as 3 minutes with a no-obligation cash offer.
Estimated market value
$514,900
- Colorado
- Boulder County
- Louisville
- 80027
- 1585 Hecla Way Unit 201
Nearby cities
Nearby neighborhoods
Nearby zip codes
Other Louisville Topics
