Charming Remodeled Cottage with Versatile Space and Modern Efficiency
This cozy, cottage-style home has been thoughtfully remodeled to maximize both space and energy efficiency. The inviting, updated kitchen features solid surface countertops, an abundance of upgraded cabinetry, and a convenient breakfast bar that opens seamlessly to the dining area—perfect for everyday living and entertaining.
Both bedrooms are generously sized with ample closet space and functional layouts. An additional large room offers flexible use as a potential third bedroom, spacious primary suite, home office, or family room.
The remodeled full bathroom showcases updated fixtures and a solid surface vanity. Throughout the home, new vinyl plank flooring provides the warmth of wood-look styling combined with long-lasting durability.
Enjoy year-round comfort with energy-efficient mini-split heating and air units offering zoned temperature control. Step outside to take advantage of the large concrete patios in both the front and backyard—ideal for relaxing, entertaining, or creating your own outdoor living spaces. The fully fenced backyard also features a pergola and a 14x20 workshop—perfect for hobbies, storage, or a creative studio.
Additional updates include newer roofs on both the home and the workshop, along with fresh interior and exterior paint. This well-maintained property is the perfect blend of charm, function, and flexibility—all in a manageable, efficient footprint.
Sold for $532,000
Listed by: RE/MAX Success • Jason Townsend • Contact: 805-296-0109
Bought with: GUIDE Real Estate
$532,000
1585 K St, San Miguel, CA 93451
2beds
1,360sqft
Single Family Residence
Built in 1953
5,500 Square Feet Lot
$542,400 Zestimate®
$391/sqft
$1,917 Estimated rent
Home value
$542,400
$494,000 - $591,000
$1,917/mo
Zestimate® history
Owner options
List your home for rent
$1,917/mo
Rent Zestimate®
Find your next renter with Zillow Rental Manager. Plus, with online applications, you can quickly screen prospective tenants – for free.
$1,917/mo
Rent Zestimate®
Refinance and save
$3,357/mo
Est. payment
Refinancing to a lower rate could help reduce your monthly payments and save thousands over the life of the loan.
$3,357/mo
Est. payment
Explore your selling options
Work with a Zillow partner agent
Leverage their expertise and Zillow's premium Showcase listings to get your home seen by more buyers.
Get startedList with your own agent
Get your home in front of millions of buyers by listing it on Zillow.
Learn how to do itSell it yourself
Take full control of how buyers see your home on Zillow by listing For Sale by Owner (FSBO).
List your homeWhat's special
Fully fenced backyardBreakfast barNewer roofsSolid surface countertopsVinyl plank flooringUpgraded cabinetryUpdated kitchen
Zillow last checked:
Listing updated:
Listed by:
Jason Townsend DRE #02081381 8052960109,
RE/MAX Success
Bought with:
Beatriz Espinoza, DRE #01337062
GUIDE Real Estate
Areli Camacho Guerrero, DRE #02188010
GUIDE Real Estate
Source: CRMLS,MLS#: NS25152829 Originating MLS: California Regional MLS
Originating MLS: California Regional MLSFacts & features
Interior
Bedrooms & bathrooms
- Bedrooms: 2
- Bathrooms: 1
- Full bathrooms: 1
- Main level bathrooms: 1
- Main level bedrooms: 3
Rooms
- Room types: Bonus Room, Bedroom, Dining Room
Bedroom
- Features: Bedroom on Main Level
Bathroom
- Features: Stone Counters, Tub Shower, Upgraded
Kitchen
- Features: Stone Counters
Heating
- Ductless, Zoned
Cooling
- Ductless, Zoned
Appliances
- Included: Dishwasher, Electric Range, Disposal, Microwave, Water To Refrigerator
- Laundry: Washer Hookup, Electric Dryer Hookup, In Garage
Features
- Breakfast Bar, Ceiling Fan(s), Separate/Formal Dining Room, Stone Counters, Bedroom on Main Level
- Flooring: Vinyl
- Doors: French Doors, Panel Doors
- Windows: Double Pane Windows
- Has fireplace: No
- Fireplace features: None
- Common walls with other units/homes: No Common Walls
Interior area
- Total interior livable area: 1,360 sqft
Property
Parking
- Total spaces: 2
- Parking features: Garage Faces Front
- Attached garage spaces: 1
- Uncovered spaces: 1
Features
- Levels: One
- Stories: 1
- Entry location: Front
- Patio & porch: Concrete, Covered, Front Porch, Porch
- Pool features: None
- Spa features: None
- Fencing: Chain Link,Wood
- Has view: Yes
- View description: Neighborhood
Lot
- Size: 5,500 Square Feet
- Dimensions: 113' x 53'
- Features: 0-1 Unit/Acre, Back Yard, Front Yard, No Landscaping, Near Park, Street Level, Yard
Details
- Additional structures: Workshop
- Parcel number: 021121004
- Zoning: RSF
- Special conditions: Standard
Construction
Type & style
- Home type: SingleFamily
- Architectural style: Cottage
- Property subtype: Single Family Residence
Materials
- Drywall, Concrete, Stucco, Wood Siding
- Foundation: Raised
- Roof: Shingle
Condition
- Additions/Alterations,Updated/Remodeled
- New construction: No
- Year built: 1953
Utilities & green energy
- Electric: 220 Volts in Garage
- Sewer: Public Sewer
- Water: Public
Green energy
- Energy efficient items: Appliances, Windows
- Water conservation: Water-Smart Landscaping
Community & HOA
Community
- Features: Park
Location
- Region: San Miguel
Financial & listing details
- Price per square foot: $391/sqft
- Tax assessed value: $540,600
- Annual tax amount: $5,869
- Date on market: 7/8/2025
- Cumulative days on market: 36 days
- Listing terms: Conventional,USDA Loan
- Inclusions: Refrigerator
- Road surface type: Paved
Price history
| Date | Event | Price |
|---|---|---|
| 9/5/2025 | Sold | $532,000-3.3%$391/sqft |
Source:  CRMLS #NS25152829 Report a problem CRMLS #NS25152829 Report a problem | ||
| 8/17/2025 | Pending sale | $549,900$404/sqft |
Source: CRMLS #NS25152829 Report a problem | ||
| 7/9/2025 | Listed for sale | $549,900+3.8%$404/sqft |
Source: CRMLS #NS25152829 Report a problem | ||
| 7/31/2023 | Sold | $530,000+89.3%$390/sqft |
Source: Public Record Report a problem | ||
| 8/22/2017 | Sold | $280,000-3.4%$206/sqft |
Source: Public Record Report a problem | ||
| 6/29/2017 | Pending sale | $290,000$213/sqft |
Source: Platinum Properties #NS17090118 Report a problem | ||
| 6/5/2017 | Price change | $290,000+3.6%$213/sqft |
Source: Platinum Properties #NS17090118 Report a problem | ||
| 5/4/2017 | Pending sale | $280,000$206/sqft |
Source: Platinum Properties #NS17090118 Report a problem | ||
| 4/27/2017 | Listed for sale | $280,000+194.7%$206/sqft |
Source: Platinum Properties #NS17090118 Report a problem | ||
| 7/5/2013 | Sold | $95,000+32.9%$70/sqft |
Source: Public Record Report a problem | ||
| 3/19/2013 | Sold | $71,500-4.7%$53/sqft |
Source: Public Record Report a problem | ||
| 7/19/2005 | Sold | $75,000+22%$55/sqft |
Source: Public Record Report a problem | ||
| 6/6/1996 | Sold | $61,500$45/sqft |
Source: Public Record Report a problem | ||
Public tax history
| Year | Property taxes | Tax assessment |
|---|---|---|
| 2025 | $5,869 +4.5% | $540,600 +2% |
| 2024 | $5,618 +72.8% | $530,000 +73.1% |
| 2023 | $3,251 -2.2% | $306,218 +2% |
| 2022 | $3,326 +4.5% | $300,215 +2% |
| 2021 | $3,183 +1.1% | $294,329 +1% |
| 2020 | $3,150 +2.1% | $291,312 +2% |
| 2019 | $3,086 +2.1% | $285,600 +2% |
| 2018 | $3,024 +172.1% | $280,000 +179% |
| 2017 | $1,112 +4.7% | $100,341 +2% |
| 2016 | $1,062 | $98,374 +1.5% |
| 2015 | $1,062 +5.4% | $96,897 +2% |
| 2014 | $1,007 | $95,000 -50.5% |
| 2012 | -- | $192,076 +2% |
| 2011 | -- | $188,311 +0.8% |
| 2010 | -- | $186,904 -0.2% |
| 2009 | -- | $187,349 +2% |
| 2008 | -- | $183,677 +2% |
| 2007 | -- | $180,076 +2% |
| 2006 | -- | $176,546 +35.3% |
| 2005 | -- | $130,486 +81.6% |
| 2004 | -- | $71,850 +1.9% |
| 2003 | -- | $70,534 +2% |
| 2002 | -- | $69,152 +2% |
| 2001 | -- | $67,797 |
Find assessor info on the county website
Neighborhood: 93451
Nearby homes
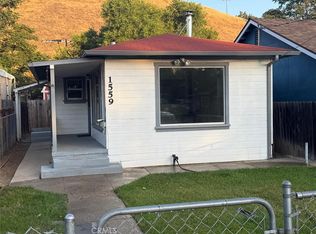
- $369,0001 bd2 ba867 sqft1559 K St, San Miguel, CA 93451Sold
- $480,7002 bd1 ba978 sqft1597 K St, San Miguel, CA 93451Off Market
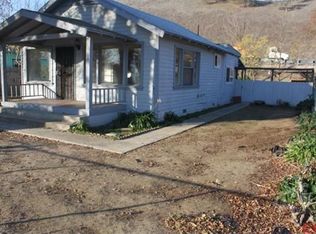
- $368,3001 bd1 ba1.1k sqft1555 K St, San Miguel, CA 93451Off Market
- $468,6003 bd2 ba1.1k sqft1599 K St, San Miguel, CA 93451Off Market
- $421,3002 bd1 ba628 sqft1551 K St, San Miguel, CA 93451Off Market
- $530,9004 bd2 ba1.4k sqft1560 K St, San Miguel, CA 93451Off Market
- $527,8003 bd2 ba1.1k sqft1547 K St, San Miguel, CA 93451Off Market
- $357,2002 bd1 ba978 sqft1540 K St, San Miguel, CA 93451Off Market
Nearby schools
GreatSchools rating
- 7/10Lillian Larsen Elementary SchoolGrades: K-8Distance: 0.2 mi
Schools provided by the listing agent
- Elementary: Lillan Larsen
Source: CRMLS. This data may not be complete. We recommend contacting the local school district to confirm school assignments for this home.


Get pre-qualified for a loan
At Zillow Home Loans, we can pre-qualify you in as little as 5 minutes with no impact to your credit score.An equal housing lender. NMLS #10287.
Nearby cities
Nearby zip codes
Other San Miguel Topics
