This Exceptional Property Truly Has it ALL! Home, Shop & a Guest House. Nestled on a Fully Landscaped, Park-like One-Acre with Breathtaking Mountain Views & Tranquil Setting. Offers the Perfect Balance of Comfort and Functionality. Located in the Desirable Johnson Lane Area in a Peaceful Neighborhood. Adjacent to BLM Land with Endless Opportunities for Adventure Lovers while Close to the Conveniences of Minden & Carson City, Including Shopping, Restaurants, Senior Center, Theaters, and Medical Facilities., Feel the Spaciousness of the Open Floor Plan, High Ceilings and the Warmth of the Laminate Floors that Flow Throughout the Main Part of the House. The Light-Filled Kitchen Features Cabinets, Gas Stove, Walk-in Pantry, and a Spacious Breakfast Nook with Views of the Mountains and the Beautifully Maintained Backyard. Retreat to the Large Master Bedroom, where Ceiling to Floor Windows Invite Natural Light to Pour in and Enjoy the Convenience of a Walk-in Closet, Double Vanities, Jetted Bathtub, Separate Shower and a Private Water Closet. This Property Doesn’t Stop at the Main House! A charming Guest House Offers Independence & Privacy with 1-Bedroom, 1-Bathroom, Full Kitchen, Cozy Living Room, Closet Laundry. & a Sizable Covered Porch. Perfect for Visitors or Multi-Generational Living. For the Hobbyist or Entrepreneurs, the 1,500 sq. ft. Finished Shop is a Dream Come True. Complete with Heating, Windows, and Plumbed for a Potential Bathroom or a Sink Ideal for Many Possibilities. The Oversized 3-Car Garage Provides Even More Space for Vehicles, Toys or Equipment. On Private Well & Septic. NO HOA! Horses and ATVs are Welcome. Schedule Your Private Tour Today! Home and Property are Equipped with Cameras Capable of Video & Audio Recording. All Information Deemed Reliable but, Not Guaranteed. Buyer & Buyer's Agent to Verify All Information.
Closed
$1,100,000
1585 Lindsay Ln, Minden, NV 89423
4beds
2,956sqft
Single Family Residence
Built in 1994
1.02 Acres Lot
$1,134,000 Zestimate®
$372/sqft
$3,741 Estimated rent
Home value
$1,134,000
$987,000 - $1.29M
$3,741/mo
Zestimate® history
Owner options
List your home for rent
$3,741/mo
Rent Zestimate®
Find your next renter with Zillow Rental Manager. Plus, with online applications, you can quickly screen prospective tenants – for free.
$3,741/mo
Rent Zestimate®
Refinance and save
$6,263/mo
Est. payment
Refinancing to a lower rate could help reduce your monthly payments and save thousands over the life of the loan.
$6,263/mo
Est. payment
Explore your selling options
Work with a Zillow partner agent
Leverage their expertise and Zillow's premium Showcase listings to get your home seen by more buyers.
Get startedList with your own agent
Get your home in front of millions of buyers by listing it on Zillow.
Learn how to do itSell it yourself
Take full control of how buyers see your home on Zillow by listing For Sale by Owner (FSBO).
List your homeWhat's special
Breathtaking mountain viewsViews of the mountainsLarge master bedroomFully landscaped park-like one-acreHigh ceilingsCeiling to floor windowsSizable covered porch
Zillow last checked:
Listing updated:
Listed by:
Tamara Murry S.67915 775-781-2807,
Intrepid Realty LLC,
Tamara Murry S.67915 775-781-2807,
Intrepid Realty LLC
Bought with:
David Evans, S.175567
Coldwell Banker Select RE M
Sherrie Watterson, S.175923
Coldwell Banker Select RE M
Source: NNRMLS,MLS#: 240015653
Facts & features
Interior
Bedrooms & bathrooms
- Bedrooms: 4
- Bathrooms: 3
- Full bathrooms: 3
Heating
- Fireplace(s), Forced Air, Natural Gas
Cooling
- Central Air, Refrigerated, Wall/Window Unit(s)
Appliances
- Included: Additional Refrigerator(s), Dishwasher, Disposal, Dryer, Gas Cooktop, Gas Range, Microwave, Refrigerator, Washer, Water Purifier, Water Softener Owned
- Laundry: Cabinets, In Hall, Laundry Area, Laundry Room, Shelves, Sink
Features
- Breakfast Bar, Ceiling Fan(s), High Ceilings, Pantry, Master Downstairs, Smart Thermostat, Walk-In Closet(s)
- Flooring: Carpet, Ceramic Tile
- Windows: Blinds, Double Pane Windows, Vinyl Frames
- Number of fireplaces: 1
- Fireplace features: Circulating, Gas Log, Insert
Interior area
- Total structure area: 2,956
- Total interior livable area: 2,956 sqft
Property
Parking
- Total spaces: 6
- Parking features: Attached, Garage Door Opener, RV Access/Parking
- Attached garage spaces: 6
Features
- Stories: 2
- Patio & porch: Patio
- Fencing: Back Yard,Front Yard,Full,Partial
- Has view: Yes
- View description: Desert, Mountain(s), Peek, Trees/Woods
Lot
- Size: 1.02 Acres
- Features: Adjoins BLM/BIA Land, Gentle Sloping, Landscaped, Level, Sloped Down, Sprinklers In Front, Sprinklers In Rear
Details
- Additional structures: Barn(s), Outbuilding, Workshop
- Parcel number: 142027701027
- Zoning: 200
- Other equipment: Satellite Dish
- Horses can be raised: Yes
Construction
Type & style
- Home type: SingleFamily
- Property subtype: Single Family Residence
Materials
- Brick
- Foundation: Crawl Space
- Roof: Composition,Pitched,Shingle
Condition
- Year built: 1994
Utilities & green energy
- Sewer: Septic Tank
- Water: Private, Well
- Utilities for property: Cable Available, Electricity Available, Internet Available, Natural Gas Available, Phone Available, Water Available, Cellular Coverage
Community & HOA
Community
- Security: Security System Owned, Smoke Detector(s)
HOA
- Has HOA: No
- Amenities included: None
Location
- Region: Minden
Financial & listing details
- Price per square foot: $372/sqft
- Tax assessed value: $181,673
- Annual tax amount: $4,062
- Date on market: 12/28/2024
- Cumulative days on market: 56 days
- Listing terms: 1031 Exchange,Cash,Conventional,FHA,VA Loan
Price history
| Date | Event | Price |
|---|---|---|
| 2/21/2025 | Sold | $1,100,000-7.5%$372/sqft |
Source:  NNRMLS #240015653 Report a problem NNRMLS #240015653 Report a problem | ||
| 1/17/2025 | Pending sale | $1,189,000$402/sqft |
Source: NNRMLS #240015653 Report a problem | ||
| 12/30/2024 | Listed for sale | $1,189,000$402/sqft |
Source: NNRMLS #240015653 Report a problem | ||
Public tax history
| Year | Property taxes | Tax assessment |
|---|---|---|
| 2025 | $4,062 +3% | $181,673 -0.5% |
| 2024 | $3,944 +3% | $182,622 +3.8% |
| 2023 | $3,829 +3% | $176,015 +16.3% |
| 2022 | $3,717 +3% | $151,308 +4.5% |
| 2021 | $3,609 | $144,830 +6.7% |
| 2020 | -- | $135,797 |
| 2019 | $3,504 | $135,797 +7.2% |
| 2018 | $3,504 +6.1% | $126,715 +4.6% |
| 2017 | $3,303 | $121,182 +7.4% |
| 2016 | $3,303 +2.6% | $112,853 |
| 2015 | $3,219 +2.1% | $112,853 -4% |
| 2014 | $3,152 | $117,575 +6.9% |
| 2013 | -- | $110,014 -0.4% |
| 2012 | -- | $110,479 +6.2% |
| 2011 | -- | $104,006 -8.7% |
| 2010 | -- | $113,947 -19.5% |
| 2009 | -- | $141,504 -8.1% |
| 2008 | -- | $153,961 +1.5% |
| 2007 | -- | $151,621 +17.9% |
| 2006 | -- | $128,591 +5.2% |
| 2005 | $1,967 +3% | $122,292 +39.7% |
| 2004 | $1,910 | $87,555 +3.3% |
| 2003 | -- | $84,737 +5.1% |
| 2002 | -- | $80,628 |
| 2001 | -- | $80,628 +2.9% |
| 1999 | -- | $78,340 |
Find assessor info on the county website
Neighborhood: 89423
Nearby homes
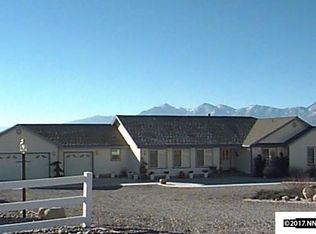
- $1,062,000-- bd-- ba2.7k sqft1590 Lindsay Ln, Minden, NV 89423Off Market
- $977,9003 bd3 ba2.3k sqft1577 Lindsay Ln, Minden, NV 89423Off Market
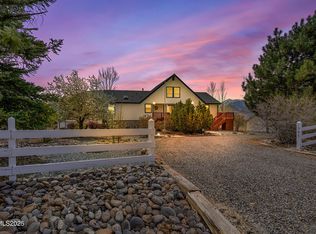
- $1,029,6004 bd2 ba2.3k sqft1582 Gloria Way, Minden, NV 89423Off Market

- $900,0002 bd3 ba2.8k sqft1595 Lindsay Ln, Minden, NV 89423Sold
- $975,0003 bd3 ba2.6k sqft1588 Gloria Way, Minden, NV 89423Sold
- $1,371,5005 bd4 ba3.5k sqft1571 Lindsay Ln, Minden, NV 89423Off Market
- $1,150,5004 bd4 ba3.1k sqft1576 Gloria Way, Minden, NV 89423Off Market
- $894,9003 bd2 ba2.1k sqft1594 Gloria Way, Minden, NV 89423Off Market
Nearby schools
GreatSchools rating
- 7/10Pinon Hills Elementary SchoolGrades: PK-5Distance: 0.7 mi
- 8/10Carson Valley Middle SchoolGrades: 6-8Distance: 7.4 mi
- 6/10Douglas County High SchoolGrades: 9-12Distance: 7.1 mi
Schools provided by the listing agent
- Elementary: Pinon Hills
- Middle: Carson Valley
- High: Douglas
Source: NNRMLS. This data may not be complete. We recommend contacting the local school district to confirm school assignments for this home.


Get pre-qualified for a loan
At Zillow Home Loans, we can pre-qualify you in as little as 5 minutes with no impact to your credit score.An equal housing lender. NMLS #10287.
Sell for more on Zillow
Get a Zillow Showcase℠ listing at no additional cost and you could sell for .
$1,134,000
2% more
+$22,680
With Zillow Showcase(estimated)
$1,156,680
- Nevada
- Douglas County
- Minden
- 89423
- 1585 Lindsay Ln
Nearby cities
Nearby zip codes
Other Minden Topics
