Welcome to 1585 Macopin Rd in West Milford! This well-maintained Colonial offers comfortable living with 3 bedrooms and 2.5 bathrooms. The inviting living room features abundant natural light and a cozy gas fireplace, creating the perfect space to relax and unwind. A spacious dining area flows seamlessly into the kitchen, which offers plenty of cabinetry and storage. Beautiful hardwood floors add warmth and character throughout the home. Step outside onto the deck and enjoy the wide, private backyard, ideal for outdoor entertaining, gardening, or simply enjoying your own peaceful retreat. Additional features include a 2-car garage, unfinished basement, and ample storage space. The property has a two-bedroom septic town verified. Conveniently located just minutes from Routes 23, 287, 80, and 46, with NYC less than 45 minutes away. Enjoy easy access to Greenwood Lake, shopping, dining, golf courses, and so much more. A wonderful opportunity to enjoy comfort, privacy, and convenience in West Milford!
Active
$589,888
1585 Macopin Rd, West Milford Twp., NJ 07480
3beds
1,792sqft
Single Family Residence
Built in 2008
0.31 Acres Lot
$-- Zestimate®
$329/sqft
$-- HOA
What's special
Cozy gas fireplaceWide private backyardBeautiful hardwood floorsAbundant natural lightAmple storage spaceSpacious dining area
- 43 days
- 699
- 61
Likely to sell faster than
Zillow last checked:
Listing updated:
Listed by:
Peter Kontrafouris 973-318-1484,
Exp Realty, Llc
Source: GSMLS,MLS#: 4046918
Facts & features
Interior
Bedrooms & bathrooms
- Bedrooms: 3
- Bathrooms: 3
- Full bathrooms: 2
- 1/2 bathrooms: 1
Primary bedroom
- Description: Full Bath
Bedroom 1
- Level: Second
- Area: 266
- Dimensions: 19 x 14
Bedroom 2
- Level: Second
- Area: 170
- Dimensions: 17 x 10
Bedroom 3
- Level: Second
- Area: 182
- Dimensions: 14 x 13
Primary bathroom
- Features: Stall Shower And Tub
Dining room
- Features: Formal Dining Room
- Level: First
- Area: 143
- Dimensions: 11 x 13
Kitchen
- Features: Breakfast Bar, Separate Dining Area
- Level: First
- Area: 182
- Dimensions: 14 x 13
Living room
- Level: First
- Area: 238
- Dimensions: 17 x 14
Basement
- Features: GarEnter, Storage
Heating
- Baseboard - Hotwater, Natural Gas
Cooling
- Central Air
Appliances
- Included: Carbon Monoxide Detector, Dishwasher, Dryer, Microwave, Range/Oven-Gas, Refrigerator, Washer, Gas Water Heater
- Laundry: Laundry Room, Level 1
Features
- Storage Room, Foyer
- Flooring: Wood
- Basement: Yes,Unfinished
- Number of fireplaces: 1
- Fireplace features: Gas, Living Room
Interior area
- Total structure area: 1,792
- Total interior livable area: 1,792 sqft
Property
Parking
- Total spaces: 2
- Parking features: 2 Car Width, Driveway-Exclusive, Attached Garage, Underground
- Attached garage spaces: 2
- Has uncovered spaces: Yes
Features
- Patio & porch: Deck
Lot
- Size: 0.31 Acres
- Dimensions: .314 AC
- Features: Wooded
Details
- Parcel number: 2515085010000000120000
- Zoning description: Residential
Construction
Type & style
- Home type: SingleFamily
- Architectural style: Colonial
- Property subtype: Single Family Residence
Materials
- Vinyl Siding
- Roof: Asphalt Shingle
Condition
- Year built: 2008
Utilities & green energy
- Gas: Gas-Natural
- Sewer: Septic Tank, Septic 2 Bedroom Town Verified
- Water: Well
- Utilities for property: Natural Gas Connected
Community & HOA
Community
- Security: Carbon Monoxide Detector
Location
- Region: West Milford
Financial & listing details
- Price per square foot: $329/sqft
- Tax assessed value: $269,000
- Annual tax amount: $11,645
- Date on market: 8/14/2026
- Ownership type: Fee Simple
Estimated market value
Not available
Estimated sales range
Not available
Not available
Price history
| Date | Event | Price |
|---|---|---|
| 8/14/2026 | Listed for sale | $589,888+78.8%$329/sqft |
Source:  GSMLS #4046918 Report a problem GSMLS #4046918 Report a problem | ||
| 7/18/2008 | Sold | $330,000$184/sqft |
Source: Public Record Report a problem | ||
Public tax history
| Year | Property taxes | Tax assessment |
|---|---|---|
| 2025 | $11,244 +2.6% | $269,000 |
| 2024 | $10,962 | $269,000 |
| 2023 | $10,962 +2.2% | $269,000 |
| 2022 | $10,730 +2.5% | $269,000 |
| 2021 | $10,467 +3.5% | $269,000 |
| 2020 | $10,117 +0.2% | $269,000 |
| 2019 | $10,093 +1.3% | $269,000 |
| 2018 | $9,961 -0.2% | $269,000 |
| 2017 | $9,977 +1.2% | $269,000 |
| 2016 | $9,862 +2.5% | $269,000 |
| 2015 | $9,622 +2.9% | $269,000 |
| 2014 | $9,353 +11.8% | $269,000 |
| 2012 | $8,370 +1.9% | $269,000 +100.3% |
| 2011 | $8,215 +4.4% | $134,300 |
| 2010 | $7,869 | $134,300 |
| 2009 | -- | $134,300 |
Find assessor info on the county website
Monthly payment
Est. payment
Payment breakdown
Explore the cost of this home by adjusting the details. Changes won't be saved.Climate risks
Neighborhood: Upper Macopin
Nearby schools
Schools provided by the listing agent
- Elementary: Westbrook
- Middle: Macopin
- High: W Milford
Source: GSMLS. This data may not be complete. We recommend contacting the local school district to confirm school assignments for this home.
Similar homes
- $599,9004 bd3 ba2.6k sqft106 Poplar Grove Ter, West Milford Twp., NJ 07480For Sale
 MLS ID #4044187, Karen B. Wiedmann, Re/Max Country Realty. GSMLS
 - $558,0003 bd3 ba2.3k sqft12 Lafayette St, West Milford Twp., NJ 07480For Sale
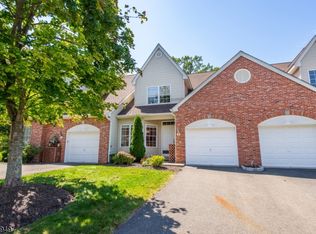 MLS ID #4046863, Gail Rifflard, Realty Executives Exceptional. GSMLS
 - $579,0004 bd3 ba2.6k sqft42 Goldfinch Ln, West Milford Twp., NJ 07421For Sale
 MLS ID #4032801, Judith Meghnagi, Exp Realty, Llc. GSMLS
 - $485,0003 bd2 ba1.8k sqft20 Wanaque Rd, West Milford Twp., NJ 07421For Sale
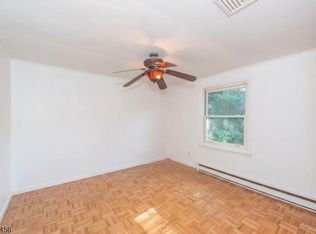 MLS ID #4055253, Chloe Paul, Keller Williams Integrity. GSMLS
 - $699,0003 bd3 ba1.9k sqft6 E Shore Road, Greenwood Lake, NY 10925For Sale
 MLS ID #1044625, Jennifer DiCostanzo, Listing by: RE/MAX Town & Country. OneKey® MLS as distributed by MLS GRID
 - $584,0002 bd2 ba1.5k sqft14 Pond Hill Avenue, Warwick, NY 10990For SaleMLS ID #933935, Julie Pip Klein, Listing by: BHG Real Estate Green Team. OneKey® MLS as distributed by MLS GRID
