Welcome to 1585 Maddux Ln, a stunning single-family home in the desirable Chalice Crest neighborhood of McLean. This exquisite property boasts six bedrooms and five and a half bathrooms, offering plenty of space for comfortable living. As you step inside, you'll be greeted by the grandeur of the large foyer with a two-story ceiling complemented by elegant architectural elements such as chair railing and crown moldings. The home features abundant natural light, with southwestern exposures and garden views creating a serene atmosphere. The gourmet chef's kitchen is a true highlight, featuring a butler's pantry, granite countertops, an island, and top-of-the-line stainless steel appliances. Whether hosting a formal dinner in the spacious dining room or enjoying a casual meal in the eat-in kitchen, this home is perfect for entertaining. The property offers an array of additional spaces, including an art studio, home office, library/den, and a home theater for all your entertainment needs. The luxurious primary suite includes a spacious sitting room, an ensuite bathroom with separate vanities, a two-person tub, a separate shower, and a private water closet, all opening to two dressing rooms. You'll find private outdoor features such as a patio, a deck off the kitchen and family room, and a fenced backyard, perfect for entertaining and enjoying the outdoors. The 2-car attached garage and ample off-street parking provide convenient parking options. Other notable features of this home include hardwood and ceramic floors, 9ft plus ceilings throughout, upgraded chandeliers, recessed lighting, four working fireplaces, gas and wood burning in the Family Room, a security system, and a fully finished walk-out lower level. Enjoy the peace and tranquility of the large oversized lower rear yard backing to Pimmit Run. Don't miss the opportunity to make this exceptional property your new home. Schedule a showing today and experience the luxury and comfort of this spectacular home!
Sold for $3,050,000
$3,050,000
1585 Maddux Ln, Mc Lean, VA 22101
6beds
7,076sqft
Single Family Residence
Built in 2007
0.53 Acres Lot
$3,176,400 Zestimate®
$431/sqft
$8,381 Estimated rent
Home value
$3,176,400
$3.02M - $3.37M
$8,381/mo
Zestimate® history
Owner options
List your home for rent
$8,381/mo
Rent Zestimate®
Find your next renter with Zillow Rental Manager. Plus, with online applications, you can quickly screen prospective tenants – for free.
$8,381/mo
Rent Zestimate®
Refinance and save
$20,006/mo
Est. payment
Refinancing to a lower rate could help reduce your monthly payments and save thousands over the life of the loan.
$20,006/mo
Est. payment
Explore your selling options
Work with a Zillow partner agent
Leverage their expertise and Zillow's premium Showcase listings to get your home seen by more buyers.
Get startedList with your own agent
Get your home in front of millions of buyers by listing it on Zillow.
Learn how to do itSell it yourself
Take full control of how buyers see your home on Zillow by listing For Sale by Owner (FSBO).
List your homeWhat's special
Home officeFenced backyardFormal dinnerCeramic floorsHome theaterSpacious dining roomGranite countertops
Zillow last checked:
Listing updated:
Listed by:
Susan Hand 703-608-5056,
Compass
Bought with:
Paige Kellogg, 0225233694
Samson Properties
Source: Bright MLS,MLS#: VAFX2150726
Facts & features
Interior
Bedrooms & bathrooms
- Bedrooms: 6
- Bathrooms: 6
- Full bathrooms: 5
- 1/2 bathrooms: 1
- Main level bathrooms: 1
Rooms
- Room types: Living Room, Dining Room, Primary Bedroom, Bedroom 2, Bedroom 3, Bedroom 4, Bedroom 5, Kitchen, Family Room, Library, Great Room, Laundry, Bedroom 6, Bonus Room, Hobby Room, Primary Bathroom, Half Bath
Basement
- Area: 1288
Heating
- Forced Air, Natural Gas
Cooling
- Central Air, Electric
Appliances
- Included: Microwave, Dishwasher, Disposal, Dryer, Extra Refrigerator/Freezer, Humidifier, Double Oven, Oven/Range - Gas, Refrigerator, Six Burner Stove, Stainless Steel Appliance(s), Washer, Water Heater, Gas Water Heater
- Laundry: Main Level, Upper Level, Laundry Room
Features
- Bar, Breakfast Area, Built-in Features, Chair Railings, Combination Kitchen/Dining, Crown Molding, Curved Staircase, Dining Area, Double/Dual Staircase, Family Room Off Kitchen, Open Floorplan, Formal/Separate Dining Room, Eat-in Kitchen, Kitchen - Gourmet, Kitchen Island, Kitchen - Table Space, Pantry, Recessed Lighting, Soaking Tub, Sound System, Bathroom - Stall Shower, Bathroom - Tub Shower, Upgraded Countertops, Walk-In Closet(s), Wine Storage
- Flooring: Hardwood, Wood
- Doors: French Doors, Six Panel
- Windows: Double Hung, Double Pane Windows, Palladian, Screens, Transom, Window Treatments
- Basement: Connecting Stairway,Full,Finished,Heated,Interior Entry,Exterior Entry,Rear Entrance,Walk-Out Access,Windows
- Number of fireplaces: 4
- Fireplace features: Glass Doors, Mantel(s), Screen, Stone, Wood Burning
Interior area
- Total structure area: 7,076
- Total interior livable area: 7,076 sqft
- Finished area above ground: 5,788
- Finished area below ground: 1,288
Property
Parking
- Total spaces: 9
- Parking features: Garage Faces Side, Storage, Garage Door Opener, Inside Entrance, Circular Driveway, Driveway, Attached
- Attached garage spaces: 2
- Uncovered spaces: 7
Accessibility
- Accessibility features: None
Features
- Levels: Four
- Stories: 4
- Exterior features: Extensive Hardscape, Sidewalks, Stone Retaining Walls, Street Lights
- Pool features: None
- Fencing: Full,Back Yard,Wrought Iron
- Has view: Yes
- View description: Garden, Trees/Woods
- Waterfront features: Creek/Stream
Lot
- Size: 0.53 Acres
Details
- Additional structures: Above Grade, Below Grade
- Parcel number: 0314 34 0003
- Zoning: 120
- Special conditions: Standard
Construction
Type & style
- Home type: SingleFamily
- Architectural style: Colonial
- Property subtype: Single Family Residence
Materials
- Brick, Stone
- Foundation: Slab
Condition
- Excellent
- New construction: No
- Year built: 2007
Details
- Builder name: Sekas Homes
Utilities & green energy
- Sewer: Public Sewer
- Water: Public
- Utilities for property: Cable Connected, Cable
Community & HOA
Community
- Security: Security System
- Subdivision: Chalice Crest
HOA
- Has HOA: Yes
- Services included: Common Area Maintenance, Reserve Funds
- HOA fee: $1,000 annually
Location
- Region: Mc Lean
Financial & listing details
- Price per square foot: $431/sqft
- Tax assessed value: $2,021,000
- Annual tax amount: $23,272
- Date on market: 10/6/2023
- Listing agreement: Exclusive Right To Sell
- Ownership: Fee Simple
Price history
| Date | Event | Price |
|---|---|---|
| 11/20/2023 | Sold | $3,050,000-7.6%$431/sqft |
Source:  Bright MLS #VAFX2150726 Report a problem Bright MLS #VAFX2150726 Report a problem | ||
| 10/23/2023 | Contingent | $3,300,000$466/sqft |
Source: Bright MLS #VAFX2150726 Report a problem | ||
| 10/6/2023 | Listed for sale | $3,300,000+31.6%$466/sqft |
Source: Bright MLS #VAFX2150726 Report a problem | ||
| 1/1/2015 | Sold | $2,507,903$354/sqft |
Source:  Long & Foster Broker Feed #VAFX180178_100 Report a problem Long & Foster Broker Feed #VAFX180178_100 Report a problem | ||
| 8/30/2007 | Sold | $2,507,903$354/sqft |
Source: Public Record Report a problem | ||
Public tax history
| Year | Property taxes | Tax assessment |
|---|---|---|
| 2025 | $610 +9.9% | $2,600,600 +11% |
| 2024 | $555 -97.7% | $2,342,470 +15.9% |
| 2023 | $23,762 +3% | $2,021,000 +3.2% |
| 2022 | $23,076 | $1,957,860 +7.3% |
| 2021 | -- | $1,824,550 +5.2% |
| 2020 | $20,924 +7.2% | $1,734,280 +7.2% |
| 2019 | $19,519 +0.6% | $1,617,850 +0.6% |
| 2018 | $19,411 -5.7% | $1,608,850 -7.4% |
| 2017 | $20,576 +0.9% | $1,737,860 +0.7% |
| 2016 | $20,396 +3.7% | $1,726,250 |
| 2015 | $19,662 -3.3% | $1,726,250 -3.5% |
| 2014 | $20,333 | $1,789,070 +13.6% |
| 2013 | -- | $1,574,540 -1.9% |
| 2012 | -- | $1,604,270 -9.7% |
| 2011 | -- | $1,776,630 -7.9% |
| 2010 | -- | $1,928,220 -7.1% |
| 2009 | -- | $2,075,240 |
| 2008 | -- | $2,075,240 |
Find assessor info on the county website
Neighborhood: 22101
Nearby homes
- $3,161,6005 bd6 ba7.5k sqft1587 Maddux Ln, Mc Lean, VA 22101Off Market
- $2,973,8006 bd8 ba5.6k sqft1583 Maddux Ln, Mc Lean, VA 22101Off Market
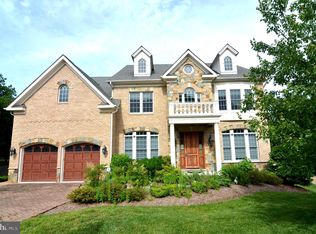
- $2,738,2005 bd5 ba5.2k sqft1572 Maddux Ln, Mc Lean, VA 22101Off Market
- $3,389,4006 bd6 ba6.9k sqft1574 Maddux Ln, Mc Lean, VA 22101Off Market
- $100105 Square Feet1574 Maddux Ln, Mc Lean, VA 22101Off Market
- $2,684,4006 bd5 ba6.9k sqft1591 Maddux Ln, Mc Lean, VA 22101Off Market
- $2,668,0004 bd4 ba5.5k sqft1579 Maddux Ln, Mc Lean, VA 22101Off Market
- $2,816,1006 bd5 ba5.6k sqft1570 Maddux Ln, Mc Lean, VA 22101Off Market
Nearby schools
GreatSchools rating
- 10/10Chesterbrook Elementary SchoolGrades: PK-6Distance: 1 mi
- 10/10Longfellow Middle SchoolGrades: 7-8Distance: 2.2 mi
- 9/10McLean High SchoolGrades: 9-12Distance: 2.3 mi
Schools provided by the listing agent
- Elementary: Chesterbrook
- Middle: Longfellow
- High: Mclean
- District: Fairfax County Public Schools
Source: Bright MLS. This data may not be complete. We recommend contacting the local school district to confirm school assignments for this home.
Get a cash offer in 3 minutes
Find out how much your home could sell for in as little as 3 minutes with a no-obligation cash offer.
Estimated market value
$3,176,400
Get a cash offer in 3 minutes
Find out how much your home could sell for in as little as 3 minutes with a no-obligation cash offer.
Estimated market value
$3,176,400
- Virginia
- Fairfax County
- McLean
- 22101
- 1585 Maddux Ln
Nearby cities
Nearby zip codes
Other McLean Topics
