Skip main navigation
Sold for $1,300,000
  • $1,300,000

    1585 Marco Dr, Pasadena, MD 21122

    5beds
    2,980sqft
    Single Family Residence
    Built in 1987
    4.01 Acres Lot
    $1,303,900 Zestimate®
    $436/sqft
    $4,040 Estimated rent

    Home value

    $1,303,900

    $1.23M - $1.38M

    $4,040/mo

    Zestimate® history
    Loading
    Loading...

    Owner options

    List your home for rent

    $4,040/mo

    Rent Zestimate®

    Find your next renter with Zillow Rental Manager. Plus, with online applications, you can quickly screen prospective tenants – for free.

    Learn more

    $4,040/mo

    Rent Zestimate®

    Refinance and save

    $7,751/mo

    Est. payment

    Refinancing to a lower rate could help reduce your monthly payments and save thousands over the life of the loan.

    See today's rates

    $7,751/mo

    Est. payment

    Explore your selling options

    Work with a Zillow partner agent

    Leverage their expertise and Zillow's premium Showcase listings to get your home seen by more buyers.

    Get started

    List with your own agent

    Get your home in front of millions of buyers by listing it on Zillow.

    Learn how to do it

    Sell it yourself

    Take full control of how buyers see your home on Zillow by listing For Sale by Owner (FSBO).

    List your home

    What's special

    Four-acre waterfront propertyDedicated covered grilling areaMature tree canopyThree season screened porch
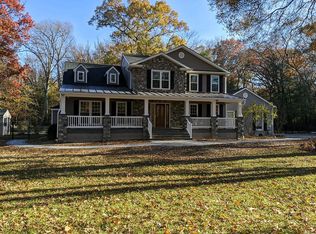
    Located in Greenhill Manor along 300 feet of shoreline on Goose Cove, where the quiet waters feed into Main Creek and ultimately the Bodkin River, this exceptional four-acre waterfront property offers something increasingly rare in today's market — genuine privacy, abundant natural beauty, and a lifestyle that unfolds at its own unhurried pace. With trees framing both sides of the yard leading to the water’s edge, the setting feels like a private nature sanctuary. With a clear easterly view of the cove, the pier and the 8,000 boat lift, you have a constant and inviting reminder of the waterfront life just steps away. Deer wander through, osprey circle overhead, geese honk and on any given morning, a fishing line cast from your pier is all the agenda you need. Step back toward the house and the outdoor living spaces are impressive. A generous Trex-style deck runs the width of the home and serves as the central hub of exterior life. Extended out from the deck is a firepit and nestled under a pergola is a new hot tub with a cover. Whether you're soaking under the stars on a cool fall evening or starting a summer morning with coffee, this space delivers. Nearby, the three season screened porch is perfect for enjoying those freshly caught and cooked crabs. The outdoor amenities continue with a dedicated covered grilling area, a substantial shed with a workbench and an additional shed for yard equipment. Inside, the home's five bedrooms are arranged across two levels, with two bedrooms conveniently located on the main floor and three additional bedrooms upstairs. The main level is anchored by light hardwood floors that run throughout, creating a warm and cohesive flow from room to room. An expansive island with a wet bar and quartz counters is the focal point of the updated kitchen along with stainless steel appliances, built-ins and cabinetry finishes that feel current without feeling cold. The primary suite offers access to the sunny upper deck and a serene view of the water. Additionally, there is a bonus room attached currently configured as a home office, though its flexibility makes it equally suited as a nursery, reading room, creative studio, or private sitting space offering that extra square footage that always proves more valuable than anticipated. Throughout the home, the abundance of natural light gives every room a lifted, welcoming quality. Combined with the privacy of the four-acre lot, the mature tree canopy, and the gentle soundtrack of Goose Cove, this is a property that doesn't just check boxes. It changes the way you live and reminds you exactly why you chose it. Greenhill Manor is located within the Cedarwood Cove community which has a voluntary homeowners association offering a swimming pool, swim team and park pavilion upon payment of an annual fee. ________________________________________

    Zillow last checked:

    Listing updated:

    Listed by:

    Barbara Bohan 410-991-0630,

    Long & Foster Real Estate, Inc.

    Bought with:

    Megan Graybeal, 0644214

    Northrop Realty

    Source: Bright MLS,MLS#: MDAA2139336MLS Logo

    Facts & features

    Interior

    Bedrooms & bathrooms
    • Bedrooms: 5
    • Bathrooms: 3
    • Full bathrooms: 2
    • 1/2 bathrooms: 1
    • Main level bathrooms: 1
    • Main level bedrooms: 2
    Rooms
    • Room types: Living Room, Dining Room, Primary Bedroom, Bedroom 2, Bedroom 3, Bedroom 4, Bedroom 5, Kitchen, Foyer, Laundry, Recreation Room, Bathroom 1, Bathroom 2, Primary Bathroom
    Primary bedroom
    • Features: Ceiling Fan(s), Flooring - Carpet, Window Treatments, Primary Bedroom - Sitting Area, Walk-In Closet(s)
    • Level: Upper
    Bedroom 2
    • Features: Ceiling Fan(s), Flooring - Carpet, Window Treatments
    • Level: Upper
    Bedroom 3
    • Features: Ceiling Fan(s), Flooring - Carpet, Window Treatments
    • Level: Upper
    Bedroom 4
    • Features: Flooring - Carpet, Window Treatments
    • Level: Main
    Bedroom 5
    • Features: Flooring - Carpet
    • Level: Main
    Primary bathroom
    • Features: Granite Counters, Flooring - Ceramic Tile, Double Sink, Bathroom - Walk-In Shower
    • Level: Upper
    Bathroom 1
    • Level: Main
    Bathroom 2
    • Features: Granite Counters, Flooring - Ceramic Tile, Skylight(s), Bathroom - Tub Shower, Double Sink
    • Level: Upper
    Dining room
    • Features: Flooring - HardWood, Window Treatments, Dining Area
    • Level: Main
    Foyer
    • Features: Flooring - HardWood
    • Level: Main
    Kitchen
    • Features: Breakfast Bar, Ceiling Fan(s), Countertop(s) - Quartz, Double Sink, Flooring - HardWood, Kitchen Island, Kitchen - Country, Eat-in Kitchen, Kitchen - Electric Cooking, Wet Bar
    • Level: Main
    Laundry
    • Features: Countertop(s) - Solid Surface, Double Sink, Ceiling Fan(s), Flooring - HardWood, Pantry
    • Level: Main
    Living room
    • Features: Cathedral/Vaulted Ceiling, Ceiling Fan(s), Fireplace - Other, Flooring - HardWood, Skylight(s), Window Treatments
    • Level: Main
    Recreation room
    • Features: Flooring - Other, Lighting - Ceiling
    • Level: Lower
    Heating
    • Heat Pump, Electric
    Cooling
    • Ceiling Fan(s), Central Air, Heat Pump, Electric
    Appliances
    • Included: Built-In Range, Dishwasher, Dryer, Exhaust Fan, Ice Maker, Microwave, Self Cleaning Oven, Oven, Oven/Range - Electric, Refrigerator, Stainless Steel Appliance(s), Washer, Water Conditioner - Owned, Washer/Dryer Stacked, Water Heater, Electric Water Heater
    • Laundry: Dryer In Unit, Has Laundry, Hookup, Main Level, Washer In Unit, Laundry Chute, Laundry Room
    Features
    • Bathroom - Stall Shower, Bathroom - Tub Shower, Bathroom - Walk-In Shower, Ceiling Fan(s), Dining Area, Entry Level Bedroom, Floor Plan - Traditional, Formal/Separate Dining Room, Eat-in Kitchen, Kitchen - Country, Kitchen - Gourmet, Kitchen Island, Pantry, Primary Bath(s), Upgraded Countertops, Walk-In Closet(s), Bar, Other, Store/Office, Beamed Ceilings, 2 Story Ceilings, Vaulted Ceiling(s)
    • Flooring: Carpet, Ceramic Tile, Hardwood, Wood
    • Doors: Sliding Glass, Storm Door(s)
    • Windows: Casement, Double Pane Windows, Screens, Skylight(s), Sliding, Window Treatments
    • Basement: Connecting Stairway,Exterior Entry,Partially Finished,Improved,Walk-Out Access,Side Entrance
    • Number of fireplaces: 1
    • Fireplace features: Flue for Stove, Mantel(s), Stone, Pellet Stove
    Interior area
    • Total structure area: 2,980
    • Total interior livable area: 2,980 sqft
    • Finished area above ground: 2,606
    • Finished area below ground: 374

    Property

    Parking
    • Total spaces: 8
    • Parking features: Garage Faces Front, Garage Door Opener, Inside Entrance, Oversized, Asphalt, Driveway, Attached, Off Street
    • Attached garage spaces: 2
    • Uncovered spaces: 6
    Accessibility
    • Accessibility features: Doors - Lever Handle(s)
    Features
    • Levels: Three
    • Stories: 3
    • Patio & porch: Deck, Porch, Screened
    • Exterior features: Extensive Hardscape, Other
    • Pool features: Community
    • Spa features: Bath, Hot Tub
    • Has view: Yes
    • View description: Creek/Stream, Garden, Trees/Woods, Water
    • Has water view: Yes
    • Water view: Creek/Stream,Water
    • Waterfront features: Private Dock Site, Creek/Stream, Canoe/Kayak, Boat - Powered, Private Access
    • Body of water: Goose Cove / Main Creek
    • Frontage length: Water Frontage Ft: 300
    Lot
    • Size: 4.01 Acres
    • Features: Backs to Trees, Cleared, Front Yard, Interior Lot, Wooded, Rear Yard, Level, Open Lot, Private, Secluded, SideYard(s), Sloped, Stream/Creek
    Details
    • Additional structures: Above Grade, Below Grade, Outbuilding
    • Parcel number: 020339090036532
    • Zoning: R1
    • Special conditions: Standard

    Construction

    Type & style
    • Home type: SingleFamily
    • Architectural style: Contemporary,Craftsman
    • Property subtype: Single Family Residence
    Materials
    • Frame, Stone, Vinyl Siding
    • Foundation: Concrete Perimeter, Crawl Space
    • Roof: Asphalt
    Condition
    • Excellent
    • New construction: No
    • Year built: 1987

    Utilities & green energy

    • Sewer: On Site Septic
    • Water: Private, Conditioner, Well
    • Utilities for property: Phone Connected, Cable Available, Fiber Optic

    Community & HOA

    Community
    • Security: Smoke Detector(s)
    • Subdivision: Greenhill Manor
    HOA
    • Has HOA: No
    Location
    • Region: Pasadena

    Financial & listing details

    • Price per square foot: $436/sqft
    • Tax assessed value: $876,433
    • Annual tax amount: $9,504
    • Date on market: 3/27/2026
    • Listing agreement: Exclusive Right To Sell
    • Listing terms: Cash,Conventional,VA Loan
    • Ownership: Fee Simple

    Price history

    DateEventPrice
    4/24/2026Sold$1,300,000$436/sqft
    Source: Bright MLS #MDAA2139336 Report a problem
    4/8/2026Pending sale$1,300,000$436/sqft
    Source: Bright MLS #MDAA2139336 Report a problem
    3/27/2026Listed for sale$1,300,000-47.9%$436/sqft
    Source: Bright MLS #MDAA2139336 Report a problem
    6/5/2025Listing removed$2,495,000$837/sqft
    Source: Bright MLS #MDAA2102590 Report a problem
    5/2/2025Price change$2,495,000-3.9%$837/sqft
    Source: Bright MLS #MDAA2102590 Report a problem
    1/25/2025Listed for sale$2,595,000+146.9%$871/sqft
    Source: Bright MLS #MDAA2102590 Report a problem
    2/28/2022Sold$1,051,000+0.1%$353/sqft
    Source: Bright MLS #MDAA2014852 Report a problem
    12/31/2021Pending sale$1,050,000$352/sqft
    Source: Bright MLS #MDAA2014852 Report a problem
    12/8/2021Price change$1,050,000-4.5%$352/sqft
    Source: Bright MLS #MDAA2014852 Report a problem
    11/28/2021Listed for sale$1,100,000+155.8%$369/sqft
    Source: Bright MLS #MDAA2014852 Report a problem
    5/9/1998Sold$430,000$144/sqft
    Source: Public Record Report a problem

    Public tax history

    YearProperty taxesTax assessment
    2025$9,398 +8.5%$833,567 +5.4%
    2024$8,658 +0.3%$790,700
    2023$8,634 +4.5%$790,700
    2022$8,263 -0.3%$790,700 -0.3%
    2021$8,287 +5.3%$793,000 +5.4%
    2020$7,870 +5.6%$752,367 -5.1%
    2019$7,452 +9.5%$793,000 +18.2%
    2018$6,805 -0.5%$671,100
    2017$6,841 $671,100
    2016-- $671,100 0%
    2015-- $671,200
    2014-- $671,200
    2013-- $671,200 -3.8%
    2012-- $697,700
    2011-- $697,700
    2010-- $697,700 -24.3%
    2009-- $921,450 +11.1%
    2008-- $829,400 +12.5%
    2007-- $737,350 +14.3%
    2006-- $645,300 +10.9%
    2005-- $582,056 +12.2%
    2004-- $518,813 +13.9%
    2003-- $455,570 +4.8%
    2002-- $434,526 +5.1%
    2001-- $413,483
    Find assessor info on the county website

    Neighborhood: Lake Shore

    Nearby schools

    GreatSchools rating
    Schools provided by the listing agent
    • Elementary: Bodkin
    • Middle: Chesapeake Bay
    • High: Chesapeake
    • District: Anne Arundel County Public Schools

    Source: Bright MLS. This data may not be complete. We recommend contacting the local school district to confirm school assignments for this home.

    Get a cash offer in 3 minutes
    Find out how much your home could sell for in as little as 3 minutes with a no-obligation cash offer.
    Estimated market value
    $1,303,900
    Get a cash offer in 3 minutes
    Find out how much your home could sell for in as little as 3 minutes with a no-obligation cash offer.
    Estimated market value
    $1,303,900