Charming Ranch-Style Home that is Convenient to Fort Campbell! Welcome to this lovely 3 bedroom, 2 bath home that is perfectly situated just 15 minutes from Fort Campbell and a short drive to downtown Clarksville. This home features a spacious layout with a large bonus room with wood burning stove that provides endless possibilities — whether you need a den, game room, office, playroom, or even an extra bedroom, it can be tailored to fit your needs! Recent updates include a brand-new HVAC and water heater, both installed in 2022. The property also has an encapsulated crawl space, offering added protection. Termite warranty from Robard's is valid until March 20, 2026 and is transferrable to buyer. This home combines modern updates with the charm of a ranch-style layout and is ready for you to make it your own! Don't miss out on the chance to own this gem with an unbeatable location. Schedule a showing today!
Closed
$292,500
1585 Mary Beth Ln, Clarksville, TN 37042
3beds
1,552sqft
Single Family Residence, Residential
Built in 1990
0.33 Acres Lot
$293,800 Zestimate®
$188/sqft
$1,409 Estimated rent
Home value
$293,800
$276,000 - $311,000
$1,409/mo
Zestimate® history
Owner options
List your home for rent
$1,409/mo
Rent Zestimate®
Find your next renter with Zillow Rental Manager. Plus, with online applications, you can quickly screen prospective tenants – for free.
$1,409/mo
Rent Zestimate®
Refinance and save
$1,722/mo
Est. payment
Refinancing to a lower rate could help reduce your monthly payments and save thousands over the life of the loan.
$1,722/mo
Est. payment
Explore your selling options
Work with a Zillow partner agent
Leverage their expertise and Zillow's premium Showcase listings to get your home seen by more buyers.
Get startedList with your own agent
Get your home in front of millions of buyers by listing it on Zillow.
Learn how to do itSell it yourself
Take full control of how buyers see your home on Zillow by listing For Sale by Owner (FSBO).
List your homeWhat's special
Ranch-style layoutModern updatesSpacious layout
Zillow last checked:
Listing updated:
Listed by:
Jennifer Collins 352-556-8734,
Benchmark Realty
Bought with:
Gabrielle Hanson, 325161
Williamson Real Estate
Source: RealTracs MLS as distributed by MLS GRID,MLS#: 2788325
Facts & features
Interior
Bedrooms & bathrooms
- Bedrooms: 3
- Bathrooms: 2
- Full bathrooms: 2
- Main level bedrooms: 3
Bedroom 1
- Features: Walk-In Closet(s)
- Level: Walk-In Closet(s)
- Area: 169 Square Feet
- Dimensions: 13x13
Bedroom 2
- Area: 110 Square Feet
- Dimensions: 11x10
Bedroom 3
- Area: 110 Square Feet
- Dimensions: 11x10
Bonus room
- Features: Main Level
- Level: Main Level
- Area: 468 Square Feet
- Dimensions: 18x26
Dining room
- Area: 80 Square Feet
- Dimensions: 10x8
Kitchen
- Area: 90 Square Feet
- Dimensions: 10x9
Living room
- Area: 225 Square Feet
- Dimensions: 15x15
Heating
- Central, Electric
Cooling
- Central Air, Electric
Appliances
- Included: Electric Oven, Electric Range, Dishwasher, Microwave, Refrigerator
- Laundry: Electric Dryer Hookup, Washer Hookup
Features
- Ceiling Fan(s), Walk-In Closet(s)
- Flooring: Carpet, Vinyl
- Basement: Crawl Space
- Has fireplace: No
Interior area
- Total structure area: 1,552
- Total interior livable area: 1,552 sqft
- Finished area above ground: 1,552
Property
Features
- Levels: One
- Stories: 1
- Patio & porch: Porch, Covered, Deck
- Fencing: Back Yard
Lot
- Size: 0.33 Acres
- Features: Corner Lot
Details
- Parcel number: 063044D E 00500 00003044D
- Special conditions: Standard
Construction
Type & style
- Home type: SingleFamily
- Architectural style: Ranch
- Property subtype: Single Family Residence, Residential
Materials
- Vinyl Siding
Condition
- New construction: No
- Year built: 1990
Utilities & green energy
- Sewer: Public Sewer
- Water: Public
- Utilities for property: Water Available
Community & HOA
Community
- Subdivision: Garrettsburg Estates
HOA
- Has HOA: No
Location
- Region: Clarksville
Financial & listing details
- Price per square foot: $188/sqft
- Tax assessed value: $258,200
- Annual tax amount: $1,382
- Date on market: 2/6/2025
Price history
| Date | Event | Price |
|---|---|---|
| 5/12/2025 | Sold | $292,500+2.3%$188/sqft |
Source:  RealTracs MLS as distributed by MLS GRID #2788325 Report a problem RealTracs MLS as distributed by MLS GRID #2788325 Report a problem | ||
| 4/14/2025 | Contingent | $286,000$184/sqft |
Source: RealTracs MLS as distributed by MLS GRID #2788325 Report a problem | ||
| 3/22/2025 | Price change | $286,000-1%$184/sqft |
Source: RealTracs MLS as distributed by MLS GRID #2788325 Report a problem | ||
| 2/6/2025 | Listed for sale | $289,000+7.1%$186/sqft |
Source: RealTracs MLS as distributed by MLS GRID #2788325 Report a problem | ||
| 11/30/2022 | Sold | $269,900$174/sqft |
Source: RealTracs MLS as distributed by MLS GRID #2449630 Report a problem | ||
| 10/25/2022 | Pending sale | $269,900$174/sqft |
Source: RealTracs MLS as distributed by MLS GRID #2449630 Report a problem | ||
| 10/19/2022 | Listed for sale | $269,900+42.1%$174/sqft |
Source: RealTracs MLS as distributed by MLS GRID #2449630 Report a problem | ||
| 9/26/2022 | Sold | $190,000-11.6%$122/sqft |
Source: Public Record Report a problem | ||
| 8/21/2022 | Contingent | $215,000$139/sqft |
Source: RealTracs MLS as distributed by MLS GRID #2407982 Report a problem | ||
| 8/19/2022 | Listed for sale | $215,000$139/sqft |
Source: RealTracs MLS as distributed by MLS GRID #2407982 Report a problem | ||
| 7/14/2022 | Pending sale | $215,000+270.7%$139/sqft |
Source: RealTracs MLS as distributed by MLS GRID #2407982 Report a problem | ||
| 11/24/1993 | Sold | $58,000$37/sqft |
Source: Public Record Report a problem | ||
Public tax history
| Year | Property taxes | Tax assessment |
|---|---|---|
| 2024 | $1,924 +39.2% | $64,550 +97.1% |
| 2023 | $1,382 | $32,750 |
| 2022 | $1,382 +41% | $32,750 -0.1% |
| 2021 | $980 -25.6% | $32,775 |
| 2020 | $1,317 +0% | $32,775 |
| 2019 | $1,317 | $32,775 +38.6% |
| 2018 | $1,317 +47.3% | $23,650 -18.8% |
| 2017 | $894 -28.8% | $29,125 |
| 2016 | $1,255 | $29,125 |
| 2015 | $1,255 +3.6% | $29,125 |
| 2014 | $1,211 +0.5% | $29,125 +5.9% |
| 2013 | $1,205 0% | $27,500 -0.1% |
| 2011 | $1,205 +7.5% | $27,520 +1.1% |
| 2010 | $1,121 | $27,217 |
| 2009 | $1,121 | $27,217 |
| 2008 | -- | $27,217 +10.7% |
| 2007 | $1,095 +0% | $24,597 |
| 2006 | $1,094 +7.8% | $24,597 +14.8% |
| 2005 | $1,015 +5.6% | $21,417 |
| 2004 | $962 | $21,417 |
| 2002 | $962 | $21,417 +9.6% |
| 2001 | -- | $19,542 -75% |
| 2000 | -- | $78,166 |
Find assessor info on the county website
Neighborhood: 37042
Nearby homes
- $183,100-- bd1 ba1k sqft906 Garrettsburg Rd, Clarksville, TN 37042Off Market
- $189,0003 bd2 ba1k sqft1583 Mary Beth Ln, Clarksville, TN 37042Sold
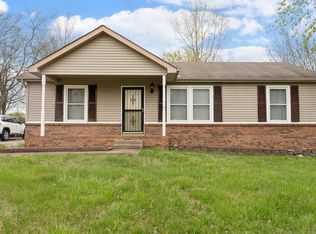
- $184,300-- bd1 ba1k sqft904 Garrettsburg Rd, Clarksville, TN 37042Off Market
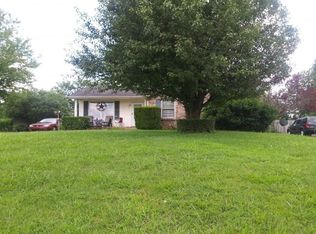
- $185,9003 bd1 ba1k sqft1590 Mary Beth Ln, Clarksville, TN 37042Off Market

- $186,2003 bd1 ba992 sqft1588 Mary Beth Ln, Clarksville, TN 37042Off Market
- $205,500-- bd2 ba1.1k sqft1581 Mary Beth Ln, Clarksville, TN 37042Off Market
- $199,3003 bd1 ba1.1k sqft1586 Mary Beth Ln, Clarksville, TN 37042Off Market
- $230,0003 bd2 ba1.1k sqft905 Cal Ct, Clarksville, TN 37042Sold
Nearby schools
GreatSchools rating
- 5/10Minglewood Elementary SchoolGrades: PK-5Distance: 1.3 mi
- 6/10New Providence Middle SchoolGrades: 6-8Distance: 1.5 mi
- 4/10Northwest High SchoolGrades: 9-12Distance: 0.3 mi
Schools provided by the listing agent
- Elementary: Minglewood Elementary
- Middle: New Providence Middle
- High: Northwest High School
Source: RealTracs MLS as distributed by MLS GRID. This data may not be complete. We recommend contacting the local school district to confirm school assignments for this home.
Get a cash offer in 3 minutes
Find out how much your home could sell for in as little as 3 minutes with a no-obligation cash offer.
Estimated market value
$293,800
Get a cash offer in 3 minutes
Find out how much your home could sell for in as little as 3 minutes with a no-obligation cash offer.
Estimated market value
$293,800
- Tennessee
- Montgomery County
- Clarksville
- 37042
- 1585 Mary Beth Ln
Nearby cities
Nearby neighborhoods
Nearby zip codes
Other Clarksville Topics
