Skip main navigation
Closed
  • $355,000

    1585 Mary George Ave NW, Atlanta, GA 30318

    4beds
    1,948sqft
    Single Family Residence, Residential, Townhouse
    Built in 2007
    9,239.08 Square Feet Lot
    $355,100 Zestimate®
    $182/sqft
    $3,116 Estimated rent

    Home value

    $355,100

    $334,000 - $376,000

    $3,116/mo

    Zestimate® history
    Loading
    Loading...

    Owner options

    List your home for rent

    $3,116/mo

    Rent Zestimate®

    Find your next renter with Zillow Rental Manager. Plus, with online applications, you can quickly screen prospective tenants – for free.

    Learn more

    $3,116/mo

    Rent Zestimate®

    Refinance and save

    $2,148/mo

    Est. payment

    Refinancing to a lower rate could help reduce your monthly payments and save thousands over the life of the loan.

    See today's rates

    $2,148/mo

    Est. payment

    Explore your selling options

    Work with a Zillow partner agent

    Leverage their expertise and Zillow's premium Showcase listings to get your home seen by more buyers.

    Get started

    List with your own agent

    Get your home in front of millions of buyers by listing it on Zillow.

    Learn how to do it

    Sell it yourself

    Take full control of how buyers see your home on Zillow by listing For Sale by Owner (FSBO).

    List your home

    What's special

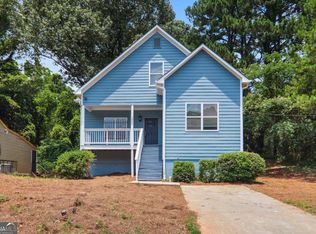
    Completely transformed and move-in ready, this 4-bedroom, 3-bath home offers exceptional flexibility in one of Atlanta's fastest-growing corridors. The thoughtfully designed floor plan features both a main-level primary suite and a second upstairs primary suite, each with an ensuite bath. Whether accommodating multigenerational living, long-term guests, roommates, or simply providing flexibility for changing needs, this layout offers options rarely found at this price point. Renovated throughout with quartz countertops, two-tone cabinetry, new appliances (including induction cook-top), new flooring, fresh paint, and updated fixtures. Enjoy immediate access to the Upper Westside, West Midtown, Westside Park, the Proctor Creek Greenway, and major interstates. A turnkey opportunity in a location poised for continued growth. Whether you're seeking a special home for yourself or a great investment opportunity, this transformed home delivers style, flexibility, and location in one compelling package.

    Zillow last checked:

    Listing updated:

    Listing Provided by:

    Jo Gipson,

    Compass 404-668-6621,

    Gipson Group ATL,

    Compass

    Bought with:

    JILL B HARRIS, 141371

    Keller Williams Realty Atl North

    Source: FMLS GA,MLS#: 7782267MLS Logo

    Facts & features

    Interior

    Bedrooms & bathrooms
    • Bedrooms: 4
    • Bathrooms: 3
    • Full bathrooms: 3
    • Main level bathrooms: 1
    • Main level bedrooms: 1
    Primary bedroom
    • Features: Double Master Bedroom, Master on Main, Oversized Master
    • Level: Double Master Bedroom, Master on Main, Oversized Master
    Bedroom
    • Features: Double Master Bedroom, Master on Main, Oversized Master
    Primary bathroom
    • Features: Tub/Shower Combo
    Dining room
    • Features: Dining L, Open Concept
    Kitchen
    • Features: Cabinets Other, Cabinets White, Stone Counters, View to Family Room
    Heating
    • Forced Air, Natural Gas
    Cooling
    • Central Air
    Appliances
    • Included: Dishwasher, Electric Range, Microwave, Other
    • Laundry: Laundry Room, Main Level
    Features
    • High Ceilings 9 ft Main, High Ceilings 9 ft Upper, High Speed Internet, Walk-In Closet(s)
    • Flooring: Carpet, Luxury Vinyl
    • Windows: Bay Window(s)
    • Basement: Crawl Space
    • Has fireplace: No
    • Fireplace features: None
    • Common walls with other units/homes: No Common Walls
    Interior area
    • Total structure area: 1,948
    • Total interior livable area: 1,948 sqft
    • Finished area above ground: 1,948

    Property

    Parking
    • Total spaces: 4
    • Parking features: Parking Pad
    • Has uncovered spaces: Yes
    Accessibility
    • Accessibility features: None
    Features
    • Levels: Two
    • Stories: 2
    • Patio & porch: Covered, Deck, Front Porch, Rear Porch
    • Exterior features: None
    • Pool features: None
    • Spa features: None
    • Fencing: None
    • Has view: Yes
    • View description: City
    • Waterfront features: None
    • Body of water: None
    Lot
    • Size: 9,239 sqft
    • Features: Back Yard, Cleared, Front Yard, Landscaped
    Details
    • Additional structures: None
    • Parcel number: 17 024600030344
    • Other equipment: None
    • Horse amenities: None

    Construction

    Type & style
    • Home type: Townhouse
    • Architectural style: Townhouse,Victorian
    • Property subtype: Single Family Residence, Residential, Townhouse
    Materials
    • Frame
    • Foundation: Pillar/Post/Pier
    • Roof: Composition
    Condition
    • Resale
    • New construction: No
    • Year built: 2007

    Utilities & green energy

    • Electric: 110 Volts, 220 Volts in Laundry
    • Sewer: Public Sewer
    • Water: Public
    • Utilities for property: Cable Available, Electricity Available, Natural Gas Available, Phone Available, Sewer Available, Underground Utilities, Water Available
    Green energy
    • Energy efficient items: None
    • Energy generation: None

    Community & neighborhood

    Security
    • Security features: Security System Leased
    Community
    • Community features: Near Public Transport, Near Schools, Near Shopping, Near Trails/Greenway, Street Lights
    Location
    • Region: Atlanta
    • Subdivision: Carver Hills / West Highlands

    Other

    Other facts
    • Road surface type: Asphalt

    Price history

    DateEventPrice
    6/30/2026Sold$355,000-1.4%$182/sqft
    Source: FMLS GA #7782267 Report a problem
    6/18/2026Pending sale$359,900$185/sqft
    Source: FMLS GA #7782267 Report a problem
    6/4/2026Listed for sale$359,900+3.1%$185/sqft
    Source: GAMLS #10778535 Report a problem
    12/18/2023Listing removed$349,000$179/sqft
    Source: FMLS GA #7274812 Report a problem
    9/13/2023Listed for sale$349,000+47.6%$179/sqft
    Source: FMLS GA #7274812 Report a problem
    5/6/2013Listing removed$1,700$1/sqft
    Source: WCE PROPERTIES, LLC. Report a problem
    3/30/2013Listed for rent$1,700$1/sqft
    Source: WCE PROPERTIES, LLC. Report a problem
    10/21/2009Sold$236,389-15.6%$121/sqft
    Source: Public Record Report a problem
    9/6/2007Sold$280,000$144/sqft
    Source: Public Record Report a problem

    Public tax history

    YearProperty taxesTax assessment
    2024$2,866 +28.3%$113,520 +62.2%
    2023$2,233 -21.2%$70,000
    2022$2,833 +145.5%$70,000 -7.9%
    2021$1,154 -2.1%$76,000 +166.9%
    2020$1,179 -29.6%$28,480 -43.6%
    2019$1,674 $50,480 +77.2%
    2018$1,674 $28,480 +12.8%
    2017$1,674 +5.6%$25,240
    2016$1,585 +0.2%$25,240
    2015$1,583 +38.3%$25,240
    2014$1,144 $25,240 +2.4%
    2013-- $24,640
    2012$1,095 $24,640
    2011-- $24,640 -50%
    2010$1,848 $49,240 -18.1%
    2009-- $60,120 -46.3%
    2008-- $112,000 +896.4%
    2007-- $11,240

    Find assessor info on the county website

    Neighborhood: Carver Hills

    Nearby schools

    GreatSchools rating
    Schools provided by the listing agent
    • Elementary: William J. Scott
    • Middle: John Lewis Invictus Academy/Harper-Archer
    • High: Frederick Douglass

    Source: FMLS GA. This data may not be complete. We recommend contacting the local school district to confirm school assignments for this home.

    Get a cash offer in 3 minutes
    Find out how much your home could sell for in as little as 3 minutes with a no-obligation cash offer.
    Estimated market value
    $355,100
    Get a cash offer in 3 minutes
    Find out how much your home could sell for in as little as 3 minutes with a no-obligation cash offer.
    Estimated market value
    $355,100