Skip main navigation
Sold for $4,050,000
  • Listed by: Douglas Elliman of California • Nura Motal • Contact: 949-525-2153
    Bought with: Douglas Elliman of California
    $4,050,000

    1585 Miramar Dr, Newport Beach, CA 92661

    4beds
    2,630sqft
    Single Family Residence
    Built in 1947
    2,614 Square Feet Lot
    $4,043,900 Zestimate®
    $1,540/sqft
    $7,756 Estimated rent

    Home value

    $4,043,900

    $3.72M - $4.37M

    $7,756/mo

    Zestimate® history
    Loading
    Loading...

    Owner options

    List your home for rent

    $7,756/mo

    Rent Zestimate®

    Find your next renter with Zillow Rental Manager. Plus, with online applications, you can quickly screen prospective tenants – for free.

    Learn more

    $7,756/mo

    Rent Zestimate®

    Refinance and save

    $25,474/mo

    Est. payment

    Refinancing to a lower rate could help reduce your monthly payments and save thousands over the life of the loan.

    See today's rates

    $25,474/mo

    Est. payment

    Explore your selling options

    Work with a Zillow partner agent

    Leverage their expertise and Zillow's premium Showcase listings to get your home seen by more buyers.

    Get started

    List with your own agent

    Get your home in front of millions of buyers by listing it on Zillow.

    Learn how to do it

    Sell it yourself

    Take full control of how buyers see your home on Zillow by listing For Sale by Owner (FSBO).

    List your home

    What's special

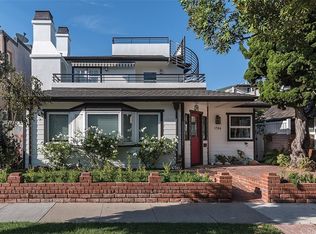
    Nestled in the heart of Newport Beach’s coveted Balboa Peninsula, just two blocks from beaches along the Pacific Ocean and nearly as close to Newport Bay, this upgraded home with rare 35 foot wide lot is destined to enhance your lifestyle. Stroll to fashionable cafés, restaurants, shops and galleries, or relax at home on your inviting front patio, complete with a classic white picket fence. Beyond the Dutch entry door, a reimagined first level reveals open-concept style with a seamless dining room, living room and kitchen. A custom mantlepiece and white stone hearth grace a corner fireplace, while the new kitchen opens to the dining room with a passthrough bar and hosts Shaker cabinetry, stainless appliances, quartz countertops and a door to the side yard. Elegant craftsmanship is revealed through the inclusion of crown molding, wide white oak-inspired luxury vinyl plank flooring, designer lighting fixtures and custom wall treatments. Approximately 2,630 square feet, the four-bedroom, three-bath residence continues indoor/outdoor living on the second level, where a private deck is accessed by a versatile den, the primary suite and a secondary bedroom with separate entrance, making it perfect for guests. A spiral staircase leads from the main deck to a sunny rooftop deck with panoramic city-light views, and both decks are finished with slotted wood flooring. The primary suite showcases a sitting area, wood-finished accent wall, a romantic fireplace with floating hearth, a spacious dressing area with mirrored wardrobes, and a new custom bath with rain shower, freestanding tub and dual sinks. Further enrichments are led by recessed LED lighting, upgraded windows and sliding-glass doors that bathe interior spaces in natural light, a fresh white color palette, and an attached two-car garage. Close to The Wedge, a world-renowned surf spot, and minutes from Fashion Island, Balboa’s pier and Fun Zone, scenic parks, golf courses and luxury resorts, this turnkey home presents the ultimate mix of style, functionality and proximity to the water.

    Zillow last checked:

    Listing updated:

    Listed by:

    Nura Motal DRE #01827197 949-525-2153,

    Douglas Elliman of California

    Bought with:

    Nura Motal, DRE #01827197

    Douglas Elliman of California

    Source: CRMLS,MLS#: OC25236546MLS LogoOriginating MLS: California Regional MLS

    Facts & features

    Interior

    Bedrooms & bathrooms
    • Bedrooms: 4
    • Bathrooms: 3
    • Full bathrooms: 3
    • Main level bathrooms: 1
    • Main level bedrooms: 1
    Rooms
    • Room types: Bonus Room, Bedroom, Entry/Foyer, Family Room, Guest Quarters, Living Room, Primary Bedroom, Office, Other, Dining Room
    Primary bedroom
    • Features: Primary Suite
    Bedroom
    • Features: Bedroom on Main Level
    Bathroom
    • Features: Dual Sinks, Full Bath on Main Level, Stone Counters, Remodeled, Soaking Tub, Separate Shower, Upgraded, Vanity, Walk-In Shower
    Other
    • Features: Dressing Area
    Kitchen
    • Features: Kitchen/Family Room Combo, Pots & Pan Drawers, Stone Counters, Self-closing Cabinet Doors, Self-closing Drawers
    Other
    • Features: Walk-In Closet(s)
    Heating
    • Central
    Cooling
    • Ductless
    Appliances
    • Included: 6 Burner Stove, Dishwasher, Gas Cooktop, Gas Oven, Gas Range, Indoor Grill, Refrigerator, Water To Refrigerator
    • Laundry: In Garage
    Features
    • Breakfast Bar, Balcony, Separate/Formal Dining Room, Eat-in Kitchen, Open Floorplan, Recessed Lighting, Bedroom on Main Level, Dressing Area, Primary Suite, Walk-In Closet(s)
    • Flooring: Tile, Vinyl
    • Doors: Sliding Doors
    • Has fireplace: Yes
    • Fireplace features: Family Room, Gas, Primary Bedroom
    • Common walls with other units/homes: No Common Walls
    Interior area
    • Total interior livable area: 2,630 sqft

    Property

    Parking
    • Total spaces: 2.5
    • Parking features: Door-Multi, Garage, Garage Door Opener, Garage Faces Rear
    • Attached garage spaces: 2.5
    Features
    • Levels: Two
    • Stories: 2
    • Entry location: Front
    • Patio & porch: Front Porch, Porch, Rooftop, Wood, Wrap Around
    • Exterior features: Awning(s)
    • Pool features: None
    • Spa features: None
    • Has view: Yes
    • View description: Bay, City Lights, Hills, Mountain(s), Neighborhood, Ocean
    • Has water view: Yes
    • Water view: Bay,Ocean
    Lot
    • Size: 2,614 Square Feet
    • Features: 0-1 Unit/Acre
    Details
    • Parcel number: 04820120
    • Special conditions: Standard

    Construction

    Type & style
    • Home type: SingleFamily
    • Architectural style: Cape Cod
    • Property subtype: Single Family Residence
    Condition
    • Updated/Remodeled,Turnkey
    • New construction: No
    • Year built: 1947

    Utilities & green energy

    • Sewer: Public Sewer
    • Water: Public

    Community & HOA

    Community
    • Features: Biking, Suburban, Sidewalks
    • Security: Carbon Monoxide Detector(s), Fire Detection System, Smoke Detector(s)
    • Subdivision: Balboa Peninsula Point (Blpp)
    Location
    • Region: Newport Beach

    Financial & listing details

    • Price per square foot: $1,540/sqft
    • Tax assessed value: $3,036,221
    • Date on market: 10/14/2025
    • Cumulative days on market: 219 days
    • Listing terms: Cash to New Loan

    Price history

    DateEventPrice
    5/15/2026Sold$4,050,000-11%$1,540/sqft
    Source: CRMLS #OC25236546 Report a problem
    4/2/2026Pending sale$4,550,000$1,730/sqft
    Source: Douglas Elliman #OC25236546 Report a problem
    3/28/2026Listed for sale$4,550,000$1,730/sqft
    Source: CRMLS #OC25236546 Report a problem
    3/5/2026Listing removed$4,550,000$1,730/sqft
    Source: Douglas Elliman #OC25236546 Report a problem
    1/9/2026Price change$4,550,000-3%$1,730/sqft
    Source: Douglas Elliman #OC25236546 Report a problem
    7/14/2025Listed for sale$4,690,000+70.5%$1,783/sqft
    Source: Douglas Elliman #OC25145981 Report a problem
    5/23/2022Listing removed--
    Source: Zillow Rental Manager Report a problem
    3/27/2022Listed for rent$14,500$6/sqft
    Source: Zillow Rental Manager Report a problem
    6/22/2021Sold$2,750,000$1,046/sqft
    Source: Public Record Report a problem

    Public tax history

    YearProperty taxesTax assessment
    2026-- $3,036,221 +2%
    2025$31,746 +1.6%$2,976,688 +2%
    2024$31,248 +0.5%$2,918,322 +2%
    2023$31,095 -38.3%$2,861,100 +2%
    2022$50,430 +610.4%$2,805,000 +413.1%
    2021$7,099 +0.8%$546,652 +1%
    2020$7,039 $541,047 +2%
    2019$7,039 +1.5%$530,439 +2%
    2018$6,935 +2.4%$520,039 +2%
    2017$6,775 $509,843 +2%
    2016$6,775 +1.2%$499,847 +1.5%
    2015$6,698 +1.9%$492,339 +2%
    2014$6,574 $482,695 +0.5%
    2013-- $480,514 +2%
    2012-- $471,093 +2%
    2011-- $461,856 +0.8%
    2010-- $458,405 -0.2%
    2009-- $459,495 +2%
    2008-- $450,486 +2%
    2007-- $441,653 +2%
    2006-- $432,994 +2%
    2005-- $424,504 +2%
    2004-- $416,181 +1.9%
    2003-- $408,554 +2%
    2002-- $400,544 +2%
    2001$4,110 +2.6%$392,691 +2%
    2000$4,007 $384,992
    Find assessor info on the county website

    Neighborhood: 92661

    Nearby schools

    GreatSchools rating
    Schools provided by the listing agent
    • Elementary: Newport
    • Middle: Horace Ensign
    • High: Newport Harbor

    Source: CRMLS. This data may not be complete. We recommend contacting the local school district to confirm school assignments for this home.

    Get a cash offer in 3 minutes
    Find out how much your home could sell for in as little as 3 minutes with a no-obligation cash offer.
    Estimated market value
    $4,043,900
    Get a cash offer in 3 minutes
    Find out how much your home could sell for in as little as 3 minutes with a no-obligation cash offer.
    Estimated market value
    $4,043,900