Spectacular custom-built contemporary home located in a desirable Farrington Lake neighborhood. This stunning 5-bedroom split colonial boasts an open floor with vaulted ceilings in living room, dining room, and primary bedroom; a renovated kitchen and bathrooms; hardwood flooring; dramatic floor-to-ceiling wood-burning stone fireplace in living room, newer eat-in kitchen with custom cabinets, granite counters, tiled back splash and floor, stainless steel appliances, and sliding-glass doors leading to a multi-level Trex deck. The lower level of the home features a bedroom, full bathroom and family room with a sliding-glass door leading to a stone patio and the fence-in yard, which has professional landscaping and custom outdoor lighting. On the upper level of the home one will find the primary suite with a sitting room, walk-in closet, and stunning newer en suite bathroom; three additional generously sized bedrooms; and the main bathroom. There is also a partial basement with laundry facilities and a two-car garage. A winner!
Sold for $802,000
$802,000
1585 Miriam Dr, North Brunswick, NJ 08902
5beds
2,548sqft
Single Family Residence
Built in 1983
0.49 Acres Lot
$869,300 Zestimate®
$315/sqft
$4,420 Estimated rent
Home value
$869,300
$817,000 - $930,000
$4,420/mo
Zestimate® history
Owner options
List your home for rent
$4,420/mo
Rent Zestimate®
Find your next renter with Zillow Rental Manager. Plus, with online applications, you can quickly screen prospective tenants – for free.
$4,420/mo
Rent Zestimate®
Refinance and save
$5,582/mo
Est. payment
Refinancing to a lower rate could help reduce your monthly payments and save thousands over the life of the loan.
$5,582/mo
Est. payment
Explore your selling options
Work with a Zillow partner agent
Leverage their expertise and Zillow's premium Showcase listings to get your home seen by more buyers.
Get startedList with your own agent
Get your home in front of millions of buyers by listing it on Zillow.
Learn how to do itSell it yourself
Take full control of how buyers see your home on Zillow by listing For Sale by Owner (FSBO).
List your homeWhat's special
Zillow last checked:
Listing updated:
Listed by:
ANDREW ZASTKO,
CENTURY 21 GLORIA ZASTKO REALT 732-297-0600
Source: All Jersey MLS,MLS#: 2504162R
Facts & features
Interior
Bedrooms & bathrooms
- Bedrooms: 5
- Bathrooms: 3
- Full bathrooms: 3
Primary bedroom
- Features: Sitting Area, Full Bath, Walk-In Closet(s)
- Area: 255
- Dimensions: 17 x 15
Bedroom 2
- Area: 156
- Dimensions: 12 x 13
Bedroom 3
- Area: 100
- Dimensions: 10 x 10
Bedroom 4
- Area: 110
- Dimensions: 11 x 10
Bathroom
- Features: Stall Shower and Tub, Stall Shower, Two Sinks
Dining room
- Features: Formal Dining Room
- Area: 156
- Dimensions: 13 x 12
Family room
- Area: 195
- Length: 13
Kitchen
- Features: Granite/Corian Countertops, Eat-in Kitchen
- Area: 240
- Dimensions: 20 x 12
Living room
- Area: 285
- Dimensions: 15 x 19
Basement
- Area: 0
Heating
- Forced Air
Cooling
- Central Air
Appliances
- Included: Dishwasher, Disposal, Dryer, Gas Range/Oven, Exhaust Fan, Microwave, Refrigerator, Washer, Gas Water Heater
Features
- Blinds, Drapes-See Remarks, Shades-Existing, Skylight, Vaulted Ceiling(s), 1 Bedroom, Bath Other, Family Room, Entrance Foyer, Kitchen, Living Room, Dining Room, 4 Bedrooms, Bath Main, Bath Second
- Flooring: Carpet, Ceramic Tile, Wood
- Windows: Blinds, Drapes, Shades-Existing, Skylight(s)
- Basement: Crawl Space, Partial, Utility Room, Laundry Facilities
- Number of fireplaces: 1
- Fireplace features: Wood Burning
Interior area
- Total structure area: 2,548
- Total interior livable area: 2,548 sqft
Property
Parking
- Total spaces: 2
- Parking features: 2 Car Width, Additional Parking, Asphalt, Garage, Attached, Garage Door Opener
- Attached garage spaces: 2
- Has uncovered spaces: Yes
Features
- Levels: Three Or More
- Stories: 3
- Patio & porch: Deck, Patio
- Exterior features: Curbs, Deck, Patio, Sidewalk, Storage Shed, Yard
- Pool features: None
Lot
- Size: 0.49 Acres
- Dimensions: 131.00 x 164.00
- Features: Near Shopping, Near Train, Near Public Transit
Details
- Additional structures: Shed(s)
- Parcel number: 140027800000000811
Construction
Type & style
- Home type: SingleFamily
- Architectural style: Contemporary, Custom Home
- Property subtype: Single Family Residence
Materials
- Roof: Asphalt
Condition
- Year built: 1983
Utilities & green energy
- Gas: Natural Gas
- Sewer: Public Sewer
- Water: Public
- Utilities for property: Cable TV, Cable Connected, Electricity Connected, Natural Gas Connected
Community & HOA
Community
- Features: Curbs, Sidewalks
Location
- Region: North Brunswick
Financial & listing details
- Price per square foot: $315/sqft
- Tax assessed value: $250,000
- Annual tax amount: $15,555
- Date on market: 10/4/2024
- Ownership: Fee Simple
- Electric utility on property: Yes
Price history
| Date | Event | Price |
|---|---|---|
| 12/6/2024 | Sold | $802,000+6.9%$315/sqft |
Source:  All Jersey MLS #2504162R Report a problem All Jersey MLS #2504162R Report a problem | ||
| 10/14/2024 | Contingent | $750,000$294/sqft |
Source: All Jersey MLS #2504162R Report a problem | ||
| 10/4/2024 | Listed for sale | $750,000+76.5%$294/sqft |
Source: All Jersey MLS #2504162R Report a problem | ||
| 12/17/2013 | Sold | $425,000$167/sqft |
Source: Public Record Report a problem | ||
| 7/12/2013 | Sold | $425,000-3.2%$167/sqft |
Source: Agent Provided Report a problem | ||
| 3/27/2013 | Listing removed | $439,000$172/sqft |
Source: Gloria Zastko Realtors #1309929 Report a problem | ||
| 3/6/2013 | Listed for sale | $439,000$172/sqft |
Source: Gloria Zastko Realtors #1309929 Report a problem | ||
Public tax history
| Year | Property taxes | Tax assessment |
|---|---|---|
| 2025 | $15,840 | $250,000 |
| 2024 | $15,840 +1.8% | $250,000 |
| 2023 | $15,555 +3.5% | $250,000 |
| 2022 | $15,025 +2.4% | $250,000 |
| 2021 | $14,668 +1.4% | $250,000 |
| 2020 | $14,465 +4.2% | $250,000 |
| 2019 | $13,880 | $250,000 |
| 2018 | $13,880 +4% | $250,000 |
| 2017 | $13,350 +1.7% | $250,000 |
| 2016 | $13,123 -13.4% | $250,000 |
| 2015 | $15,155 +1.7% | $250,000 -14.4% |
| 2014 | $14,901 +1.8% | $292,000 |
| 2013 | $14,632 +3.9% | $292,000 |
| 2012 | $14,077 +4.4% | $292,000 |
| 2011 | $13,488 +4% | $292,000 |
| 2010 | $12,974 +2.1% | $292,000 |
| 2009 | $12,705 | $292,000 |
| 2008 | -- | $292,000 |
| 2007 | $42,614 +4.6% | $292,000 |
| 2006 | $40,748 +6.2% | $292,000 |
| 2005 | $38,383 +900% | $292,000 |
| 2004 | $3,838 | $292,000 |
| 2003 | -- | $292,000 |
| 2002 | -- | $292,000 |
| 2001 | -- | $292,000 |
Find assessor info on the county website
Neighborhood: 08902
Nearby homes
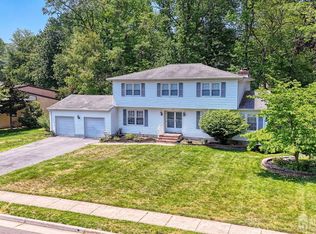
- $750,0004 bd3 ba2.6k sqft1575 Miriam Dr, North Brunswick, NJ 08902For Sale
- $870,200-- bd-- ba3k sqft1595 Miriam Dr, North Brunswick, NJ 08902Off Market
- $887,200-- bd-- ba3.4k sqft1570 Kearney Dr, North Brunswick, NJ 08902Off Market
- $781,000-- bd-- ba2k sqft1580 Miriam Dr, North Brunswick, NJ 08902Off Market
- $827,200-- bd-- ba2.8k sqft1560 Kearney Dr, North Brunswick, NJ 08902Off Market
- $697,7003 bd3 ba2k sqft1565 Miriam Dr, North Brunswick, NJ 08902Off Market
- $813,9005 bd4 ba2.3k sqft1570 Miriam Dr, North Brunswick, NJ 08902Off Market
- $878,8004 bd3 ba2.6k sqft1580 Kearney Dr, North Brunswick, NJ 08902Off Market
Nearby schools
GreatSchools rating
- 5/10Arthur M. Judd Elementary SchoolGrades: PK-4Distance: 0.6 mi
- 6/10North Brunswick Twp. Middle SchoolGrades: 7-8Distance: 1.7 mi
- 4/10North Brunswick Twp High SchoolGrades: 9-12Distance: 0.7 mi
Get a cash offer in 3 minutes
Find out how much your home could sell for in as little as 3 minutes with a no-obligation cash offer.
Estimated market value
$869,300
Get a cash offer in 3 minutes
Find out how much your home could sell for in as little as 3 minutes with a no-obligation cash offer.
Estimated market value
$869,300
- New Jersey
- Middlesex County
- North Brunswick
- 08902
- 1585 Miriam Dr
Nearby cities
Nearby neighborhoods
Nearby zip codes
Other North Brunswick Topics
