Beautiful Newly Renovated Home in desirable Claremont Highlands neighborhood. Enjoy the tranquil setting! Quality built by Olin-Lewis Homes. Inviting curb appeal with circular driveway, newly installed overhead garage door, and lush landscaping. One story floor plan with 4 Bedrooms + Den/Office (former 5th bedroom) with full closet and 4 Bathrooms with granite counter tops. Dual primary master bedroom suites, perfect for multi-generational living. Great room with 5 large windows to let in plenty of light and provide a view of the secluded backyard. Spacious Living room with wood burning fireplace with gas log lighter. Remodeled "dine-in" kitchen featuring Norm Tessier Custom cabinetry, granite countertops and stainless steel appliances. Newer flooring installed throughout most of house. Indoor laundry/mud room off kitchen. New roofing just installed. 50 gallon water heater with recirculating pump. Privacy hedge (Monterey Brush Cherry) around the backyard. Convenient distance to Griffith Park and Sumner Elementary School, a 2025 California Distinguished School.
Sold for $1,225,000
Listed by: Vista Sotheby's International • Geoffrey Hamill • Contact: 909-621-0500
Bought with: COMPASS
$1,225,000
1585 Mural Dr, Claremont, CA 91711
4beds
2,300sqft
Single Family Residence
Built in 1957
10,000 Square Feet Lot
$1,228,800 Zestimate®
$533/sqft
$4,631 Estimated rent
Home value
$1,228,800
$1.12M - $1.35M
$4,631/mo
Zestimate® history
Owner options
List your home for rent
$4,631/mo
Rent Zestimate®
Find your next renter with Zillow Rental Manager. Plus, with online applications, you can quickly screen prospective tenants – for free.
$4,631/mo
Rent Zestimate®
Refinance and save
$7,817/mo
Est. payment
Refinancing to a lower rate could help reduce your monthly payments and save thousands over the life of the loan.
$7,817/mo
Est. payment
Explore your selling options
Work with a Zillow partner agent
Leverage their expertise and Zillow's premium Showcase listings to get your home seen by more buyers.
Get startedList with your own agent
Get your home in front of millions of buyers by listing it on Zillow.
Learn how to do itSell it yourself
Take full control of how buyers see your home on Zillow by listing For Sale by Owner (FSBO).
List your homeWhat's special
Wood burning fireplaceSecluded backyardPrivacy hedgeCircular drivewayCustom cabinetryStainless steel appliancesNewer flooring
Zillow last checked:
Listing updated:
Listed by:
Geoffrey Hamill DRE #00997900 geoff@geoffhamill.com,
Vista Sotheby's International
Bought with:
Jim Rock, DRE #01057765
COMPASS
Source: CRMLS,MLS#: CV25216241 Originating MLS: California Regional MLS
Originating MLS: California Regional MLSFacts & features
Interior
Bedrooms & bathrooms
- Bedrooms: 4
- Bathrooms: 4
- Full bathrooms: 3
- 1/2 bathrooms: 1
- Main level bathrooms: 3
- Main level bedrooms: 4
Rooms
- Room types: Den, Entry/Foyer, Family Room, Kitchen, Laundry, Living Room, Primary Bathroom, Primary Bedroom, Office, Dining Room
Primary bedroom
- Features: Multiple Primary Suites
Bathroom
- Features: Bathroom Exhaust Fan, Bathtub, Dual Sinks, Granite Counters, Hollywood Bath, Jetted Tub, Remodeled, Soaking Tub, Separate Shower, Tub Shower
Kitchen
- Features: Granite Counters, Pots & Pan Drawers, Utility Sink
Heating
- Forced Air, Fireplace(s)
Cooling
- Central Air
Appliances
- Included: Built-In Range, Double Oven, Dishwasher, Freezer, Disposal, Gas Oven, Gas Range, Hot Water Circulator, Microwave, Refrigerator, Range Hood, Water Heater
- Laundry: Inside, Laundry Room
Features
- Breakfast Area, Ceiling Fan(s), Separate/Formal Dining Room, Eat-in Kitchen, Granite Counters, Pantry, Storage, Track Lighting, Multiple Primary Suites
- Flooring: Carpet, Vinyl
- Doors: French Doors
- Windows: Blinds, Double Pane Windows
- Has fireplace: Yes
- Fireplace features: Living Room, Wood Burning
- Common walls with other units/homes: No Common Walls
Interior area
- Total interior livable area: 2,300 sqft
Property
Parking
- Total spaces: 6
- Parking features: Circular Driveway, Concrete, Door-Single, Driveway, Garage Faces Front, Garage, Garage Door Opener, Paved
- Attached garage spaces: 2
- Uncovered spaces: 4
Features
- Levels: One
- Stories: 1
- Entry location: 1
- Patio & porch: Rear Porch, Concrete, Covered, Front Porch, Open, Patio, Porch, Wood
- Exterior features: Lighting
- Pool features: None
- Spa features: None
- Fencing: Block,Privacy
- Has view: Yes
- View description: Mountain(s), Neighborhood
Lot
- Size: 10,000 Square Feet
- Features: Back Yard, Front Yard, Garden, Lawn, Landscaped, Sprinkler System, Yard
Details
- Parcel number: 8304012014
- Zoning: R1
- Special conditions: Standard
Construction
Type & style
- Home type: SingleFamily
- Architectural style: Ranch,Traditional
- Property subtype: Single Family Residence
Materials
- Plaster, Stucco, Wood Siding
- Foundation: Raised
- Roof: Composition,Shingle
Condition
- Additions/Alterations,Updated/Remodeled,Termite Clearance
- New construction: No
- Year built: 1957
Details
- Builder name: Olin Lewis
Utilities & green energy
- Electric: Electricity - On Property, 220 Volts in Laundry
- Sewer: Public Sewer, Sewer Tap Paid
- Water: Private
- Utilities for property: Cable Available, Cable Connected, Electricity Available, Electricity Connected, Natural Gas Available, Natural Gas Connected, Sewer Available, Sewer Connected, Water Available, Water Connected
Community & HOA
Community
- Features: Curbs, Street Lights, Suburban, Sidewalks
- Security: Carbon Monoxide Detector(s), Smoke Detector(s)
Location
- Region: Claremont
Financial & listing details
- Price per square foot: $533/sqft
- Tax assessed value: $609,208
- Annual tax amount: $8,027
- Date on market: 9/12/2025
- Cumulative days on market: 76 days
- Listing terms: Cash,Conventional,FHA
- Inclusions: Buyer home warranty plan; Kitchen GE Refrigerator
- Exclusions: N/A
- Road surface type: Paved
Price history
| Date | Event | Price |
|---|---|---|
| 12/19/2025 | Sold | $1,225,000-1.2%$533/sqft |
Source:  CRMLS #CV25216241 Report a problem CRMLS #CV25216241 Report a problem | ||
| 12/9/2025 | Pending sale | $1,239,500$539/sqft |
Source: CRMLS #CV25216241 Report a problem | ||
| 12/1/2025 | Contingent | $1,239,500$539/sqft |
Source: CRMLS #CV25216241 Report a problem | ||
| 10/22/2025 | Listed for sale | $1,239,500+3963.9%$539/sqft |
Source: CRMLS #CV25216241 Report a problem | ||
| 12/6/1996 | Sold | $30,500$13/sqft |
Source: Public Record Report a problem | ||
Public tax history
| Year | Property taxes | Tax assessment |
|---|---|---|
| 2025 | $8,027 +3.6% | $609,208 +2% |
| 2024 | $7,745 +2.1% | $597,264 +2% |
| 2023 | $7,585 +1.6% | $585,554 +2% |
| 2022 | $7,463 +1.6% | $574,074 +2% |
| 2021 | $7,342 +2.7% | $562,818 +1% |
| 2020 | $7,153 | $557,048 +2% |
| 2019 | $7,153 +5.9% | $546,126 +2% |
| 2018 | $6,752 | $535,419 +2% |
| 2017 | $6,752 +2.6% | $524,922 +2% |
| 2016 | $6,579 +4.6% | $514,630 +1.5% |
| 2015 | $6,292 +2.2% | $506,901 +2% |
| 2014 | $6,157 | $496,972 +2.5% |
| 2012 | -- | $485,028 +2% |
| 2011 | -- | $475,518 +0.8% |
| 2010 | -- | $471,966 -0.2% |
| 2009 | -- | $473,088 +8.4% |
| 2008 | -- | $436,543 +2% |
| 2007 | -- | $427,985 +8.9% |
| 2006 | -- | $392,859 +44.6% |
| 2005 | -- | $271,730 +4% |
| 2004 | -- | $261,180 +1.9% |
| 2003 | -- | $256,394 +2% |
| 2002 | -- | $251,367 +4% |
| 2000 | -- | $241,608 |
Find assessor info on the county website
Neighborhood: Sumner
Nearby homes
- $922,1003 bd2 ba1.6k sqft1607 Mural Dr, Claremont, CA 91711Off Market
- $1,101,5004 bd2 ba2.2k sqft1569 Mural Dr, Claremont, CA 91711Off Market
- $856,1003 bd2 ba1 sqft1622 Sumner Ave, Claremont, CA 91711Off Market
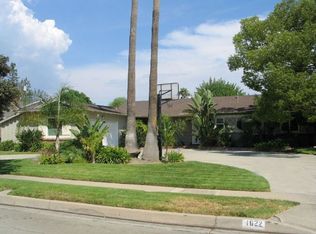
- $1,016,3004 bd3 ba2k sqft1638 Sumner Ave, Claremont, CA 91711Off Market
- $887,0003 bd3 ba1.7k sqft1606 Sumner Ave, Claremont, CA 91711Sold
- $1,063,5003 bd2 ba2.2k sqft1617 Mural Dr, Claremont, CA 91711Off Market
- $987,6003 bd3 ba1.7k sqft1557 Mural Dr, Claremont, CA 91711Off Market
- $855,5003 bd2 ba1.5k sqft1586 Mural Dr, Claremont, CA 91711Off Market
Nearby schools
GreatSchools rating
- 8/10Sumner Elementary SchoolGrades: K-6Distance: 0.2 mi
- 9/10El Roble Intermediate SchoolGrades: 7-8Distance: 1.1 mi
- 9/10Claremont High SchoolGrades: 9-12Distance: 1.1 mi
Schools provided by the listing agent
- Elementary: Sumner
- Middle: El Roble
- High: Claremont
Source: CRMLS. This data may not be complete. We recommend contacting the local school district to confirm school assignments for this home.
Get a cash offer in 3 minutes
Find out how much your home could sell for in as little as 3 minutes with a no-obligation cash offer.
Estimated market value
$1,228,800
Get a cash offer in 3 minutes
Find out how much your home could sell for in as little as 3 minutes with a no-obligation cash offer.
Estimated market value
$1,228,800
- California
- Los Angeles County
- Claremont
- 91711
- Sumner
- 1585 Mural Dr
Nearby cities
Nearby neighborhoods
Nearby zip codes
Other Claremont Topics
