Skip main navigation
Closed
  • $269,999

    1585 N 400 W, La Porte, IN 46350

    3beds
    2,475sqft
    Single Family Residence
    Built in 1973
    0.45 Acres Lot
    $309,800 Zestimate®
    $109/sqft
    $3,209 Estimated rent

    Home value

    $309,800

    $294,000 - $328,000

    $3,209/mo

    Zestimate® history
    Loading
    Loading...

    Owner options

    List your home for rent

    $3,209/mo

    Rent Zestimate®

    Find your next renter with Zillow Rental Manager. Plus, with online applications, you can quickly screen prospective tenants – for free.

    Learn more

    $3,209/mo

    Rent Zestimate®

    Refinance and save

    $1,644/mo

    Est. payment

    Refinancing to a lower rate could help reduce your monthly payments and save thousands over the life of the loan.

    See today's rates

    $1,644/mo

    Est. payment

    Explore your selling options

    Work with a Zillow partner agent

    Leverage their expertise and Zillow's premium Showcase listings to get your home seen by more buyers.

    Get started

    List with your own agent

    Get your home in front of millions of buyers by listing it on Zillow.

    Learn how to do it

    Sell it yourself

    Take full control of how buyers see your home on Zillow by listing For Sale by Owner (FSBO).

    List your home

    What's special

    Large heated inground poolQuad level homeLarge windows
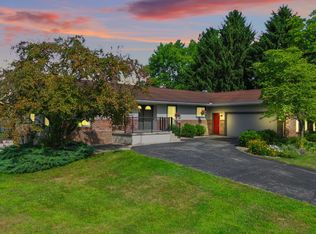
    Welcome to this beautiful quad level home. This home is 3 bed,2 bath, with 2 bonus/flex rooms that can be used as an office or used for extra storage. If that isn't enough this home also offers a 2 car heated garage. As you enter the home you are greeted by the living room with large windows that let in plenty of natural light. The kitchen features stainless steel appliances. Right off of the kitchen you will be led to your backyard with a large heated inground pool with tons of space for your future gatherings. The water heater & water softener were replaced within the last 4 years. Seller is offering a Home Warranty. Schedule your private showing today.

    Zillow last checked:

    Listing updated:

    Listed by:

    Valerie Huizar,

    Realty Executives Premier 219-462-2224,

    Carol Dobrzynski

    Bought with:

    Kaileyne Krask, RB19000795

    @properties/Christie's Intl RE

    Source: NIRA as distributed by MLS GRID,MLS#: 800220MLS Logo

    Facts & features

    Interior

    Bedrooms & bathrooms
    • Bedrooms: 3
    • Bathrooms: 2
    • Full bathrooms: 2
    Rooms
    • Room types: Basement, Primary Bedroom, Other Room, Office, Living Room, Laundry, Kitchen, Family Room, Dining Room, Bonus Room, Bedroom 3, Bedroom 2
    Primary bedroom
    • Area: 180
    • Dimensions: 15.0 x 12.0
    Bedroom 2
    • Area: 182
    • Dimensions: 13.0 x 14.0
    Bedroom 3
    • Area: 110
    • Dimensions: 10.0 x 11.0
    Basement
    • Area: 504
    • Dimensions: 28.0 x 18.0
    Bonus room
    • Description: Room w. tanning bed/gym
    • Area: 121
    • Dimensions: 11.0 x 11.0
    Dining room
    • Area: 120
    • Dimensions: 10.0 x 12.0
    Family room
    • Description: Down Stairs
    • Area: 650
    • Dimensions: 26.0 x 25.0
    Kitchen
    • Area: 154
    • Dimensions: 14.0 x 11.0
    Laundry
    • Area: 91
    • Dimensions: 13.0 x 7.0
    Living room
    • Area: 221
    • Dimensions: 17.0 x 13.0
    Office
    • Description: Down Stairs
    • Area: 80
    • Dimensions: 8.0 x 10.0
    Other
    • Description: Foyer
    • Area: 91
    • Dimensions: 7.0 x 13.0
    Heating
    • Natural Gas
    Appliances
    • Included: Built-In Gas Range, Water Softener Owned, Washer, Refrigerator, Range Hood, Microwave, Dryer, Dishwasher
    • Laundry: In Basement, Laundry Room
    Features
    • Entrance Foyer, Pantry, Storage
    • Basement: Finished
    • Number of fireplaces: 1
    • Fireplace features: Wood Burning
    Interior area
    • Total structure area: 2,475
    • Total interior livable area: 2,475 sqft
    • Finished area above ground: 1,331

    Property

    Parking
    • Total spaces: 2
    • Parking features: Attached, Concrete, Heated Garage, Driveway
    • Attached garage spaces: 2
    • Has uncovered spaces: Yes
    Features
    • Levels: Quad-Level
    • Exterior features: Storage
    • Pool features: Heated, Liner, In Ground
    • Fencing: Wood
    • Has view: Yes
    • View description: Pool, Trees/Woods
    Lot
    • Size: 0.45 Acres
    • Dimensions: 120 x 165
    • Features: Back Yard, Few Trees
    Details
    • Parcel number: 460628151006.000042

    Construction

    Type & style
    • Home type: SingleFamily
    • Architectural style: Other
    • Property subtype: Single Family Residence
    Condition
    • New construction: No
    • Year built: 1973

    Utilities & green energy

    • Sewer: Septic Tank
    • Water: Well

    Community & HOA

    Community
    • Subdivision: Wavelry Mdws Un 02
    HOA
    • Has HOA: No
    Location
    • Region: La Porte

    Financial & listing details

    • Price per square foot: $109/sqft
    • Tax assessed value: $198,800
    • Annual tax amount: $1,949
    • Date on market: 3/1/2024
    • Listing agreement: Exclusive Agency
    • Listing terms: Cash,Other,Conventional

    Price history

    DateEventPrice
    5/28/2024Sold$269,999$109/sqft
    Source: NIRA as distributed by MLS GRID #800220 Report a problem
    4/15/2024Contingent$269,999$109/sqft
    Source: NIRA as distributed by MLS GRID #800220 Report a problem
    4/4/2024Price change$269,999-3.5%$109/sqft
    Source: NIRA as distributed by MLS GRID #800220 Report a problem
    3/1/2024Listed for sale$279,900+64.6%$113/sqft
    Source: NIRA as distributed by MLS GRID #800220 Report a problem
    2/10/2012Sold$170,000-10.1%$69/sqft
    Source: MichRIC #11042823 Report a problem
    11/6/2011Price change$189,000-3.1%$76/sqft
    Source: 1st XIT Inc #11042823 Report a problem
    8/18/2011Listed for sale$195,000$79/sqft
    Source: 1st XIT Inc #11042823 Report a problem

    Public tax history

    YearProperty taxesTax assessment
    2025$2,043 +2.2%$226,300 +1.5%
    2024$1,999 +2.6%$222,900 +1.7%
    2023$1,949 +11.9%$219,200 +10.3%
    2022$1,741 +8.8%$198,800 +11.2%
    2021$1,600 +0.3%$178,800 +5.3%
    2020$1,594 +9.7%$169,800
    2019$1,454 +12.8%$169,800 +10.5%
    2018$1,289 +2.4%$153,600 +5.5%
    2017$1,258 -3.3%$145,600 -1%
    2016$1,301 +2.8%$147,000 -2.9%
    2014$1,266 +5.5%$151,400 +1.3%
    2013$1,199 $149,500 +0.1%
    2010-- $149,300 -16%
    2006$2,023 $177,800 +31%
    2005-- $135,700
    Find assessor info on the county website

    Neighborhood: 46350

    Nearby schools

    GreatSchools rating
    Get a cash offer in 3 minutes
    Find out how much your home could sell for in as little as 3 minutes with a no-obligation cash offer.
    Estimated market value
    $309,800
    Get a cash offer in 3 minutes
    Find out how much your home could sell for in as little as 3 minutes with a no-obligation cash offer.
    Estimated market value
    $309,800