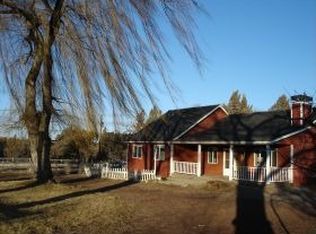
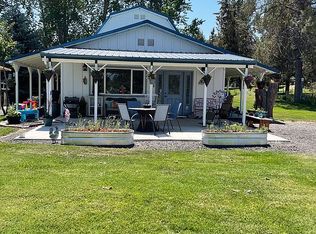
This one-of-a-kind property offers probably the best river views you can find in Central Oregon in addition to direct access to private river frontage along the Deschutes. Spanning 5.5 acres (1.2 irrigated), the fully fenced & cross fenced grounds provide maximum privacy & security. The spacious 4-bed, 3-bath home boasts an expansive upstairs living area, complete with a formal dining space/sunroom addition, perfect for enjoying breathtaking sunrises & sunsets from Smith Rock to the Cascade Mountains. A newly designed covered entryway modernizes the home, while the remodeled kitchen adds lightness and brightness throughout. The updated primary bedroom features a luxurious freestanding tub, glass walk-in shower, and double vanity. The downstairs level includes a large family room w/ a stunning fireplace, an additional primary bedroom and direct access to the backyard & attached garage. The house exterior is recently painted and a metal gate adds further privacy and peace of mind.
Closed
$962,500
1585 NW 59th St, Redmond, OR 97756
4beds
3baths
2,984sqft
Single Family Residence
Built in 1972
5.8 Acres Lot
$986,400 Zestimate®
$323/sqft
$3,616 Estimated rent
Home value
$986,400
$907,000 - $1.08M
$3,616/mo
Zestimate® history
Owner options
List your home for rent
$3,616/mo
Rent Zestimate®
Find your next renter with Zillow Rental Manager. Plus, with online applications, you can quickly screen prospective tenants – for free.
$3,616/mo
Rent Zestimate®
Refinance and save
$4,526/mo
Est. payment
Refinancing to a lower rate could help reduce your monthly payments and save thousands over the life of the loan.
$4,526/mo
Est. payment
Explore your selling options
Work with a Zillow partner agent
Leverage their expertise and Zillow's premium Showcase listings to get your home seen by more buyers.
Get startedList with your own agent
Get your home in front of millions of buyers by listing it on Zillow.
Learn how to do itSell it yourself
Take full control of how buyers see your home on Zillow by listing For Sale by Owner (FSBO).
List your homeWhat's special
Stunning fireplaceRemodeled kitchenBreathtaking sunrises and sunsetsBest river viewsLarge family roomUpdated primary bedroomMetal gate
Zillow last checked:
Listing updated:
Listed by:
Windermere Realty Trust 541-923-4663
Bought with:
No Office
Source: Oregon Datashare,MLS#: 220190729
Facts & features
Interior
Bedrooms & bathrooms
- Bedrooms: 4
- Bathrooms: 3
Heating
- ENERGY STAR Qualified Equipment, Forced Air, Oil
Cooling
- Central Air, ENERGY STAR Qualified Equipment
Appliances
- Included: Cooktop, Dishwasher, Dryer, Microwave, Oven, Refrigerator, Tankless Water Heater, Washer, Water Heater
Features
- Breakfast Bar, Built-in Features, Ceiling Fan(s), Double Vanity, Dual Flush Toilet(s), Granite Counters, In-Law Floorplan, Linen Closet, Open Floorplan, Pantry, Primary Downstairs, Shower/Tub Combo, Smart Thermostat, Soaking Tub, Tile Shower, Vaulted Ceiling(s), Wired for Sound
- Flooring: Carpet, Simulated Wood, Tile
- Windows: Double Pane Windows, ENERGY STAR Qualified Windows, Vinyl Frames
- Basement: Daylight,Exterior Entry,Finished
- Has fireplace: Yes
- Fireplace features: Great Room, Propane
- Common walls with other units/homes: No Common Walls,No One Above,No One Below
Interior area
- Total structure area: 1,816
- Total interior livable area: 2,984 sqft
- Finished area below ground: 1,168
Property
Parking
- Total spaces: 2
- Parking features: Attached, Driveway, Gated, Gravel, Heated Garage, RV Access/Parking
- Attached garage spaces: 2
- Has uncovered spaces: Yes
Features
- Levels: Two
- Stories: 2
- Patio & porch: Deck, Patio
- Fencing: Fenced
- Has view: Yes
- View description: Canyon, Mountain(s), Panoramic, Ridge, River
- Has water view: Yes
- Water view: River
- Waterfront features: River Front
Lot
- Size: 5.80 Acres
- Features: Adjoins Public Lands, Drip System, Garden, Level, Native Plants, Pasture, Rock Outcropping, Sloped, Water Feature, Wooded
Details
- Additional structures: Animal Stall(s), Poultry Coop, Shed(s)
- Additional parcels included: Parcel- 128972, 1512120000400 Parcel- 129024 151212A002801
- Parcel number: 128970
- Zoning description: MUA10, LM
- Special conditions: Standard
- Horses can be raised: Yes
Construction
Type & style
- Home type: SingleFamily
- Architectural style: Northwest
- Property subtype: Single Family Residence
Materials
- Frame
- Foundation: Slab
- Roof: Metal
Condition
- New construction: No
- Year built: 1972
Utilities & green energy
- Sewer: Septic Tank, Standard Leach Field
- Water: Private, Well
Community & neighborhood
Security
- Security features: Carbon Monoxide Detector(s), Security System Owned, Smoke Detector(s)
Location
- Region: Redmond
- Subdivision: Howells Acres
Other
Other facts
- Has irrigation water rights: Yes
- Listing terms: Cash,Conventional,VA Loan
- Road surface type: Paved
Price history
| Date | Event | Price |
|---|---|---|
| 9/9/2025 | Sold | $962,500-3.8%$323/sqft |
Source:  Oregon Datashare #220190729 Report a problem Oregon Datashare #220190729 Report a problem | ||
| 7/24/2025 | Pending sale | $1,000,000$335/sqft |
Source: Oregon Datashare #220190729 Report a problem | ||
| 6/17/2025 | Price change | $1,000,000-11.1%$335/sqft |
Source: Oregon Datashare #220190729 Report a problem | ||
| 4/21/2025 | Price change | $1,125,000-13.5%$377/sqft |
Source: Oregon Datashare #220190729 Report a problem | ||
| 10/2/2024 | Listed for sale | $1,300,000+136.4%$436/sqft |
Source: Oregon Datashare #220190729 Report a problem | ||
| 6/1/2016 | Sold | $550,000$184/sqft |
Source: Public Record Report a problem | ||
Public tax history
| Year | Property taxes | Tax assessment |
|---|---|---|
| 2025 | $4,457 -10.1% | $263,530 -19.8% |
| 2024 | $4,960 +4.9% | $328,540 +6.1% |
| 2023 | $4,728 +9% | $309,690 |
| 2022 | $4,340 +3.1% | $309,690 +10.9% |
| 2021 | $4,209 | $279,200 |
| 2020 | -- | $279,200 +6.1% |
| 2019 | $4,027 | $263,180 |
| 2018 | $4,027 +2.5% | $263,180 +5.8% |
| 2017 | $3,931 +6.3% | $248,800 +3% |
| 2016 | $3,698 | $241,560 +3% |
| 2015 | $3,698 +6% | $234,530 +3% |
| 2014 | $3,489 | $227,700 +3% |
| 2013 | -- | $221,070 +3% |
| 2012 | -- | $214,640 +9.7% |
| 2011 | -- | $195,640 -3.8% |
| 2010 | -- | $203,410 -2.4% |
| 2009 | -- | $208,390 +3% |
| 2008 | -- | $202,330 -8.7% |
| 2002 | -- | $221,705 +12% |
| 2001 | -- | $197,885 +4.7% |
| 2000 | -- | $189,005 |
Find assessor info on the county website
Neighborhood: 97756
Nearby schools
GreatSchools rating
- 9/10Sage Elementary SchoolGrades: K-5Distance: 3.6 mi
- 6/10Obsidian Middle SchoolGrades: 6-8Distance: 3.4 mi
- 7/10Ridgeview High SchoolGrades: 9-12Distance: 4 mi
Schools provided by the listing agent
- Elementary: Sage Elem
- Middle: Obsidian Middle
- High: Ridgeview High
Source: Oregon Datashare. This data may not be complete. We recommend contacting the local school district to confirm school assignments for this home.


Get pre-qualified for a loan
At Zillow Home Loans, we can pre-qualify you in as little as 5 minutes with no impact to your credit score.An equal housing lender. NMLS #10287.
Sell for more on Zillow
Get a Zillow Showcase℠ listing at no additional cost and you could sell for .
$986,400
2% more
+$19,728
With Zillow Showcase(estimated)
$1,006,128
- Oregon
- Deschutes County
- Redmond
- 97756
- 1585 NW 59th St
Nearby cities
Nearby zip codes
Other Redmond Topics
