LUXURY Living at its finest - Architecturally designed by these meticulous owners and custom-built with all the bells and whistles! Stunning appointments throughout with 2-story, vaulted, and trayed ceilings. Nearly 6,200 sq ft of living area with floor-to-ceiling windows from all levels to take in the breathtaking views of the well-manicured 2.78 wooded acres. Outdoor entertaining areas include several decks, covered patios, a covered porch, a covered saltwater hot tub (stays), and a stone fireplace pit. The dry creek bed is as functional as it is picturesque - all the downspouts and the rolling site drains into the creek. Large Owners' suite with salon-style bath complete with a steam shower, heated ceiling, and jacuzzi tub! 4 or 5 large bedrooms, four full and two half baths, three fireplaces, and entertainment areas large enough to hold all your family and friends with a sound system, wet bar, ice machine, and more! Custom-built-ins throughout, walk-in closets and storage rooms, brick exterior, dimensional roof in 2020, Geo-thermal system (2) for Very friendly utility expenses, Pella windows and doors throughout, skylights, and a 1,250 sq ft garage, drywall finished, insulated, heated, and storage areas. The garage attic is floored and has "granny trusses" for optimum usage. THE SITE is to die for - the concrete driveway offers a guest parking area, full turnaround at the rear entry to the garage, blooming shrubs and trees, professionally maintained lawn and landscape. Please review the attached Special Features sheet. The location is second to none at Woodland Hills Estates, which offers large private sites and is near all Beavercreek City amenities, access to freeways, and WPAFB. Private showings only for well-qualified purchasers.
Sold for $900,000
Street View
$900,000
1585 Oakwood Trl, Xenia, OH 45385
5beds
6,162sqft
Multi Family, Single Family Residence
Built in 1997
2.78 Acres Lot
$949,500 Zestimate®
$146/sqft
$4,845 Estimated rent
Home value
$949,500
$836,000 - $1.08M
$4,845/mo
Zestimate® history
Owner options
List your home for rent
$4,845/mo
Rent Zestimate®
Find your next renter with Zillow Rental Manager. Plus, with online applications, you can quickly screen prospective tenants – for free.
$4,845/mo
Rent Zestimate®
Refinance and save
$4,825/mo
Est. payment
Refinancing to a lower rate could help reduce your monthly payments and save thousands over the life of the loan.
$4,825/mo
Est. payment
Explore your selling options
Work with a Zillow partner agent
Leverage their expertise and Zillow's premium Showcase listings to get your home seen by more buyers.
Get startedList with your own agent
Get your home in front of millions of buyers by listing it on Zillow.
Learn how to do itSell it yourself
Take full control of how buyers see your home on Zillow by listing For Sale by Owner (FSBO).
List your homeWhat's special
Brick exteriorCovered porchBreathtaking viewsBlooming shrubs and treesSeveral decksCovered saltwater hot tubGuest parking area
Zillow last checked:
Listing updated:
Listed by:
Terri D'Andrea 9376201307,
Coldwell Banker Heritage,
Conner Hardin 937-522-1462,
Coldwell Banker Heritage
Bought with:
Tyler A Smith, 2013002705
RE/MAX United Associates
Source: DABR MLS,MLS#: 933178 Originating MLS: Dayton Area Board of REALTORS
Originating MLS: Dayton Area Board of REALTORSFacts & features
Interior
Bedrooms & bathrooms
- Bedrooms: 5
- Bathrooms: 6
- Full bathrooms: 4
- 1/2 bathrooms: 2
- Main level bathrooms: 1
Primary bedroom
- Level: Second
- Dimensions: 25 x 14
Bedroom
- Level: Second
- Dimensions: 18 x 14
Bedroom
- Level: Second
- Dimensions: 14 x 12
Bedroom
- Level: Lower
- Dimensions: 18 x 14
Bedroom
- Level: Lower
- Dimensions: 16 x 14
Breakfast room nook
- Level: Main
- Dimensions: 12 x 12
Dining room
- Level: Main
- Dimensions: 14 x 12
Entry foyer
- Level: Main
- Dimensions: 12 x 8
Family room
- Level: Lower
- Dimensions: 30 x 28
Florida room
- Level: Main
- Dimensions: 15 x 12
Game room
- Level: Lower
- Dimensions: 36 x 30
Great room
- Level: Main
- Dimensions: 22 x 22
Kitchen
- Level: Main
- Dimensions: 22 x 16
Office
- Level: Main
- Dimensions: 14 x 14
Other
- Level: Lower
- Dimensions: 12 x 12
Heating
- Electric, Forced Air, Geothermal
Cooling
- Central Air
Appliances
- Included: Dishwasher, Disposal, Microwave, Range, Refrigerator, Water Softener, Trash Compactor, Gas Water Heater
Features
- Wet Bar, Cathedral Ceiling(s), Granite Counters, Hot Tub/Spa, Jetted Tub, Kitchen Island, Pantry, Remodeled, Skylights, Vaulted Ceiling(s), Bar, Walk-In Closet(s)
- Windows: Bay Window(s), Casement Window(s), Wood Frames, Skylight(s)
- Basement: Full,Finished,Walk-Out Access
- Has fireplace: Yes
- Fireplace features: Multiple
Interior area
- Total structure area: 6,162
- Total interior livable area: 6,162 sqft
Property
Parking
- Total spaces: 4
- Parking features: Attached, Four or more Spaces, Garage, Garage Door Opener, Heated Garage, Storage
- Attached garage spaces: 4
Features
- Levels: Two,Three Or More
- Stories: 2
- Patio & porch: Deck, Patio, Porch
- Exterior features: Deck, Porch, Patio, Storage
Lot
- Size: 2.78 Acres
Details
- Additional structures: Shed(s)
- Parcel number: B03000200380005100
- Zoning: Residential
- Zoning description: Residential
Construction
Type & style
- Home type: SingleFamily
- Architectural style: Contemporary,Multi-Level
- Property subtype: Multi Family, Single Family Residence
Materials
- Brick, Cedar
Condition
- Year built: 1997
Utilities & green energy
- Electric: 220 Volts in Garage
- Sewer: Septic Tank
- Water: Private, Well
- Utilities for property: Propane, Septic Available, Water Available
Community & HOA
Community
- Security: Smoke Detector(s), Surveillance System
- Subdivision: Woodland Hills Estates
HOA
- Has HOA: No
Location
- Region: Xenia
Financial & listing details
- Price per square foot: $146/sqft
- Tax assessed value: $609,560
- Annual tax amount: $11,585
- Date on market: 5/2/2025
- Listing terms: Conventional
Price history
| Date | Event | Price |
|---|---|---|
| 6/25/2025 | Sold | $900,000+2.9%$146/sqft |
Source:  DABR MLS #933178 Report a problem DABR MLS #933178 Report a problem | ||
| 5/22/2025 | Pending sale | $875,000$142/sqft |
Source: DABR MLS #933178 Report a problem | ||
| 5/19/2025 | Listed for sale | $875,000$142/sqft |
Source: DABR MLS #933178 Report a problem | ||
| 5/8/2025 | Pending sale | $875,000$142/sqft |
Source: DABR MLS #933178 Report a problem | ||
| 5/8/2025 | Contingent | $875,000$142/sqft |
Source: DABR MLS #933178 Report a problem | ||
| 5/2/2025 | Listed for sale | $875,000$142/sqft |
Source: DABR MLS #933178 Report a problem | ||
Public tax history
| Year | Property taxes | Tax assessment |
|---|---|---|
| 2025 | $11,585 +1% | $213,340 |
| 2024 | $11,474 -0.9% | $213,340 |
| 2023 | $11,579 +9.9% | $213,340 +23.5% |
| 2022 | $10,539 -1% | $172,680 |
| 2021 | $10,644 -0.5% | $172,680 |
| 2020 | $10,695 -7% | $172,680 +1.3% |
| 2019 | $11,496 +14.7% | $170,520 |
| 2018 | $10,023 +1.9% | $170,520 |
| 2017 | $9,832 +3.6% | $170,520 +8.1% |
| 2016 | $9,492 +0.8% | $157,780 |
| 2015 | $9,418 | $157,780 |
| 2014 | $9,418 -2% | $157,780 -5.1% |
| 2013 | $9,609 +3.1% | $166,210 |
| 2012 | $9,318 +99.8% | $166,210 |
| 2011 | $4,663 -51.4% | $166,210 -7% |
| 2010 | $9,590 -0.2% | $178,710 |
| 2009 | $9,613 +3.1% | $178,710 |
| 2008 | $9,321 +6% | $178,710 +3.9% |
| 2007 | $8,790 +0.3% | $171,960 |
| 2006 | $8,765 +5.8% | $171,960 +5.9% |
| 2004 | $8,285 +3.2% | $162,360 +0% |
| 2003 | $8,029 +10.3% | $162,358 |
| 2002 | $7,279 +6.2% | $162,358 +18.9% |
| 2001 | $6,854 +5.7% | $136,588 |
| 2000 | $6,482 | $136,588 |
Find assessor info on the county website
Neighborhood: 45385
Nearby homes
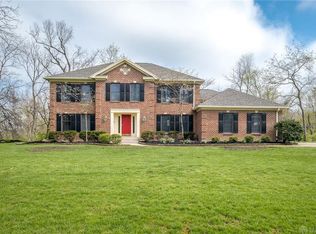
- $635,6005 bd3 ba3.1k sqft1590 Oakwood Trl, Xenia, OH 45385Off Market
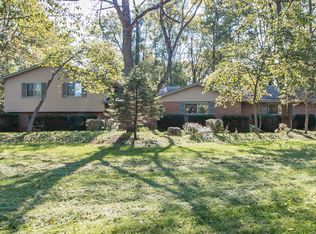
- $669,4005 bd2 ba4k sqft2141 Trebein Rd, Xenia, OH 45385Off Market
- $561,3005 bd4 ba3.1k sqft1555 Oakwood Trl, Xenia, OH 45385Off Market
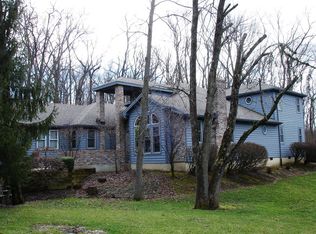
- $659,8003 bd3 ba3.2k sqft1619 Oakwood Trl, Xenia, OH 45385Off Market
- $513,7005 bd3 ba2.3k sqft1552 Oakwood Trl, Xenia, OH 45385Off Market
- $1,000,0007 bd5 ba8.1k sqft1626 Oakwood Trl, Xenia, OH 45385Off Market
- $262,0002 bd1 ba1k sqft2129 Trebein Rd, Xenia, OH 45385Off Market
- $675,0004 bd4 ba4.5k sqft1609 Woodland Trl, Xenia, OH 45385Sold
Nearby schools
GreatSchools rating
- 9/10Trebein ElementaryGrades: K-5Distance: 2.5 mi
- 8/10Jacob Coy Middle SchoolGrades: 6-8Distance: 2.5 mi
- 10/10Ferguson Hall Freshman SchoolGrades: 9Distance: 2.9 mi
Schools provided by the listing agent
- District: Beavercreek
Source: DABR MLS. This data may not be complete. We recommend contacting the local school district to confirm school assignments for this home.
Get a cash offer in 3 minutes
Find out how much your home could sell for in as little as 3 minutes with a no-obligation cash offer.
Estimated market value
$949,500
Get a cash offer in 3 minutes
Find out how much your home could sell for in as little as 3 minutes with a no-obligation cash offer.
Estimated market value
$949,500
- Ohio
- Greene County
- Xenia
- 45385
- 1585 Oakwood Trl
Nearby cities
Nearby neighborhoods
Nearby zip codes
Other Xenia Topics
